
239 Hungry Harbor Road, North Woodmere, NY 11581
Local realty services provided by:CENTURY 21 Ed & Margaret Williams Realty
239 Hungry Harbor Road,North Woodmere, NY 11581
$1,007,000
- 4 Beds
- 3 Baths
- 2,016 sq. ft.
- Single family
- Active
Upcoming open houses
- Sun, Oct 2501:00 pm - 03:00 pm
Listed by: annette vasquez miller
Office: linda kettering realty corp
MLS#:1020382
Source:OneKey MLS
Price summary
- Price:$1,007,000
- Price per sq. ft.:$491.46
About this home
Welcome to 239 Hungry Harbor Road in Valley Stream, located within the prestigious Hewlett-Woodmere School District. This multi-level home offers generous living space, including a cathedral-ceiling living room, formal dining room, and eat-in kitchen with access to a new wooden deck overlooking a park-like, fully fenced backyard. The second level features a primary bedroom with en suite bath, three additional bedrooms, and a full bathroom. The lower level includes a spacious family room with sliding doors to a paved patio, perfect for additional outdoor living. A basement bonus room and ample storage closets add even more functionality. Roof only 12 yrs. old, Pella windows, Boiler 12 yrs. old, Generac generator, Gas heat and cooking. Located in the Village of Valley Stream. This home is move-in ready and waiting for you to make it your own.
Contact an agent
Home facts
- Year built:1959
- Listing ID #:1020382
- Added:114 day(s) ago
- Updated:October 25, 2026 at 10:54 AM
Rooms and interior
- Bedrooms:4
- Total bathrooms:3
- Full bathrooms:2
- Half bathrooms:1
- Rooms Total:8
- Dining Description:Eat-In Kitchen, Formal Dining
- Kitchen Description:Dishwasher, Eat-in Kitchen, Refrigerator, Stainless Steel Appliance(s)
- Basement:Yes
- Basement Description:Finished
- Living area:2,016 sq. ft.
Heating and cooling
- Cooling:Central Air
- Heating:Natural Gas
- Central air:Yes
Structure and exterior
- Year built:1959
- Building area:2,016 sq. ft.
- Lot area:0.18 Acres
- Architectural Style:Split Level
- Construction Materials:Brick, Vinyl Siding
Schools
- High school:George W Hewlett High School
- Middle school:Woodmere Middle School
- Elementary school:Ogden Elementary School
Utilities
- Water:Public
- Sewer:Public Sewer
Finances and disclosures
- Price:$1,007,000
- Price per sq. ft.:$491.46
- Tax amount:$20,617 (2026)
Features and amenities
- Appliances:Dishwasher, Dryer, Refrigerator, Stainless Steel Appliance(s), Washer
- Laundry features:Dryer, Washer
- Amenities:Entrance Foyer
Parking
- Parking description:Driveway, Garage
- Garage:Yes
- Garage spaces:2
New listings near 239 Hungry Harbor Road
- Coming Soon
 $1,225,000Coming Soon4 beds 3 baths2,432 sq. ft.
58 Fairview Avenue, North Woodmere, NY 11581
MLS# ONE3589126Listed by: KELLER WILLIAMS RLTY LANDMARK - New
 $925,000Active4 beds 3 baths1,575 sq. ft.
96 Rosedale Road, North Woodmere, NY 11581
MLS# 1064973Listed by: DOUGLAS ELLIMAN REAL ESTATE - Open Sun, 1 to 3pmNew
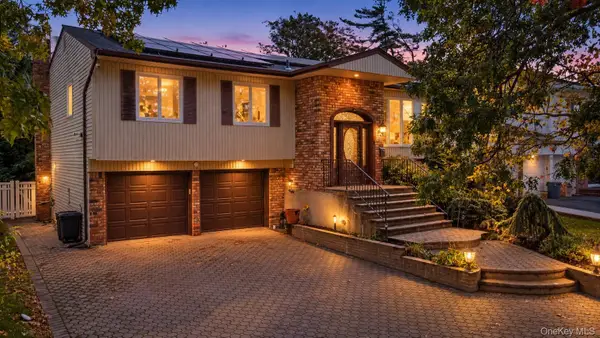 $1,399,999Active4 beds 3 baths2,798 sq. ft.
23 Gale Drive, North Woodmere, NY 11581
MLS# 1062359Listed by: MARK INTERNATIONAL R E CORP 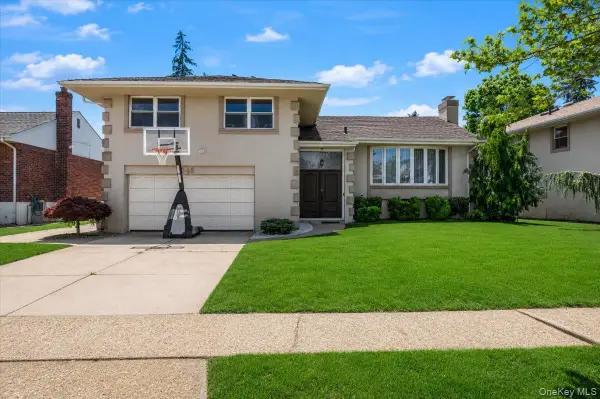 $1,350,000Active4 beds 3 baths2,500 sq. ft.
648 Diane Place, North Woodmere, NY 11581
MLS# 1061457Listed by: BH&G R E REALTY CONNECT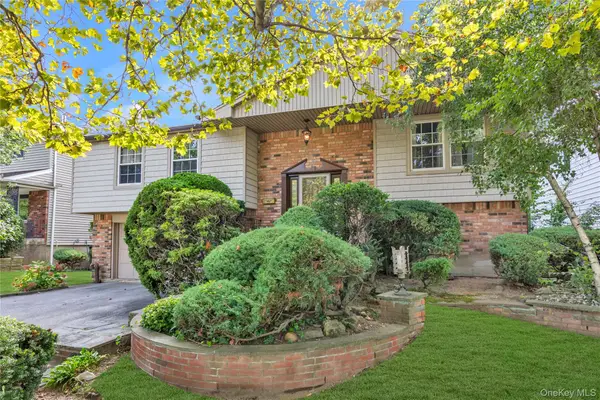 $989,000Active6 beds 3 baths2,974 sq. ft.
22 Valley Lane W, North Woodmere, NY 11581
MLS# 1047871Listed by: FIVE TOWNS MILLER REALTY INC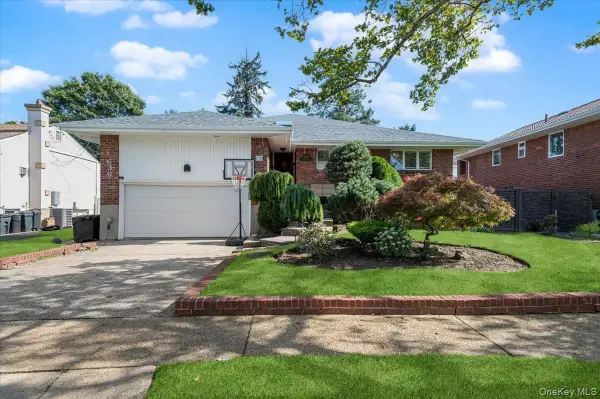 $1,350,000Active4 beds 4 baths2,600 sq. ft.
636 Diane Place, North Woodmere, NY 11581
MLS# 1059092Listed by: BH&G R E REALTY CONNECT $1,249,000Active4 beds 3 baths2,087 sq. ft.
1066 Cedarhurst Street, North Woodmere, NY 11581
MLS# 1058947Listed by: ALL GOING REALTY LLC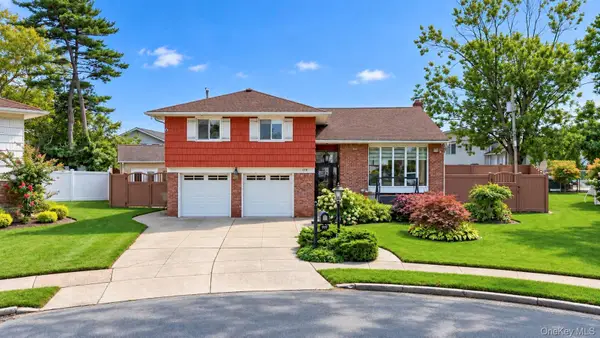 $1,289,000Active4 beds 3 baths2,016 sq. ft.
919 Park Court, North Woodmere, NY 11581
MLS# 1052653Listed by: COMPASS GREATER NY LLC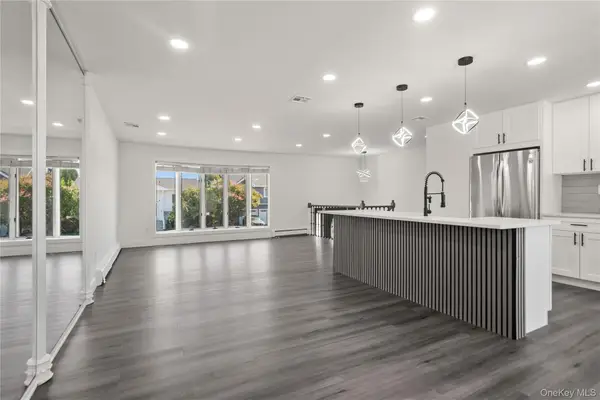 $1,075,000Active4 beds 3 baths2,240 sq. ft.
8 Gale Drive, North Woodmere, NY 11581
MLS# 1051599Listed by: KELLER WILLIAMS CITY VIEWS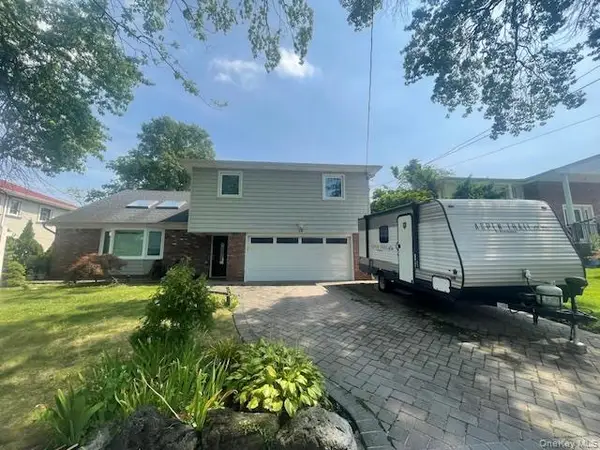 $1,339,000Active3 beds 3 baths2,550 sq. ft.
15 Captains Road, North Woodmere, NY 11581
MLS# 1043806Listed by: LORI & ASSOCIATES LI REALTY


Protect your home and budget from life's surprises with an Assurant Home Warranty, backed by a partner that supports you through every step of homeownership. Explore Plans.
©2026 Century 21 Real Estate LLC. All rights reserved. CENTURY 21®, the CENTURY 21 Logo and C21® are service marks owned by Century 21 Real Estate LLC. Century 21 Real Estate LLC fully supports the principles of the Fair Housing Act and the Equal Opportunity Act. Each office is independently owned and operated. Listing information is deemed reliable but not guaranteed accurate.