
32 Brampton Lane, Northumberland, NY 12831
Local realty services provided by:CENTURY 21 North East
32 Brampton Lane,Northumberland, NY 12831
$549,900
- 3 Beds
- 2 Baths
- 1,626 sq. ft.
- Single family
- Active
Listed by: valerie h thompson
Office: roohan realty
MLS#:202626189
Source:Global MLS
Price summary
- Price:$549,900
- Price per sq. ft.:$338.19
About this home
Don't miss this Brampton Woods beauty. This one level home features three bedrooms, two full baths, gorgeous hardwood floors, maple kitchen cabinetry with granite countertops and a genuine stone gas fireplace surrounded by built-in shelving. Living room, dining area and kitchen flow openly to one another. Primary suite has oversized tile walk-in shower. The 12' X 16'' screened porch overlooks the beautiful hydrangeas and stone wall in the rear yard. .97 acre lot with sprinkler system. Unfinished basement is plumbed for a bath. Generator. Schuylerville School District.
Contact an agent
Home facts
- Year built:2014
- Listing ID #:202626189
- Added:1 day(s) ago
- Updated:September 16, 2026 at 04:46 AM
Rooms and interior
- Bedrooms:3
- Total bathrooms:2
- Full bathrooms:2
- Rooms Total:10
- Flooring:Carpet, Hardwood
- Bathrooms Description:Ceramic Tile Bath
- Kitchen Description:Built-In Gas Oven, Dishwasher, Microwave, Refrigerator
- Basement Description:Full, Unfinished
- Living area:1,626 sq. ft.
Heating and cooling
- Cooling:Central Air
- Heating:Forced Air, Natural Gas
- Central air:Yes
Structure and exterior
- Roof:Asphalt, Shingle
- Year built:2014
- Building area:1,626 sq. ft.
- Lot area:0.97 Acres
- Lot Features:Landscaped, Level, Private, Sprinklers In Front, Sprinklers In Rear
- Architectural Style:Ranch
- Construction Materials:Stone, Vinyl Siding
- Exterior Features:Drive-Paved, Lighting, Patio, Rear Porch, Screened
- Foundation Description:Concrete Perimeter
Schools
- High school:Schuylerville
- Elementary school:Schuylerville
Utilities
- Sewer:Septic Tank
Finances and disclosures
- Price:$549,900
- Price per sq. ft.:$338.19
- Tax amount:$7,571
Features and amenities
- Laundry features:Laundry Room, Main Level, Washer/Dryer
- Amenities:Built-in Features, Double Pane Windows, Drive-Paved, Walk-In Closet(s)
Parking
- Total parking spaces:4
- Parking description:Attached, Driveway, Garage Door Opener, Paved
- Garage:Yes
- Garage spaces:2
New listings near 32 Brampton Lane
 $299,900Pending25.6 Acres
L27.2 Route 32n, Northumberland, NY 12831
MLS# 202625428Listed by: KELLEHER REALTY LLC- New
 $175,000Active9.04 Acres
L 20.2 New York 50, Northumberland, NY 12831
MLS# 202625747Listed by: KW PLATFORM  $1,175,000Active4 beds 4 baths2,850 sq. ft.
2 Catalina Court, Wilton, NY 12866
MLS# 202625492Listed by: STERLING REAL ESTATE GROUP $150,000Pending9.65 Acres
L 20.1 New York 50, Northumberland, NY 12866
MLS# 202625254Listed by: KW PLATFORM $199,000Active8.67 Acres
L 20.3 New York 50, Northumberland, NY 12831
MLS# 202625255Listed by: KW PLATFORM $379,900Pending3 beds 2 baths1,692 sq. ft.
8 Yandell Yard, Northumberland, NY 12831
MLS# 202624310Listed by: SIGNATURE ONE REALTY GROUP LLC $399,900Pending3 beds 2 baths1,638 sq. ft.
104 Schuyler Hts Drive, Northumberland, NY 12831
MLS# 202622769Listed by: COLDWELL BANKER PRIME PROPERTIES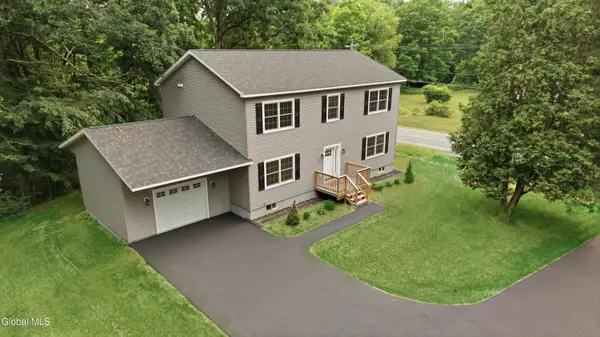 $549,999Active4 beds 3 baths2,408 sq. ft.
4870 Route 50, Northumberland, NY 12831
MLS# 202622164Listed by: HOWARD HANNA CAPITAL INC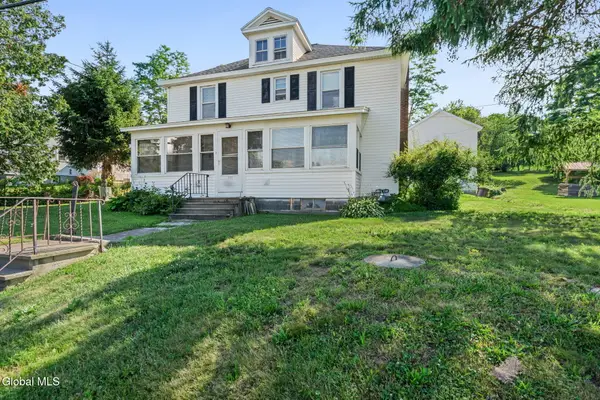 $525,000Pending7 beds 3 baths2,584 sq. ft.
206 Route 4, Northumberland, NY 12871
MLS# 202621864Listed by: MIRANDA REAL ESTATE GROUP INC


Protect your home and budget from life's surprises with an Assurant Home Warranty, backed by a partner that supports you through every step of homeownership. Explore Plans.
©2026 Century 21 Real Estate LLC. All rights reserved. CENTURY 21®, the CENTURY 21 Logo and C21® are service marks owned by Century 21 Real Estate LLC. Century 21 Real Estate LLC fully supports the principles of the Fair Housing Act and the Equal Opportunity Act. Each office is independently owned and operated. Listing information is deemed reliable but not guaranteed accurate.