
541 Seven Hills Road, Northville, NY 12134
Local realty services provided by:CENTURY 21 Adirondacks
Listed by: joanna l olson
Office: howard hanna capital inc
MLS#:202628287
Source:Global MLS
Price summary
- Price:$668,000
- Price per sq. ft.:$365.63
About this home
Enjoy Great Sacandaga Lake access, your own inground pool, and room to spread out on 3.4 acres just outside the village of Northville! This year round house includes a 10' lake access permit and a quality built home with custom details throughout. A modern kitchen with a granite topped island, living room with a wood stove, and bright dining room with a bay window make this home inviting in every season. A spacious three season room is perfect for gatherings or hobbies and the sun porch with Trex decking sits just off the 20' x 40' inground pool. Each of the 3 bedrooms has its own bath. Flowers, apple trees, and a meticulously maintained yard add to the setting, while the large garage offers extra storage for tools and toys. Sit outside and enjoy breathing the Adirondack air or star gazing. This property lends itself to entertaining whether it be inside or outside. Improvements in 2026 include a new roof in September, pellet stove, pool pump and control panel, sump pump, smart electronic thermostats, new stovetop, and chain link dog fence. This is a great property to enjoy in all seasons and it is conveniently located to the Great Sacandaga Lake, Saratoga, snowmobiling and cross country and downhill skiing. The 10' lake access permit area has not been used recently and needs to be trimmed....
Contact an agent
Home facts
- Year built:1967
- Listing ID #:202628287
- Added:8 day(s) ago
- Updated:October 24, 2026 at 02:36 PM
Rooms and interior
- Bedrooms:3
- Total bathrooms:3
- Full bathrooms:3
- Rooms Total:10
- Flooring:Hardwood
- Dining Description:Kitchen Island
- Bathrooms Description:Ceramic Tile Bath
- Kitchen Description:Microwave, Oven, Range, Refrigerator
- Basement Description:Crawl Space
- Living area:1,827 sq. ft.
Heating and cooling
- Cooling:Central Air
- Heating:Electric, Pellet Stove, Wood Stove
- Central air:Yes
Structure and exterior
- Roof:Asphalt
- Year built:1967
- Building area:1,827 sq. ft.
- Lot area:3.4 Acres
- Lot Features:Landscaped, Level, Meadow, Road Frontage, Views
- Architectural Style:Ranch
- Construction Materials:Log
- Exterior Features:Drive-Paved, Enclosed, Patio, Side Porch
Schools
- High school:Northville
- Elementary school:Northville
Utilities
- Sewer:Septic Tank
Finances and disclosures
- Price:$668,000
- Price per sq. ft.:$365.63
- Tax amount:$6,918
Features and amenities
- Laundry features:Dryer, Laundry Room, Main Level, Washer
- Amenities:Drive-Paved, High Speed Internet, Kitchen Island, Walk-In Closet(s)
- Pool features:In Ground, Outdoor Pool
Parking
- Total parking spaces:8
- Parking description:Detached, Driveway, Garage Door Opener, Off Street, Paved
- Garage:Yes
- Garage spaces:2
New listings near 541 Seven Hills Road
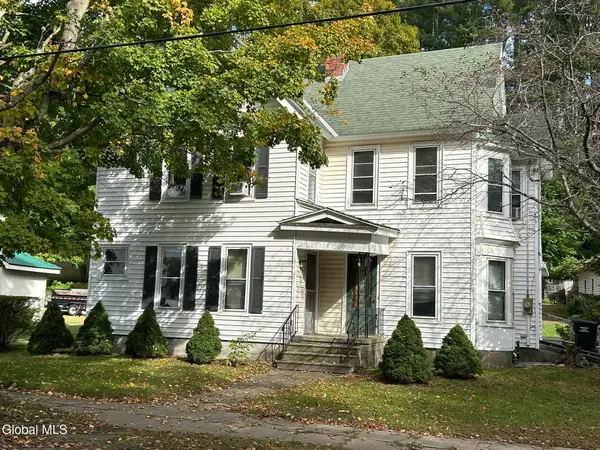 $130,000Active3 beds 3 baths2,352 sq. ft.
221 Reed Street, Northville, NY 12134
MLS# 202627276Listed by: KW PLATFORM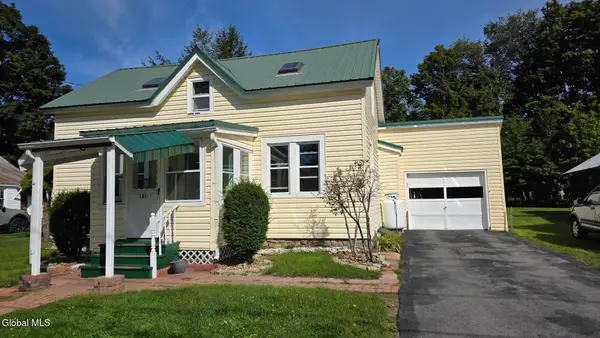 $199,000Active3 beds 2 baths1,471 sq. ft.
121 Mechanic Street, Northville, NY 12134
MLS# 202626366Listed by: HOWARD HANNA CAPITAL INC $240,000Pending3 beds 2 baths1,500 sq. ft.
205 Ridge Road, Northville, NY 12134
MLS# 202624626Listed by: TREVETT GROUP LLC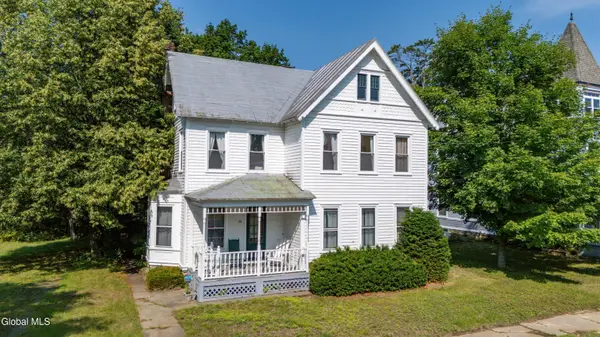 $269,900Active3 beds 2 baths1,568 sq. ft.
131 N First Street, Northville, NY 12134
MLS# 202622035Listed by: HOWARD HANNA CAPITAL INC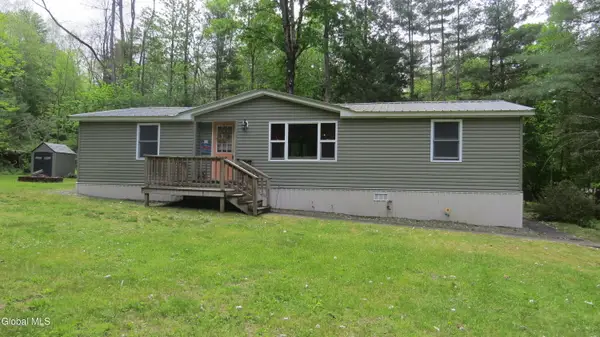 $239,900Active3 beds 2 baths1,152 sq. ft.
122 Hemlock Terrace, Northville, NY 12134
MLS# 202617720Listed by: SPINNAKER REALTY SALES LLC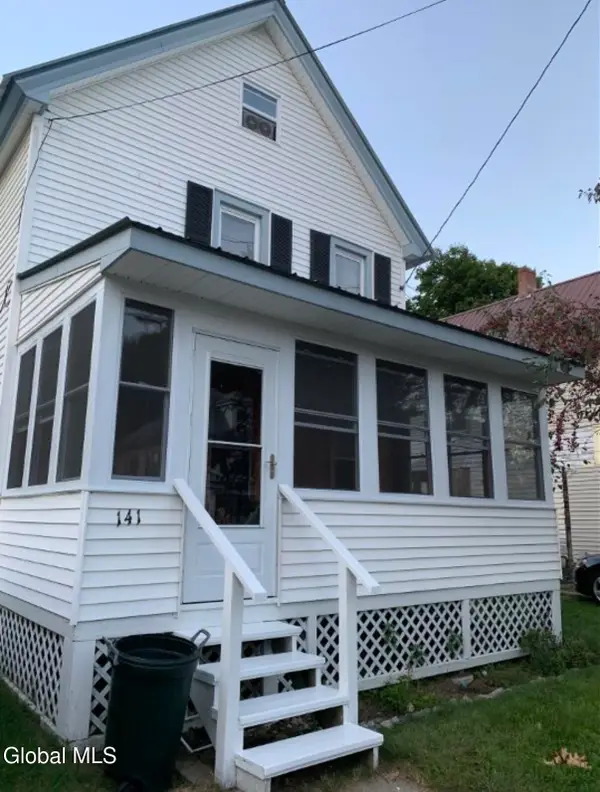 $189,000Pending3 beds 2 baths1,288 sq. ft.
141 Reed Street, Northville, NY 12134
MLS# 202614250Listed by: HOWARD HANNA CAPITAL INC


Protect your home and budget from life's surprises with an Assurant Home Warranty, backed by a partner that supports you through every step of homeownership. Explore Plans.
©2026 Century 21 Real Estate LLC. All rights reserved. CENTURY 21®, the CENTURY 21 Logo and C21® are service marks owned by Century 21 Real Estate LLC. Century 21 Real Estate LLC fully supports the principles of the Fair Housing Act and the Equal Opportunity Act. Each office is independently owned and operated. Listing information is deemed reliable but not guaranteed accurate.