
10 Westcott Street, Norwich, NY 13815
Local realty services provided by:CENTURY 21 Turner Brokers
10 Westcott Street,Norwich, NY 13815
$204,900
- 3 Beds
- 2 Baths
- 1,767 sq. ft.
- Single family
- Active
Listed by: janice smith, karen e. cammarata, abr, rsps gri
Office: howard hanna
MLS#:R1713569
Source:NY_GENRIS
Price summary
- Price:$204,900
- Price per sq. ft.:$115.96
About this home
Make this beautiful and efficient Cape Cod on a quiet street in Norwich yours before the holidays! The interior boasts hardwood floors, tile, and luxury vinyl plank flooring, built ins, arched doorways, ceiling fans, an Alexa enabled smart thermostat, full basement with multiple rooms for bedrooms, storage, canning closet, a rec room area, a workshop, washer and dryer, a Sterling whole house water filter with a lifetime guarantee, and a brand new electric water heater. Halco installed spray foam in 2025 to help make this concrete house even more efficient. Keeps cool in the summer and holds the heat inside in the winter. The kitchen is just gorgeous with vinyl flooring, granite countertops, a new dishwasher, gas stove and French door refrigerator, a pass through to the dining room and lots of storage. Make sure you check out the view out the window of your back yard as you stand in front of the deep double sink with a no touch Delta faucet with gold finish. And the corner cabinet by the sink has a double pull out for maximizing space! The back entrance brings you right into a 4 season sun room with a large storage closet. This room is ideal for plants, a coffee bar, breakfast nook, art displays, let your creativity flow. Outside, you will find storm doors, a foldable fence that stretches across the driveway to make the back yard fully fenced in, a covered stone patio and a firepit for entertaining, a deep back yard, a frost free outdoor spigot, strawberry, blackberry and black raspberry bushes and a 4 car garage! The center wall is easily removeable for parking 4 cars or leave it in to have an enclosed workshop in the back with it's own man door. New windows installed in 2017 by Window World, the 2FL bathroom upstairs has a new, tub, shower and flooring. A new metal roof with snow stops was installed in 2021. Large clothing rack upstairs can stay as well as the window air conditioners. Don't hesitate on this one!...
Contact an agent
Home facts
- Year built:1944
- Listing ID #:R1713569
- Added:1 day(s) ago
- Updated:September 12, 2026 at 03:08 PM
Rooms and interior
- Bedrooms:3
- Total bathrooms:2
- Full bathrooms:1
- Half bathrooms:1
- Rooms Total:8
- Flooring:Hardwood, Tile, Varies, Vinyl
- Kitchen Description:Country Kitchen, Dishwasher, Refrigerator
- Basement:Yes
- Basement Description:Full
- Living area:1,767 sq. ft.
Heating and cooling
- Cooling:Window Units
- Heating:Forced Air, Gas
Structure and exterior
- Roof:Metal
- Year built:1944
- Building area:1,767 sq. ft.
- Lot area:0.2 Acres
- Lot Features:Near Public Transit, Rectangular, Residential Lot
- Architectural Style:Cape Cod
- Construction Materials:Block, Concrete, Stucco
- Exterior Features:Fully Fenced, Patio
- Foundation Description:Block
Utilities
- Water:Connected, Public, Water Connected
- Sewer:Connected, Sewer Connected
Finances and disclosures
- Price:$204,900
- Price per sq. ft.:$115.96
- Tax amount:$4,105
Features and amenities
- Appliances:Dishwasher, Dryer, Gas Range, Refrigerator, Washer
- Laundry features:Dryer, Electric Water Heater, In Basement, Washer
Parking
- Parking description:Detached, Garage
- Garage:Yes
- Garage spaces:4
New listings near 10 Westcott Street
- New
 $229,900Active4 beds 3 baths2,520 sq. ft.
130 Hoag Road, Norwich, NY 13815
MLS# S1713162Listed by: MINER REALTY & PROP MANAGEMENT 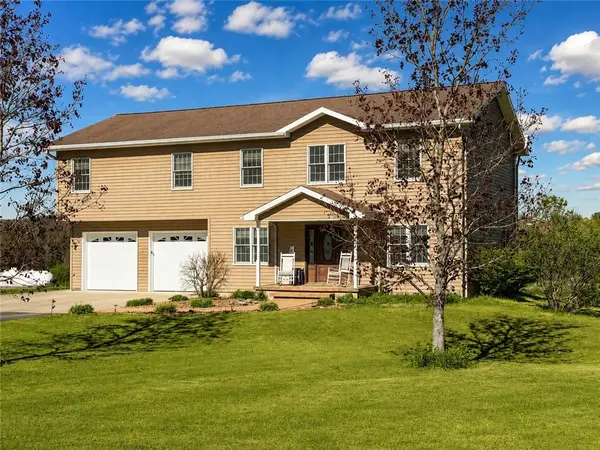 $350,000Pending4 beds 4 baths3,528 sq. ft.
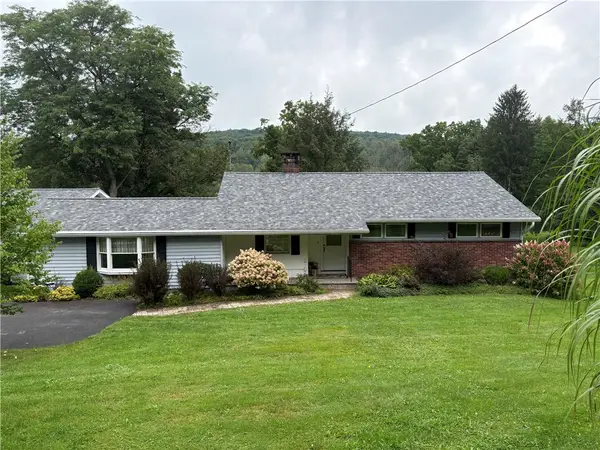
194 Hale Road, Norwich, NY 13815
MLS# R1706488Listed by: KELLER WILLIAMS UPSTATE NY PROPERTIES- New
 $229,900Active3 beds 2 baths1,778 sq. ft.
359 State Highway 320, Norwich, NY 13815
MLS# R1711500Listed by: HOWARD HANNA 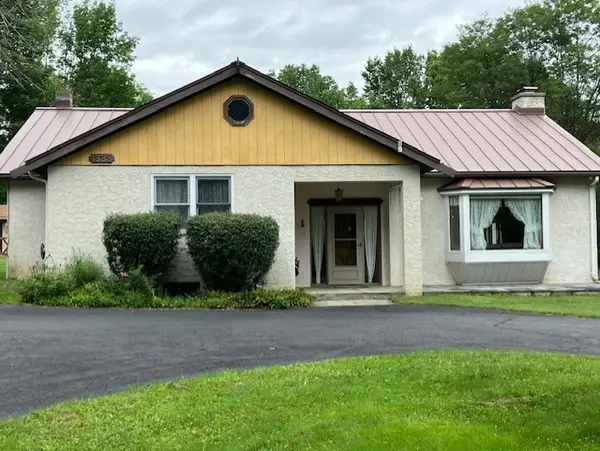 $249,000Active2 beds 2 baths1,636 sq. ft.
1338 County Road 36, Norwich, NY 13815
MLS# R1709676Listed by: HOWARD HANNA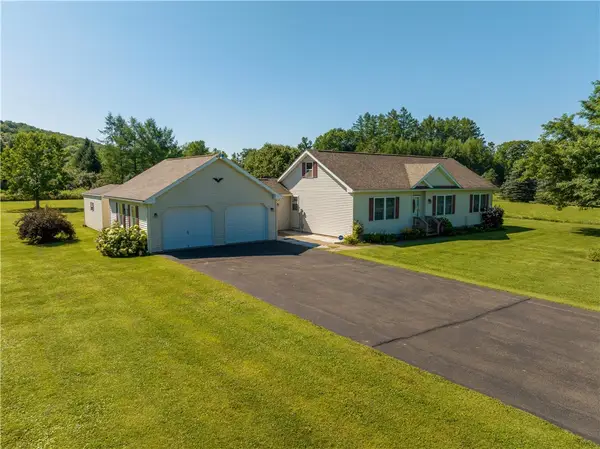 $239,900Pending3 beds 2 baths1,367 sq. ft.
147 Thompson Creek Road, Norwich, NY 13815
MLS# R1708718Listed by: KELLER WILLIAMS UPSTATE NY PROPERTIES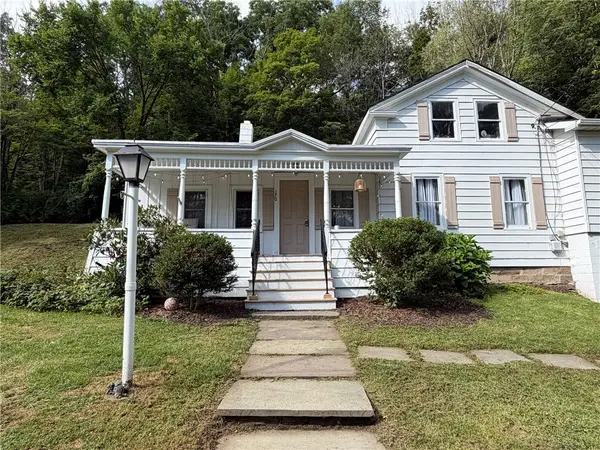 $195,000Pending4 beds 2 baths2,410 sq. ft.
170 Crandall Street, Norwich, NY 13815
MLS# R1708241Listed by: KELLER WILLIAMS UPSTATE NY PROPERTIES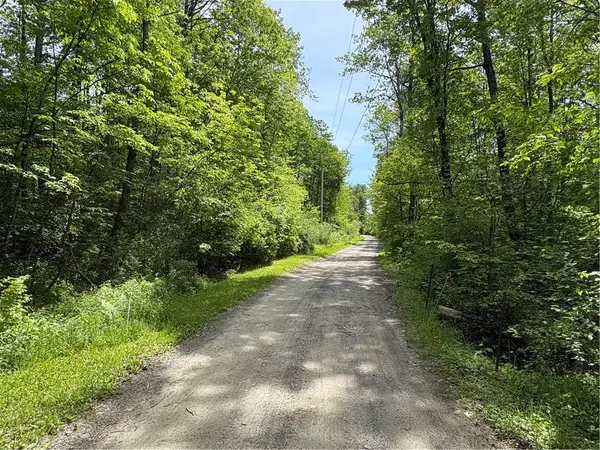 $47,500Active6.76 Acres
Lot 3 Lake Lorraine Lane, Norwich, NY 13815
MLS# R1687033Listed by: HOWARD HANNA $149,900Active5 beds 2 baths1,903 sq. ft.
31 Cortland Street, Norwich, NY 13815
MLS# R1707908Listed by: HOWARD HANNA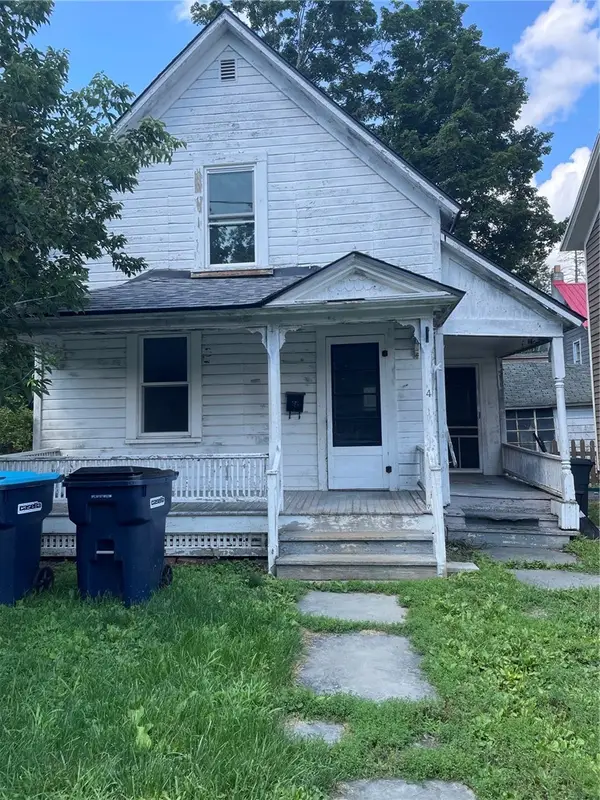 $70,000Active-- beds 2 baths850 sq. ft.
4 Hickory Street, Norwich, NY 13815
MLS# R1707477Listed by: HOWARD HANNA


Protect your home and budget from life's surprises with an Assurant Home Warranty, backed by a partner that supports you through every step of homeownership. Explore Plans.
©2026 Century 21 Real Estate LLC. All rights reserved. CENTURY 21®, the CENTURY 21 Logo and C21® are service marks owned by Century 21 Real Estate LLC. Century 21 Real Estate LLC fully supports the principles of the Fair Housing Act and the Equal Opportunity Act. Each office is independently owned and operated. Listing information is deemed reliable but not guaranteed accurate.