
32 Eric Street, Norwich, NY 13815
Local realty services provided by:CENTURY 21 North East
32 Eric Street,Norwich, NY 13815
$199,900
- 4 Beds
- 2 Baths
- 1,472 sq. ft.
- Single family
- Pending
Listed by: kevin d. walsh
Office: keller williams upstate ny properties
MLS#:R1706484
Source:NY_GENRIS
Price summary
- Price:$199,900
- Price per sq. ft.:$135.8
About this home
Beautifully maintained and tastefully updated four-bedroom, two full bath Cape Cod located in one of Norwich's most sought-after residential neighborhoods. Surrounded by homes of similar quality and pride of ownership, this desirable development offers a quiet setting while remaining within walking distance of many of the City's shopping, dining, parks, schools, and other everyday conveniences. Inside you will find a bright spacious living room with bow window flowing seamlessly into the formal dining room and an attractive, easy-working kitchen. Thoughtful updates throughout create a warm, light-filled interior that is ready to enjoy from day one. The first floor offers the convenience of single-level living with two generously sized bedrooms and a beautifully renovated full bath. Upstairs, you'll find two additional bedrooms along with a second updated full bath featuring a walk-in shower, providing plenty of flexibility for family, guests, or a home office. Beautiful hardwood flooring extends throughout much of the home, adding character and warmth. Mechanical and exterior improvements include vinyl double-hung replacement windows, updated electrical wiring and service panel, and a new 30-year architectural shingle roof with new plywood roof decking installed in 2023—offering peace of mind for years to come. Whether you're looking for your first home, a place to accommodate a growing family, or simply a move-in ready property in an outstanding neighborhood, 32 Eric Street is a wonderful opportunity. Great Neighborhood... Great House! Please refer to the attached 3D tour, or copy the link below to your browser: https://bit.ly/Tour32EricStHere...
Contact an agent
Home facts
- Year built:1965
- Subdivision & Development:Chenango Ter/Property/Fac
- Listing ID #:R1706484
- Added:43 day(s) ago
- Updated:September 12, 2026 at 07:32 AM
Rooms and interior
- Bedrooms:4
- Total bathrooms:2
- Full bathrooms:2
- Rooms Total:9
- Flooring:Hardwood, Tile, Varies, Vinyl
- Dining Description:Separate Formal Dining Room
- Kitchen Description:Microwave, Refrigerator
- Basement:Yes
- Basement Description:Full
- Living area:1,472 sq. ft.
Heating and cooling
- Heating:Forced Air, Gas
Structure and exterior
- Roof:Asphalt, Shingle
- Year built:1965
- Building area:1,472 sq. ft.
- Lot area:0.2 Acres
- Lot Features:Rectangular, Residential Lot
- Architectural Style:Cape Cod
- Construction Materials:Frame, Vinyl Siding
- Exterior Features:Fully Fenced
- Foundation Description:Poured
Utilities
- Water:Connected, Public, Water Connected
- Sewer:Connected, Sewer Connected
Finances and disclosures
- Price:$199,900
- Price per sq. ft.:$135.8
- Tax amount:$5,691
Features and amenities
- Appliances:Microwave, Refrigerator
Parking
- Parking description:Attached, Garage
- Garage:Yes
- Garage spaces:1
New listings near 32 Eric Street
- New
 $204,900Active3 beds 2 baths1,767 sq. ft.
10 Westcott Street, Norwich, NY 13815
MLS# R1713569Listed by: HOWARD HANNA - New
 $229,900Active4 beds 3 baths2,520 sq. ft.
130 Hoag Road, Norwich, NY 13815
MLS# S1713162Listed by: MINER REALTY & PROP MANAGEMENT 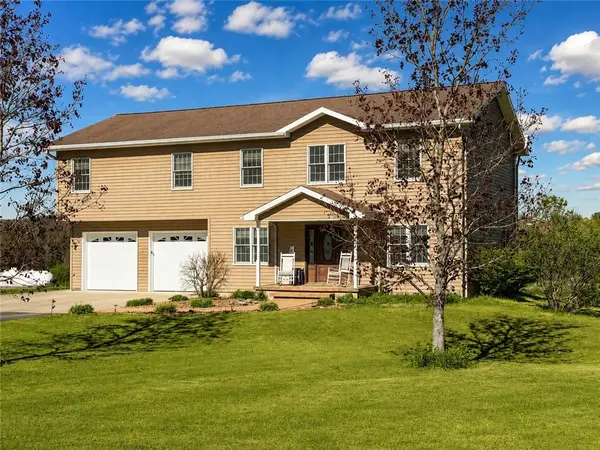 $350,000Pending4 beds 4 baths3,528 sq. ft.
194 Hale Road, Norwich, NY 13815
MLS# R1706488Listed by: KELLER WILLIAMS UPSTATE NY PROPERTIES- New
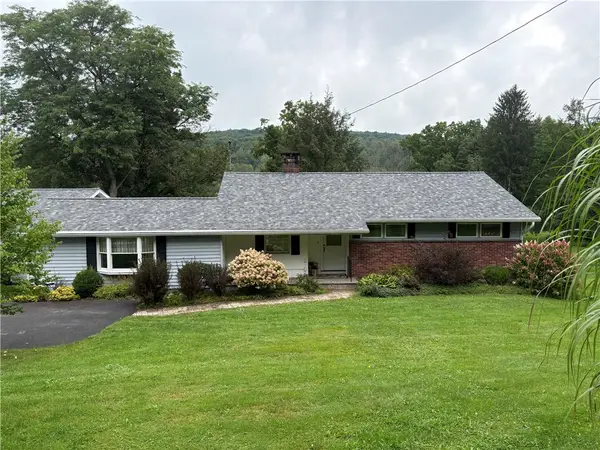 $229,900Active3 beds 2 baths1,778 sq. ft.
359 State Highway 320, Norwich, NY 13815
MLS# R1711500Listed by: HOWARD HANNA 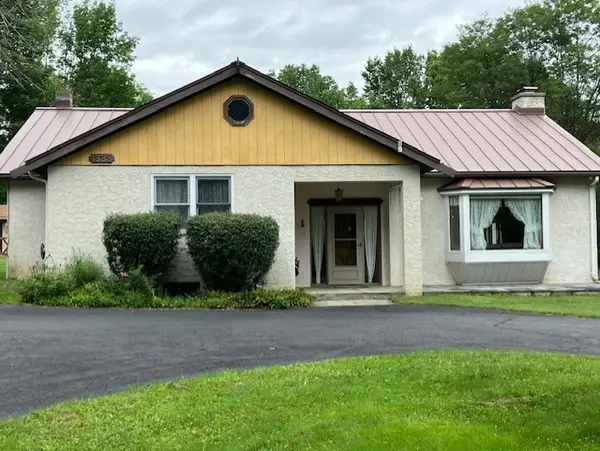 $249,000Active2 beds 2 baths1,636 sq. ft.
1338 County Road 36, Norwich, NY 13815
MLS# R1709676Listed by: HOWARD HANNA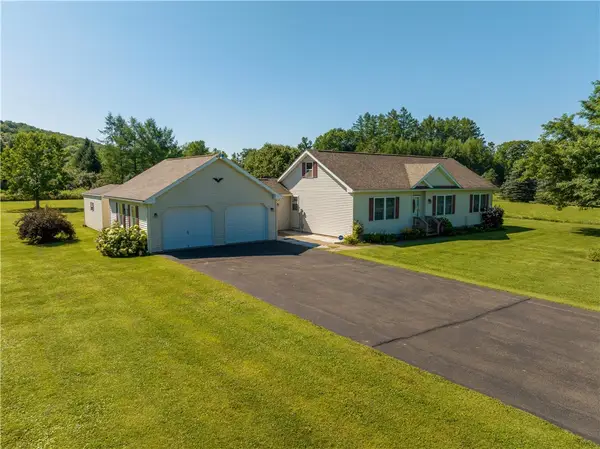 $239,900Pending3 beds 2 baths1,367 sq. ft.
147 Thompson Creek Road, Norwich, NY 13815
MLS# R1708718Listed by: KELLER WILLIAMS UPSTATE NY PROPERTIES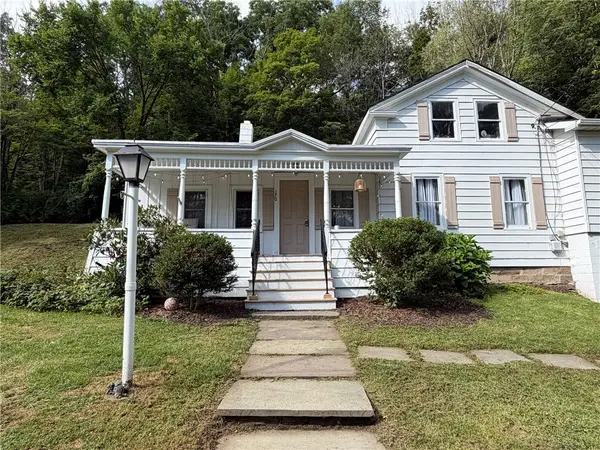 $195,000Pending4 beds 2 baths2,410 sq. ft.
170 Crandall Street, Norwich, NY 13815
MLS# R1708241Listed by: KELLER WILLIAMS UPSTATE NY PROPERTIES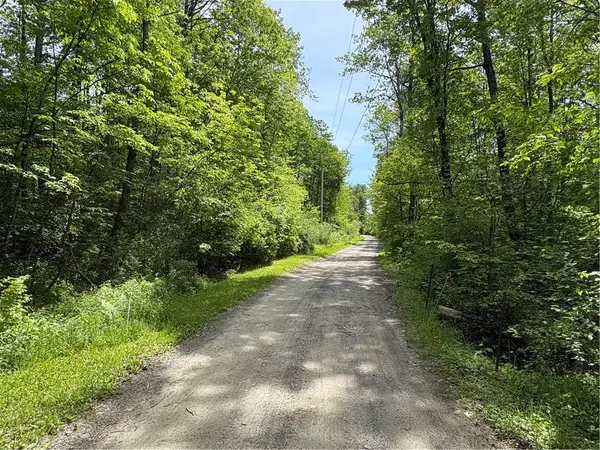 $47,500Active6.76 Acres
Lot 3 Lake Lorraine Lane, Norwich, NY 13815
MLS# R1687033Listed by: HOWARD HANNA $149,900Active5 beds 2 baths1,903 sq. ft.
31 Cortland Street, Norwich, NY 13815
MLS# R1707908Listed by: HOWARD HANNA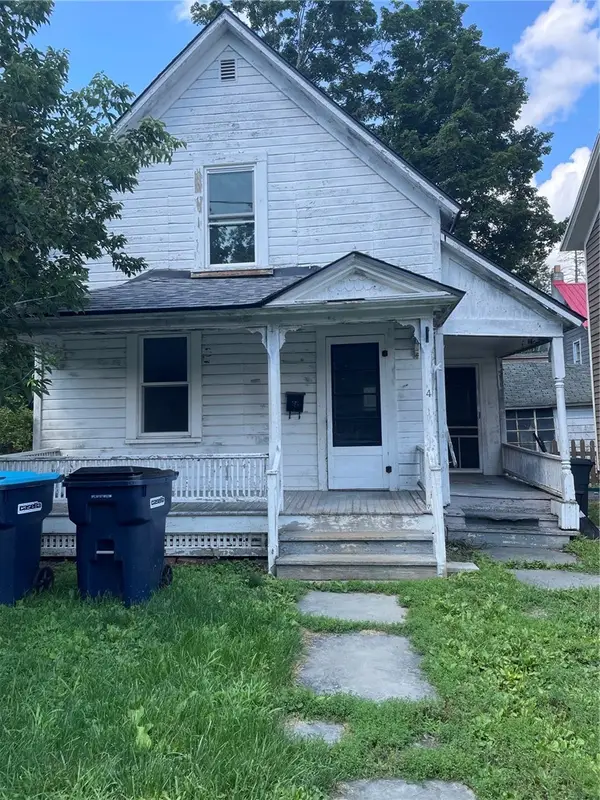 $70,000Active-- beds 2 baths850 sq. ft.
4 Hickory Street, Norwich, NY 13815
MLS# R1707477Listed by: HOWARD HANNA


Protect your home and budget from life's surprises with an Assurant Home Warranty, backed by a partner that supports you through every step of homeownership. Explore Plans.
©2026 Century 21 Real Estate LLC. All rights reserved. CENTURY 21®, the CENTURY 21 Logo and C21® are service marks owned by Century 21 Real Estate LLC. Century 21 Real Estate LLC fully supports the principles of the Fair Housing Act and the Equal Opportunity Act. Each office is independently owned and operated. Listing information is deemed reliable but not guaranteed accurate.