
518 Dan Main Road, Norwich, NY 13815
Local realty services provided by:CENTURY 21 Jackson Real Estate
Listed by: john j. farrell
Office: exit realty homeward bound
MLS#:338101
Source:NY_GBAR
Price summary
- Price:$173,500
- Price per sq. ft.:$163.06
About this home
Enjoy the best of both worlds with this charming ranch offering country living while still being conveniently close to Main Street, shopping, restaurants, and major highways. This one-level home features 3 bedrooms and 1 full bath with an easy, functional layout. A covered patio provides a great spot to relax and enjoy the outdoors in any season.
Contact an agent
Home facts
- Year built:1950
- Listing ID #:338101
- Added:29 day(s) ago
- Updated:October 25, 2026 at 03:23 PM
Rooms and interior
- Bedrooms:3
- Total bathrooms:1
- Full bathrooms:1
- Flooring:Hardwood, Laminate, Tile, Vinyl
- Kitchen Description:Free Standing Range, Oven, Portable Dishwasher, Refrigerator
- Basement:Yes
- Basement Description:Crawl Space
- Living area:1,064 sq. ft.
Heating and cooling
- Cooling:Wall Window Units
- Heating:Baseboard, Forced Air
Structure and exterior
- Year built:1950
- Building area:1,064 sq. ft.
- Lot Features:Sloped Up
- Architectural Style:Ranch
- Construction Materials:Vinyl Siding
- Exterior Features:Covered, Deck, Landscaping, Mature Trees, Open, Patio, Porch
- Foundation Description:Crawl Space
- Levels:1 Story
Schools
- Elementary school:Stanford J Gibson
Utilities
- Water:Well
- Sewer:Septic Tank
Finances and disclosures
- Price:$173,500
- Price per sq. ft.:$163.06
- Tax amount:$3,466
Features and amenities
- Appliances:Free Standing Range, Gas Water Heater, Portable Dishwasher, Refrigerator, Washer
- Laundry features:Dryer, Washer
Parking
- Parking description:Driveway
New listings near 518 Dan Main Road
- New
 $925,000Active6 beds 2 baths3,200 sq. ft.
16 Elm Street, Norwich, NY 13815
MLS# R1724460Listed by: KELLER WILLIAMS UPSTATE NY PROPERTIES - New
 $249,900Active5 beds 4 baths2,976 sq. ft.
79 S Broad Street, Norwich, NY 13815
MLS# R1723359Listed by: KELLER WILLIAMS UPSTATE NY PROPERTIES - New
 $218,650Active60.85 Acres
Ripple Road, Norwich, NY 13815
MLS# R1724080Listed by: TIMBERLAND REALTY - New
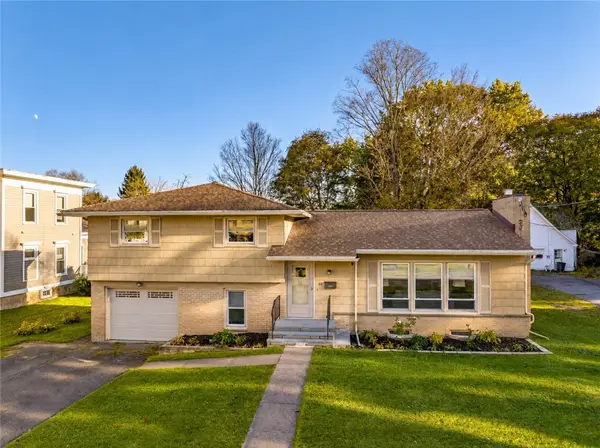 $225,000Active4 beds 2 baths1,888 sq. ft.
65 W Main Street, Norwich, NY 13815
MLS# R1722507Listed by: KELLER WILLIAMS UPSTATE NY PROPERTIES - New
 $249,900Active7.15 Acres
209 County Road 23, Norwich, NY 13815
MLS# R1722757Listed by: HOWARD HANNA - New
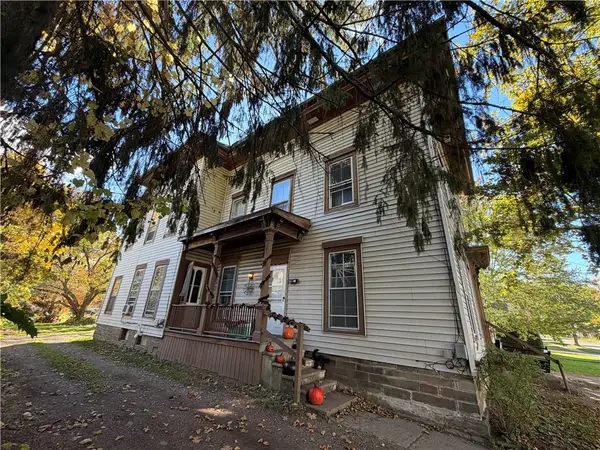 $164,900Active5 beds -- baths3,062 sq. ft.
41 Cortland Street, Norwich, NY 13815
MLS# R1722938Listed by: HOWARD HANNA - New
 $339,000Active3 beds 2 baths1,296 sq. ft.
138 Countryside Road, Norwich, NY 13815
MLS# R1722062Listed by: HOWARD HANNA  $285,000Pending4 beds 3 baths1,456 sq. ft.
104 Sharman Drive, Norwich, NY 13815
MLS# R1721862Listed by: KELLER WILLIAMS UPSTATE NY PROPERTIES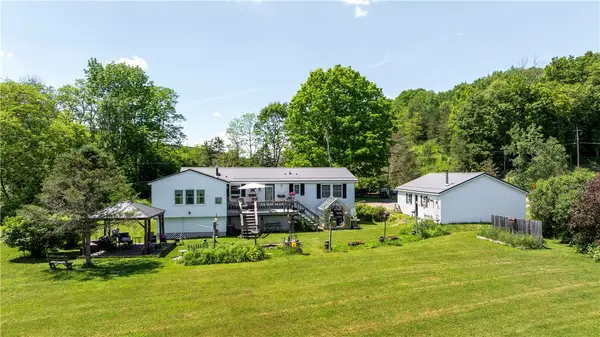 $274,900Active3 beds 2 baths1,872 sq. ft.
669 County Road 44, Norwich, NY 13815
MLS# R1721947Listed by: KELLER WILLIAMS UPSTATE NY PROPERTIES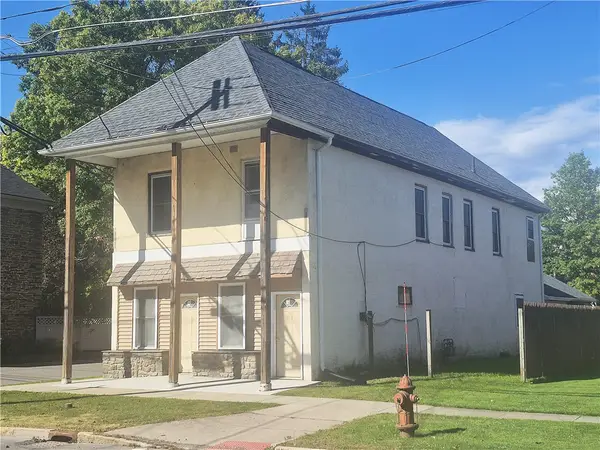 $75,000Pending3 beds 1 baths3,960 sq. ft.
72 W Main Street, Norwich, NY 13815
MLS# R1721238Listed by: KELLER WILLIAMS UPSTATE NY PROPERTIES


Protect your home and budget from life's surprises with an Assurant Home Warranty, backed by a partner that supports you through every step of homeownership. Explore Plans.
©2026 Century 21 Real Estate LLC. All rights reserved. CENTURY 21®, the CENTURY 21 Logo and C21® are service marks owned by Century 21 Real Estate LLC. Century 21 Real Estate LLC fully supports the principles of the Fair Housing Act and the Equal Opportunity Act. Each office is independently owned and operated. Listing information is deemed reliable but not guaranteed accurate.