
7 Miller Street #PORTFOLIO, Norwich, NY 13815
Local realty services provided by:CENTURY 21 North East
Listed by: stephanie jacobson, heriberto e pezzino
Office: yaman commercial industrial
MLS#:334744
Source:NY_GBAR
Price summary
- Price:$3,590,000
- Price per sq. ft.:$78.2
About this home
Centrally-located Chenango County, New York, has 22 multifamily buildings for sale with a total of 46 units and 99 bedrooms! Many units are renovated and command top rents for the markets, while others would benefit from cosmetic improvement. All units have excellent rental history, with low vacancy for the portfolio overall and consistently performing tenants. This largely rural area benefits from a stable investment market, and is positioned to benefit from the established of Micron just north.
Contact an agent
Home facts
- Year built:1900
- Listing ID #:334744
- Added:176 day(s) ago
- Updated:June 06, 2026 at 02:42 PM
Rooms and interior
- Bedrooms:99
- Total bathrooms:49
- Full bathrooms:47
- Half bathrooms:2
- Flooring:Carpet, Hardwood, Laminate, Tile, Vinyl
- Kitchen Description:Dishwasher, Oven, Range, Refrigerator
- Living area:45,905 sq. ft.
Heating and cooling
- Heating:Baseboard, Forced Air, Radiators, Steam
Structure and exterior
- Year built:1900
- Building area:45,905 sq. ft.
- Lot Features:Level
- Architectural Style:MultiFamily
- Construction Materials:Aluminum Siding, Brick, Cedar, Clapboard, Vinyl Siding
- Exterior Features:Covered, Mature Trees, Porch, Storm Windows Doors
- Foundation Description:Basement
Schools
- Elementary school:Canajoharie
Utilities
- Water:Public
- Sewer:Public Sewer
Finances and disclosures
- Price:$3,590,000
- Price per sq. ft.:$78.2
- Tax amount:$77,889
Features and amenities
- Appliances:Electric Water Heater, Gas Water Heater, Range, Refrigerator, Washer
- Laundry features:Dryer, Washer
Parking
- Parking description:1 Car Garage, 2 Car Garage, Attached Garage, Detached Garage, Driveway, Garage, Parking Spaces
- Garage:Yes
- Garage spaces:8
New listings near 7 Miller Street #PORTFOLIO
- New
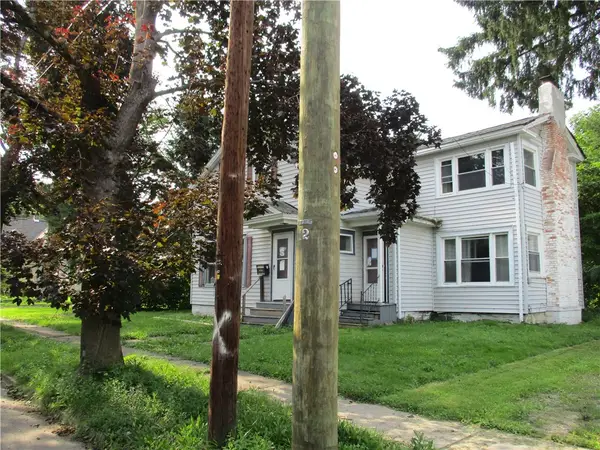 $69,900Active5 beds 3 baths3,033 sq. ft.
42 Eaton Avenue, Norwich, NY 13815
MLS# R1706428Listed by: KELLER WILLIAMS UPSTATE NY PROPERTIES - New
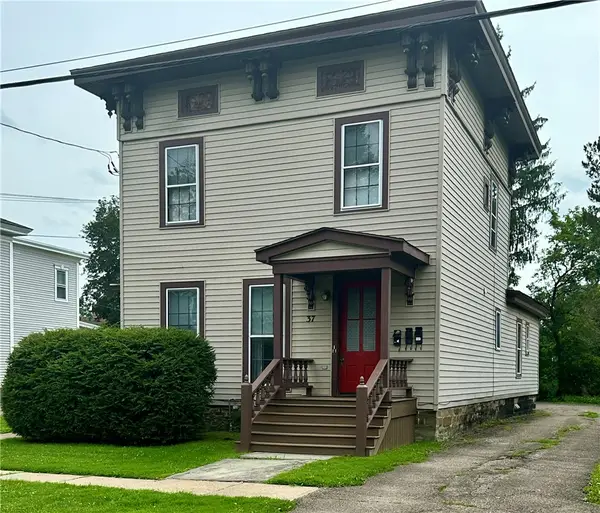 $250,000Active6 beds 5 baths3,023 sq. ft.
37 Hayes Street, Norwich, NY 13815
MLS# R1705743Listed by: HOWARD HANNA - New
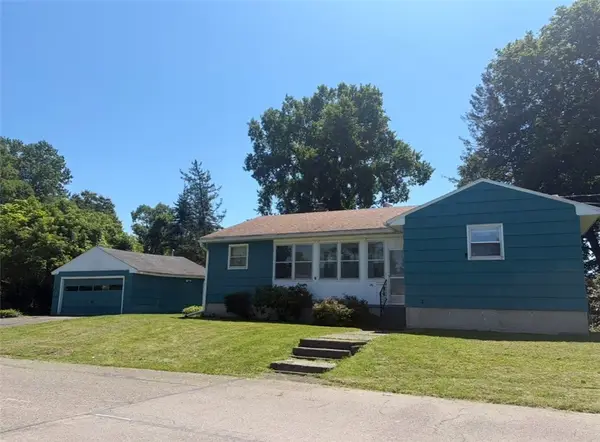 $149,000Active5 beds 2 baths1,386 sq. ft.
26 Hayward Avenue, Norwich, NY 13815
MLS# R1704639Listed by: HOWARD HANNA - New
 $210,000Active4 beds 2 baths1,472 sq. ft.
32 Eric Street, Norwich, NY 13815
MLS# R1706484Listed by: KELLER WILLIAMS UPSTATE NY PROPERTIES  $255,000Active5 beds 3 baths2,651 sq. ft.
47 Fair Street, Norwich, NY 13815
MLS# R1702159Listed by: HOWARD HANNA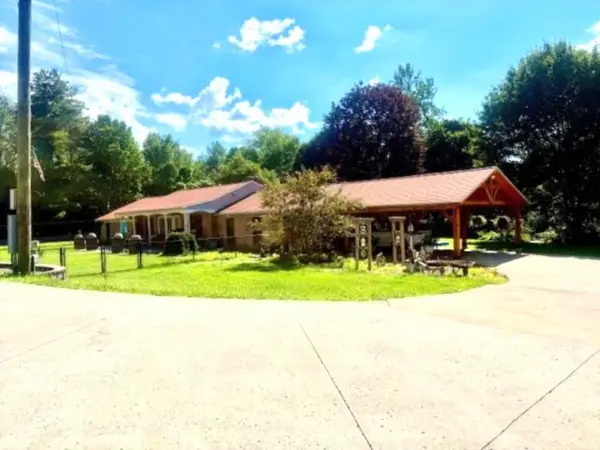 $1,100,000Active4 beds 3 baths2,256 sq. ft.
7029 County Road 32, Norwich, NY 13815
MLS# R1697523Listed by: NY COUNTRY LAND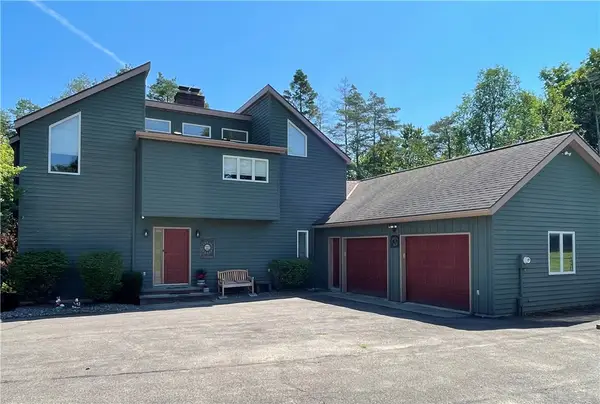 $349,000Active4 beds 4 baths3,580 sq. ft.
235 Grayson Drive, Norwich, NY 13815
MLS# R1699312Listed by: HOWARD HANNA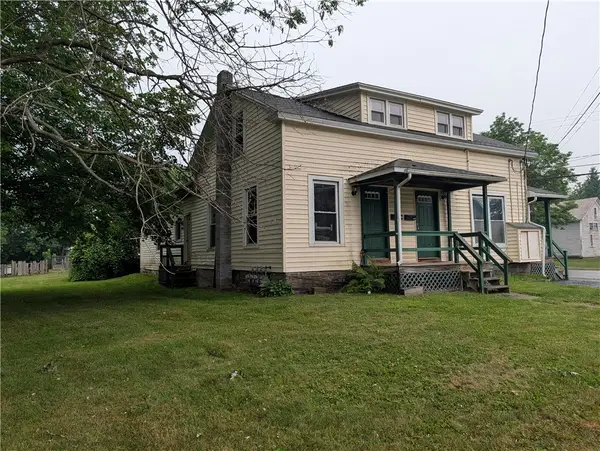 $169,000Active3 beds 4 baths5,141 sq. ft.
43 Plymouth Street, Norwich, NY 13815
MLS# R1699735Listed by: NORTHEAST REALTY CHENANGO COUNTY LLC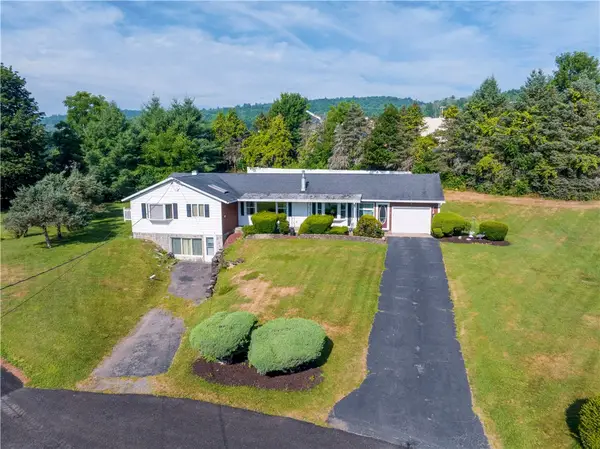 $298,500Active3 beds 3 baths2,058 sq. ft.
118 Suncrest Terrace, Norwich, NY 13815
MLS# R1699201Listed by: KELLER WILLIAMS UPSTATE NY PROPERTIES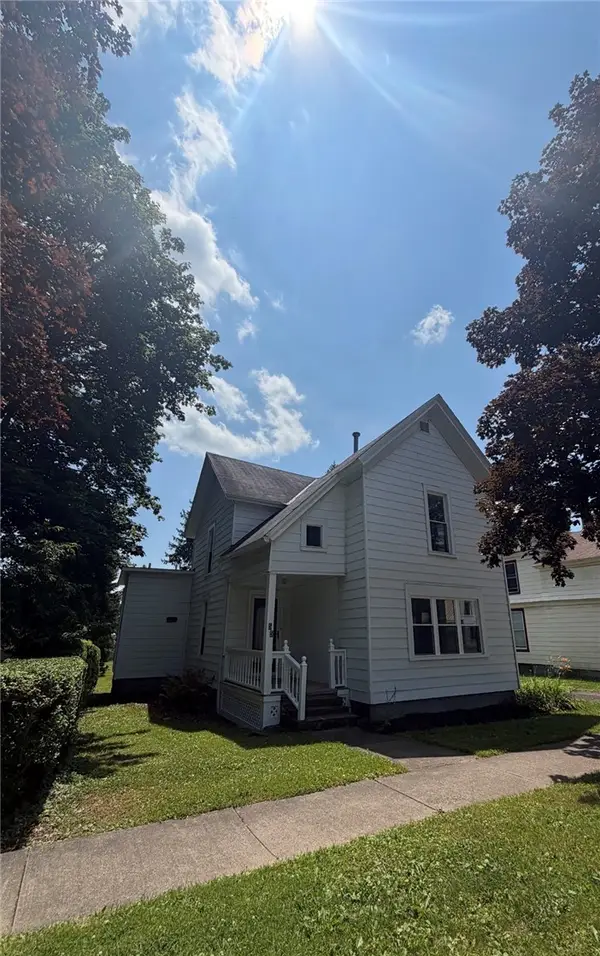 $209,000Active5 beds 2 baths1,789 sq. ft.
55 Pleasant Street, Norwich, NY 13815
MLS# R1698662Listed by: HOWARD HANNA


Protect your home and budget from life's surprises with an Assurant Home Warranty, backed by a partner that supports you through every step of homeownership. Explore Plans.
©2026 Century 21 Real Estate LLC. All rights reserved. CENTURY 21®, the CENTURY 21 Logo and C21® are service marks owned by Century 21 Real Estate LLC. Century 21 Real Estate LLC fully supports the principles of the Fair Housing Act and the Equal Opportunity Act. Each office is independently owned and operated. Listing information is deemed reliable but not guaranteed accurate.