
8630 State Route 408, Nunda, NY 14517
Local realty services provided by:CENTURY 21 Bridgeway Realty
8630 State Route 408,Nunda, NY 14517
$399,900
- 4 Beds
- 2 Baths
- 1,617 sq. ft.
- Single family
- Active
Listed by: aimee m. campbell
Office: empire realty group
MLS#:R1719981
Source:NY_GENRIS
Price summary
- Price:$399,900
- Price per sq. ft.:$247.31
About this home
One owner home set on 34.5 picturesque acres, this two-story home offers a blend of comfortable living, natural beauty, and exceptional recreational opportunity. The home features 3 bedrooms with a 4th bedroom option loft and 2 full baths, including a convenient first-floor bedroom and full bath. The open kitchen and dining area flows naturally into the family room, creating an inviting space for everyday living and entertaining. A formal living room showcases cathedral ceilings, while skylights and large windows throughout the home fill the interior with an abundance of natural light. The kitchen features custom hardwood cabinetry, new luxury vinyl floors and ample workspace with the addition of an island. A full walk-out basement provides additional space and easy access to the outdoors. Enjoy the covered front porch, which transitions seamlessly to the deck and offers a great place to take in the surrounding property. A detached two-car, two-story garage provides parking, storage, and additional potential workspace, with a second-story exit for added convenience. A large shed offers even more storage. Outdoor enthusiasts will appreciate the property's thoughtful setup for hunting and recreation, with three raised hunting blinds that convey with the sale. The expansive acreage features a large pond, open fields, and wooded areas, creating a diverse landscape ideal for hunting, wildlife observation, outdoor recreation, or simply enjoying the peace and privacy of a rural setting. A rare opportunity to own a substantial property with a versatile home and a recreational setting designed to be enjoyed year-round. No negotiations until 10/15/2026 @ 2:00PM....
Contact an agent
Home facts
- Year built:1998
- Listing ID #:R1719981
- Added:14 day(s) ago
- Updated:October 23, 2026 at 03:18 PM
Rooms and interior
- Bedrooms:4
- Total bathrooms:2
- Full bathrooms:2
- Rooms Total:7
- Flooring:Carpet, Laminate, Varies, Vinyl
- Dining Description:Separate Formal Dining Room
- Kitchen Description:Dishwasher, Kitchen Family Room Combo, Kitchen Island, Microwave, Refrigerator
- Basement:Yes
- Basement Description:Full, Walk Out Access
- Living area:1,617 sq. ft.
Heating and cooling
- Heating:Gas, Hot Water, Natural Gas, Propane, Stove
Structure and exterior
- Roof:Metal
- Year built:1998
- Building area:1,617 sq. ft.
- Lot area:34.5 Acres
- Lot Features:Agricultural, Rectangular
- Architectural Style:Two Story
- Construction Materials:Vinyl Siding
- Exterior Features:Deck, Porch
- Foundation Description:Poured
Utilities
- Water:Well
- Sewer:Septic Tank
Finances and disclosures
- Price:$399,900
- Price per sq. ft.:$247.31
- Tax amount:$6,957
Features and amenities
- Appliances:Dishwasher, Gas Range, Microwave, Range Hood, Refrigerator
- Laundry features:In Basement
- Amenities:Deck, Drapes, Loft, Skylights, int_feat_Workshop
Parking
- Parking description:Detached, Garage, Garage Door Opener, Storage, Water Available
- Garage:Yes
- Garage spaces:2
New listings near 8630 State Route 408
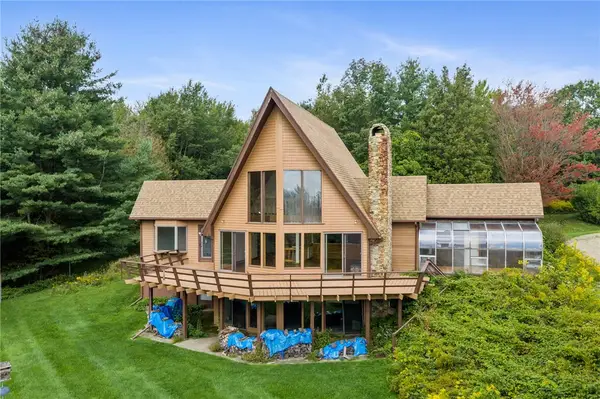 $299,995Pending3 beds 3 baths1,845 sq. ft.
9252 Moore Road, Nunda, NY 14517
MLS# R1716884Listed by: KELLER WILLIAMS REALTY GREATER ROCHESTER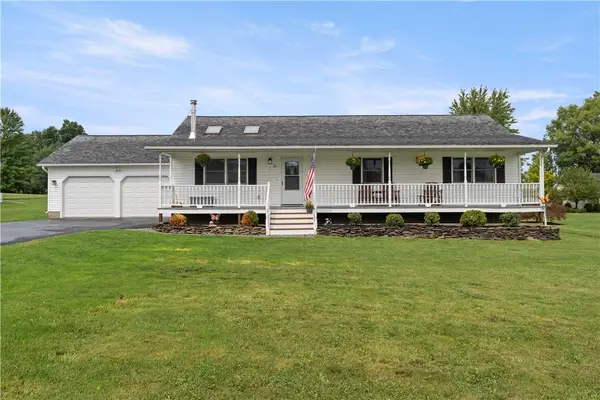 $225,000Pending3 beds 2 baths1,400 sq. ft.
10 Melodee Lane, Nunda, NY 14517
MLS# R1709634Listed by: RE/MAX PLUS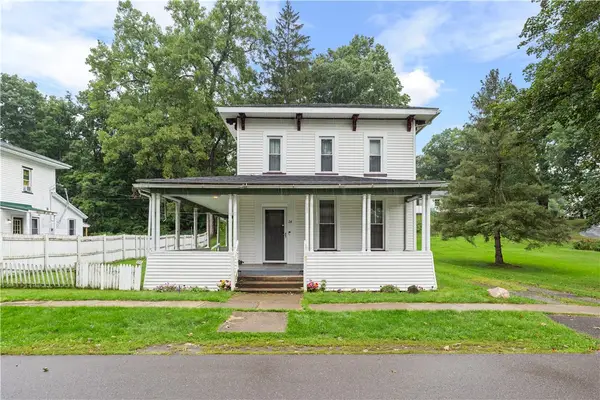 $105,000Pending3 beds 2 baths1,772 sq. ft.
24 West Street, Nunda, NY 14517
MLS# R1708765Listed by: EMPIRE REALTY GROUP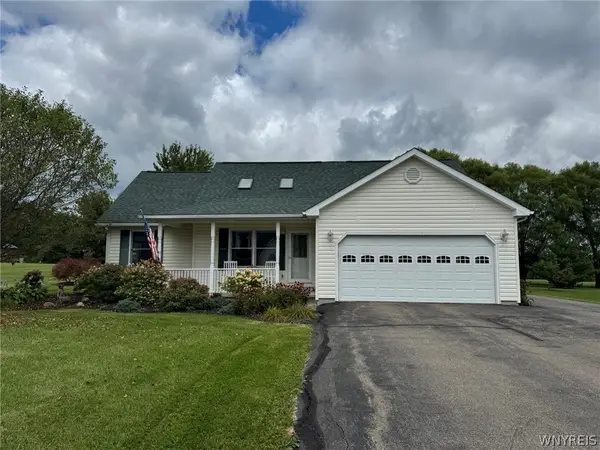 $349,900Pending3 beds 3 baths1,592 sq. ft.
8 Melodee Lane, Nunda, NY 14517
MLS# B1709635Listed by: HOWARD HANNA WNY INC.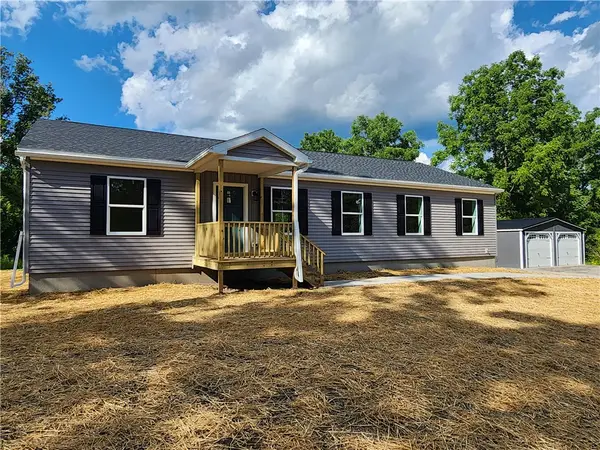 $291,900Pending3 beds 2 baths1,680 sq. ft.
1 Price Street, Nunda, NY 14517
MLS# R1701624Listed by: RE/MAX PLUS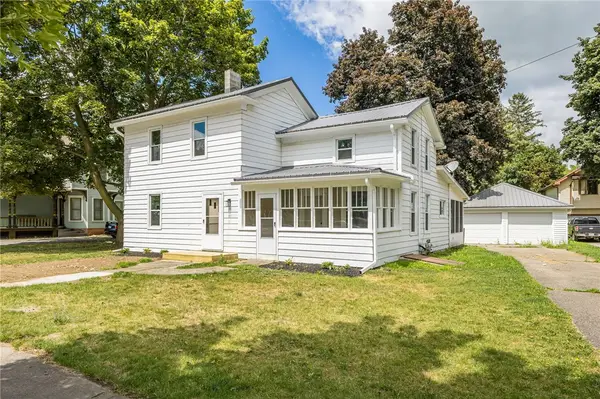 $149,900Pending3 beds 2 baths1,532 sq. ft.
18 Mill Street, Nunda, NY 14517
MLS# R1701630Listed by: RE/MAX PLUS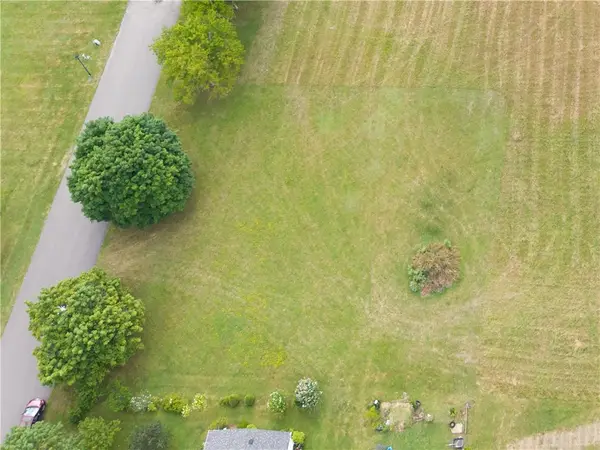 $30,000Active0.33 Acres
8 Keating Lane, Nunda, NY 14517
MLS# R1703937Listed by: EMPIRE REALTY GROUP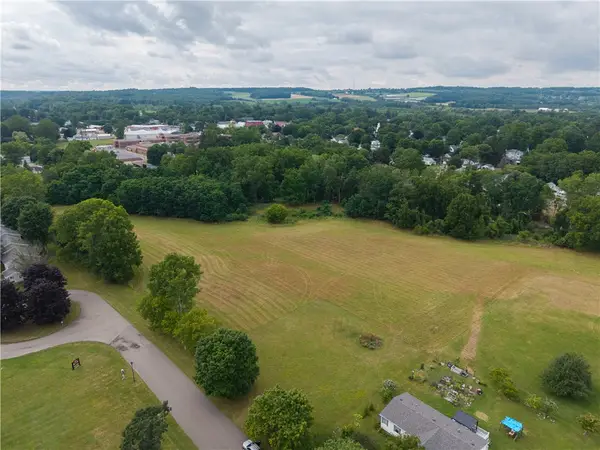 $59,900Active6.14 Acres
0 Keating Lane, Nunda, NY 14517
MLS# R1703954Listed by: EMPIRE REALTY GROUP $64,900Active2 beds 2 baths882 sq. ft.
2131 Brooks Lane, Nunda, NY 14517
MLS# R1703165Listed by: AB COLE REAL ESTATE, INC.


Protect your home and budget from life's surprises with an Assurant Home Warranty, backed by a partner that supports you through every step of homeownership. Explore Plans.
©2026 Century 21 Real Estate LLC. All rights reserved. CENTURY 21®, the CENTURY 21 Logo and C21® are service marks owned by Century 21 Real Estate LLC. Century 21 Real Estate LLC fully supports the principles of the Fair Housing Act and the Equal Opportunity Act. Each office is independently owned and operated. Listing information is deemed reliable but not guaranteed accurate.