772 Route 9w S, Nyack, NY 10960
Local realty services provided by:CENTURY 21 Albertson Realty
772 Route 9w S,Nyack, NY 10960
$999,000
- 3 Beds
- 4 Baths
- 2,467 sq. ft.
- Single family
- Active
Listed by: dmitriy pardilov
Office: insight property group inc
MLS#:1066578
Source:OneKey MLS
Price summary
- Price:$999,000
- Price per sq. ft.:$404.95
About this home
Welcome to the White House on the Hill!
Priced to sell! Pictures coming soon, the house is a Mediterranean Stucco style structure with 3 levels!.
Best view on 9W guranteed! This house is elevated to the point where you almost have an Eagle's eye view (same height as Tweed Blvd). Thermador Professional and Subzero appliances! AS-IS SALE, priced well below market value!
A separate lot #824 Rte 9W is available as well.
Contact an agent
Home facts
- Year built:1955
- Listing ID #:1066578
- Added:1 day(s) ago
- Updated:October 25, 2026 at 12:45 PM
Rooms and interior
- Bedrooms:3
- Total bathrooms:4
- Full bathrooms:3
- Half bathrooms:1
- Rooms Total:20
- Kitchen Description:Chefs Kitchen, Stainless Steel Appliance(s)
- Basement:Yes
- Basement Description:Walk-Out Access
- Living area:2,467 sq. ft.
Heating and cooling
- Cooling:Central Air
- Heating:Baseboard
- Central air:Yes
Structure and exterior
- Year built:1955
- Building area:2,467 sq. ft.
- Lot area:0.86 Acres
- Architectural Style:Mediterranean
- Construction Materials:Stucco
Schools
- High school:Contact Agent
- Middle school:Call Listing Agent
- Elementary school:Contact Agent
Utilities
- Water:Public
- Sewer:Septic Tank
Finances and disclosures
- Price:$999,000
- Price per sq. ft.:$404.95
- Tax amount:$27,263 (2026)
Features and amenities
- Appliances:Stainless Steel Appliance(s)
Parking
- Parking description:Driveway
New listings near 772 Route 9w S
- New
 $1,895,000Active4 beds 4 baths3,000 sq. ft.
67 River Road, Nyack, NY 10960
MLS# 1054598Listed by: ELLIS SOTHEBY'S INTL REALTY - Open Sun, 11:30am to 1:30pmNew

 $790,000Active3 beds 3 baths2,149 sq. ft.
109 Jackson Avenue, Nyack, NY 10960
MLS# 1063945Listed by: CENTURY 21 FULL SERVICE REALTY  $475,000Pending4 beds 3 baths1,865 sq. ft.
2 Shadyside Avenue, Nyack, NY 10960
MLS# 1056553Listed by: HOWARD HANNA RAND REALTY $850,000Active4 beds 2 baths2,449 sq. ft.
736 Route 9w S, Nyack, NY 10960
MLS# 1034840Listed by: HOWARD HANNA RAND REALTY $529,000Active3 beds 1 baths840 sq. ft.
235 N Highland Avenue, Nyack, NY 10960
MLS# 1061405Listed by: JOSEPH BARATTA COMPANY REALTY $895,000Pending3 beds 2 baths1,410 sq. ft.
214 Foss Drive, Nyack, NY 10960
MLS# 1060457Listed by: WRIGHT BROS REAL ESTATE INC. $799,900Active3 beds 2 baths2,568 sq. ft.
802 Route 9w S, Nyack, NY 10960
MLS# 1061036Listed by: UTOPIA REALTY INC.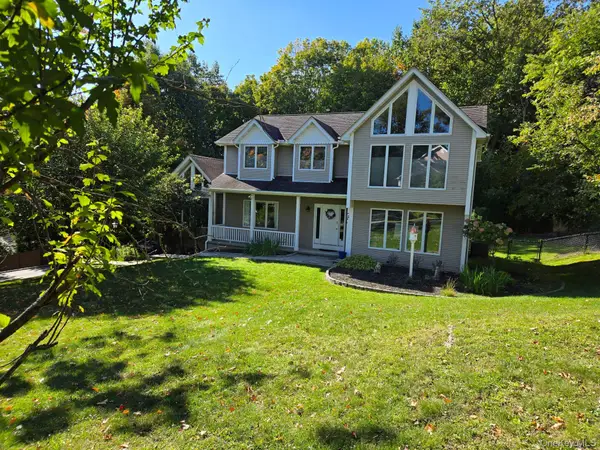 $1,200,000Active5 beds 3 baths2,943 sq. ft.
203 Wanamaker Lane, Nyack, NY 10960
MLS# 1058676Listed by: LYDECKER REALTY CORP $635,000Pending3 beds 1 baths1,380 sq. ft.
49 Elysian Avenue, Nyack, NY 10960
MLS# 1017570Listed by: WRIGHT BROS REAL ESTATE INC.


Protect your home and budget from life's surprises with an Assurant Home Warranty, backed by a partner that supports you through every step of homeownership. Explore Plans.
©2026 Century 21 Real Estate LLC. All rights reserved. CENTURY 21®, the CENTURY 21 Logo and C21® are service marks owned by Century 21 Real Estate LLC. Century 21 Real Estate LLC fully supports the principles of the Fair Housing Act and the Equal Opportunity Act. Each office is independently owned and operated. Listing information is deemed reliable but not guaranteed accurate.