
91 River Road, Nyack, NY 10960
Local realty services provided by:CENTURY 21 Elite Realty
91 River Road,Nyack, NY 10960
$2,938,888
- 6 Beds
- 6 Baths
- 5,600 sq. ft.
- Single family
- Active
Listed by: adam j blankfort, ryan paige
Office: corcoran baer & mcintosh
MLS#:1004639
Source:OneKey MLS
Price summary
- Price:$2,938,888
- Price per sq. ft.:$524.8
About this home
"GRAND VIEWS ON HUDSON" — Perched above the Hudson River in the coveted enclave of Grand View-on-Hudson, "The Terrace" is a rare 19th century estate where historic grandeur, modern refinement & the very best of Hudson Valley living converge. Set on 1.4 acres overlooking the river, this iconic property has been extensively restored & reimagined by its current owners, transforming it into a private botanical-like retreat unlike anything else on the market.
Originally a sandstone quarry dating back to the 1700s, the property is steeped in history & bordered by the former Erie Rail Trail, now a scenic walking & nature path with direct access from the estate itself. The grounds are extraordinary—lush landscaping, mature specimen plantings, fruit trees, rose gardens, koi pond, winding pathways, expansive lawns for entertaining/recreation & beautifully restored stone walls create the feeling of a secluded garden sanctuary. At the very top of the property, a private plateau reveals breathtaking panoramic views stretching across the Hudson River & horizon beyond.
A former hotel in the Gilded Age known as "Limont House," the approximately 5,600 SF residence blends timeless architectural character with thoughtful modern updates. Oversized rooms, soaring ceilings, sandstone walls, dramatic archways, gingerbread trim, wraparound porches, French doors & four wood-burning fireplaces create a setting that feels both elegant & inviting. Nearly every room captures sweeping river views.
The grand living room features 10' ceilings, custom built-ins, an antique jade fireplace mantel & double arched doors opening to a sun-filled foyer & river-facing porches. A hidden library offers the perfect retreat for reading or working from home. The walk-out lower level, complete with radiant heat, serves as the heart of the home, anchored by exposed sandstone walls & dual-sided fireplace, flowing seamlessly from formal dining room to the second family room & chef's kitchen with Wolf & Sub-Zero appliances, climate-controlled wine cellar, generous prep space & direct access to outdoor entertaining areas.
Upper levels offer up to a total of five bedrooms, a den & multiple renovated baths, all infused with natural light & river vistas. Separate from the main residence is a two-story guest/pool house & gym overlooking the heated gunite saltwater pool & spa. Complete with two rooms, two baths, wet bar & private entrance, the structure also functions as a legal apartment—ideal for guests, extended family, or additional rental income potential. The current owners have invested extensively in both cosmetic & infrastructure improvements, including updated mechanicals, a new roof & extensive exterior enhancements that elevated both the beauty & long-term functionality of the estate.
Beyond the gates lies one of the Hudson Valley's most sought-after lifestyles. Downtown Nyack & Piermont are just minutes away, offering acclaimed restaurants, cafes, boutiques, marinas, riverfront parks, galleries & vibrant arts & music scenes. NYC-bound buses can be flagged directly from your doorstep, while Metro North train service is approximately 10 minutes away—making access to Manhattan remarkably convenient.
Rich in provenance & atmosphere, "Limont House" once welcomed Gilded Age guests including Diamond Jim Brady & famed actress Lillian Russell, & later was owned by Broadway producer Mary Frank, sister of actor Burgess Meredith.
Today, it stands as one of Grand View-on-Hudson's most iconic & unforgettable estates—a property designed for those who appreciate beauty, privacy & the art of entertaining. From elegant dinners overlooking the Hudson River to sunset cocktail parties by the pool, wraparound porch gatherings & celebrations beneath endless horizon views, 91 River Road offers a setting that feels cinematic in every season—where glowing moonrises, sweeping river vistas & extraordinary gardens create an atmosphere as unforgettable as the home itself......
Contact an agent
Home facts
- Year built:1867
- Listing ID #:1004639
- Added:105 day(s) ago
- Updated:September 12, 2026 at 11:16 AM
Rooms and interior
- Bedrooms:6
- Total bathrooms:6
- Full bathrooms:4
- Half bathrooms:2
- Rooms Total:12
- Flooring:Hardwood
- Dining Description:Eat-In Kitchen, Formal Dining
- Kitchen Description:Chefs Kitchen, Dishwasher, Eat-in Kitchen, Kitchen Island, Pantry, Refrigerator, Stainless Steel Appliance(s)
- Basement:Yes
- Living area:5,600 sq. ft.
Heating and cooling
- Cooling:Central Air
- Heating:Baseboard, Heat Pump, Natural Gas, Radiant
- Central air:Yes
Structure and exterior
- Year built:1867
- Building area:5,600 sq. ft.
- Lot area:1.4 Acres
- Lot Features:Near Public Transit, Part Wooded, Sloped, Stone/Brick Wall, Views
- Architectural Style:Colonial, Victorian
- Construction Materials:Frame, Stucco, Wood Siding
- Exterior Features:Balcony
- Levels:3 Story
Schools
- High school:Tappan Zee High School
- Middle school:South Orangetown Middle School
- Elementary school:William O Schaefer Elementary School
Utilities
- Water:Public
- Sewer:Public Sewer
Finances and disclosures
- Price:$2,938,888
- Price per sq. ft.:$524.8
- Tax amount:$43,445 (2026)
Features and amenities
- Appliances:Dishwasher, Refrigerator, Stainless Steel Appliance(s)
- Amenities:Entrance Foyer, High Ceilings, Storage, Walk-In Closet(s)
- Pool features:In Ground
Parking
- Total parking spaces:10
- Parking description:Carport, Driveway, Off Street
- Carport spaces:1
New listings near 91 River Road
- Coming SoonOpen Sun, 12 to 2pm
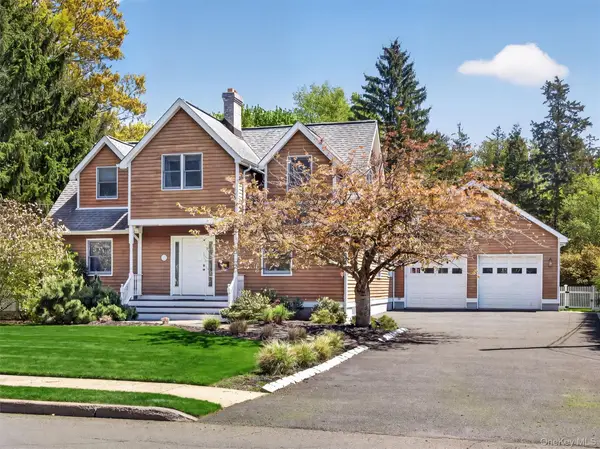 $1,050,000Coming Soon3 beds 3 baths2,300 sq. ft.
407 N Midland Avenue, Nyack, NY 10960
MLS# 1048422Listed by: EXP REALTY - New
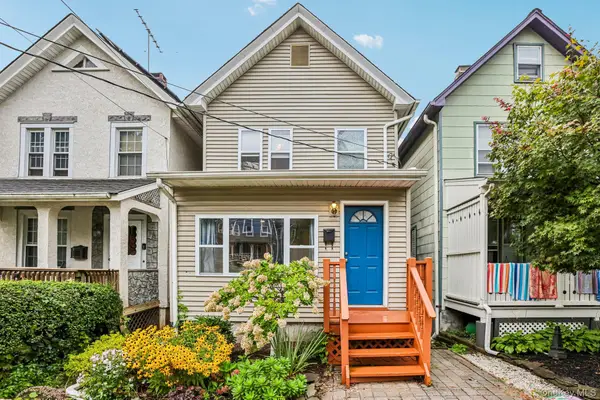 $537,000Active3 beds 1 baths911 sq. ft.
47 White Avenue, Nyack, NY 10960
MLS# 1048920Listed by: HOWARD HANNA RAND REALTY - New
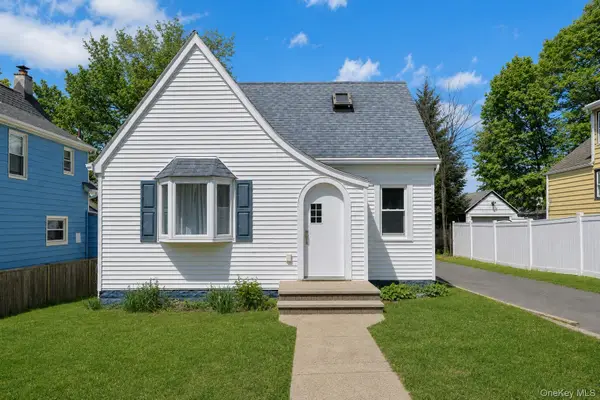 $599,000Active4 beds 2 baths1,710 sq. ft.
6 Willow Avenue, Nyack, NY 10960
MLS# 1049633Listed by: CORCORAN BAER & MCINTOSH - Open Sun, 1 to 3pmNew
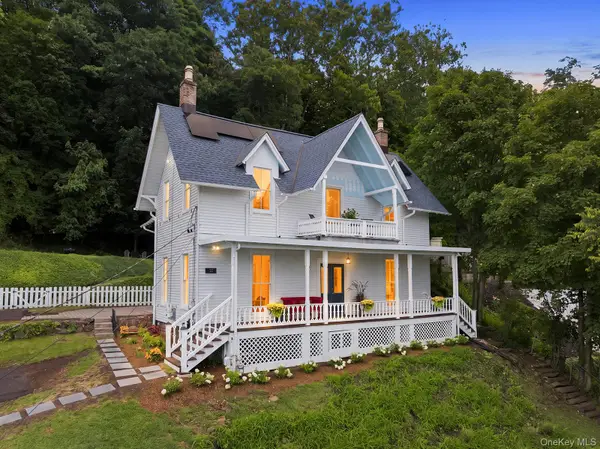 $1,150,000Active4 beds 2 baths2,289 sq. ft.
75 River Road, Nyack, NY 10960
MLS# 1035077Listed by: ELLIS SOTHEBY'S INTL REALTY - New
 $449,000Active2 beds 1 baths1,272 sq. ft.
160 Burd Street, Nyack, NY 10960
MLS# 1047610Listed by: KELLER WILLIAMS VALLEY REALTY - New
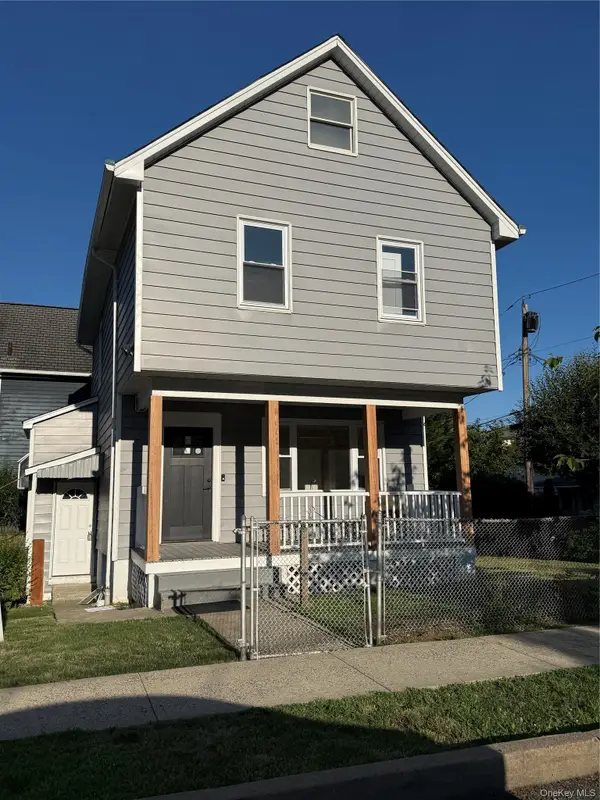 $699,888Active3 beds 3 baths1,376 sq. ft.
11 Maple Street, Nyack, NY 10960
MLS# 1046661Listed by: NEST SEEKERS LLC - New
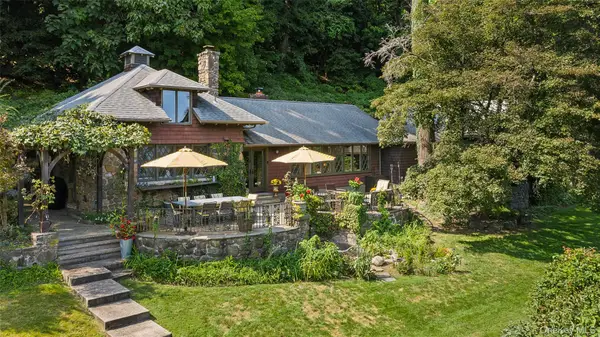 $1,299,000Active3 beds 2 baths2,511 sq. ft.
924 Route 9w S, Nyack, NY 10960
MLS# 1045908Listed by: INSIGHT PROPERTY GROUP INC  $735,000Active2 beds 2 baths1,220 sq. ft.
93 Jackson Avenue, Nyack, NY 10960
MLS# 1041617Listed by: Q HOME SALES $1,099,000Active3 beds 5 baths3,256 sq. ft.
908 Route 9w, Nyack, NY 10960
MLS# 1044426Listed by: INSIGHT PROPERTY GROUP INC- Open Sun, 11am to 1pm
 $659,999Active3 beds 1 baths1,207 sq. ft.
40 N Midland Avenue, Nyack, NY 10960
MLS# 1039515Listed by: BHHS RIVER TOWNS REAL ESTATE


Protect your home and budget from life's surprises with an Assurant Home Warranty, backed by a partner that supports you through every step of homeownership. Explore Plans.
©2026 Century 21 Real Estate LLC. All rights reserved. CENTURY 21®, the CENTURY 21 Logo and C21® are service marks owned by Century 21 Real Estate LLC. Century 21 Real Estate LLC fully supports the principles of the Fair Housing Act and the Equal Opportunity Act. Each office is independently owned and operated. Listing information is deemed reliable but not guaranteed accurate.