
42 Ludlow Way, Oakdale, NY 11769
Local realty services provided by:CENTURY 21 Monticello Realty
42 Ludlow Way,Oakdale, NY 11769
$899,000
- 5 Beds
- 3 Baths
- 2,850 sq. ft.
- Single family
- Active
Upcoming open houses
- Sat, Oct 0301:30 pm - 03:30 pm
- Sun, Oct 0401:30 pm - 03:30 pm
Listed by: dwayne wagner
Office: hamptons real estate svcs inc
MLS#:1054172
Source:OneKey MLS
Price summary
- Price:$899,000
- Price per sq. ft.:$287.86
About this home
This will not last- Agents bring all of your qualified buyers- minutes to marina and bay, this home has a spacious interior floor plan that is different than all homes located in its development. Beautiful all wood walls and ceiling with sky lights master bedroom with private full bath. One of a kind custom built bar in spacious family room with brick fireplace. All stainless appliance spacious kitchen overlooking large newly stained multi-level deck with outdoor fireplace- perfect for entertaining. Beautiful hardwood floors throughout. Elegant Living room and Dining room. Professionally landscaped. Must see to fully appreciate.
Contact an agent
Home facts
- Year built:1970
- Listing ID #:1054172
- Added:1 day(s) ago
- Updated:September 24, 2026 at 10:49 PM
Rooms and interior
- Bedrooms:5
- Total bathrooms:3
- Full bathrooms:2
- Half bathrooms:1
- Rooms Total:14
- Flooring:Hardwood
- Dining Description:Eat-In Kitchen, Formal Dining
- Bathrooms Description:Soaking Tub
- Kitchen Description:Dishwasher, Eat-in Kitchen, Kitchen Island, Range, Refrigerator, Stainless Steel Appliance(s)
- Bedroom Description:First Floor Bedroom
- Basement:Yes
- Living area:2,850 sq. ft.
Heating and cooling
- Heating:Baseboard, Oil
Structure and exterior
- Year built:1970
- Building area:2,850 sq. ft.
- Lot area:0.3 Acres
- Lot Features:Part Wooded
- Architectural Style:Hi Ranch
- Construction Materials:Fiberglass Insulation, Frame, Vinyl Siding
- Levels:2 Story
Schools
- High school:Connetquot High School
- Middle school:Oakdale-Bohemia Middle School
- Elementary school:Idle Hour Elementary School
Utilities
- Water:Public
- Sewer:Public Sewer
Finances and disclosures
- Price:$899,000
- Price per sq. ft.:$287.86
- Tax amount:$14,000 (2025)
Features and amenities
- Appliances:Dishwasher, Refrigerator, Stainless Steel Appliance(s)
- Amenities:Marble Counters, Open Floorplan
Parking
- Total parking spaces:4
- Parking description:Attached, Driveway
New listings near 42 Ludlow Way
- New
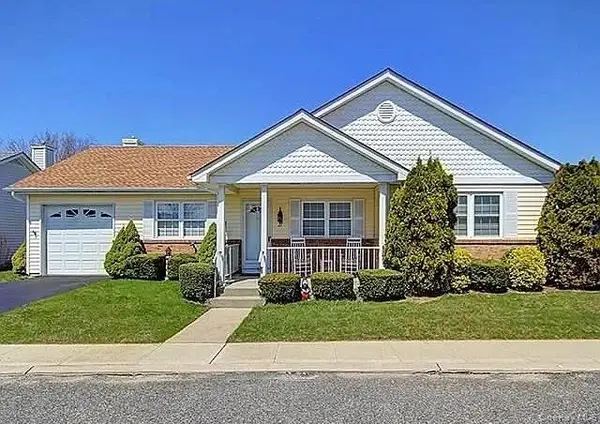 $699,900Active2 beds 2 baths1,321 sq. ft.
Address Withheld By Seller, Oakdale, NY 11769
MLS# 1054955Listed by: HOMESMART DYNAMIC REALTY - Open Sat, 10:30am to 12pmNew
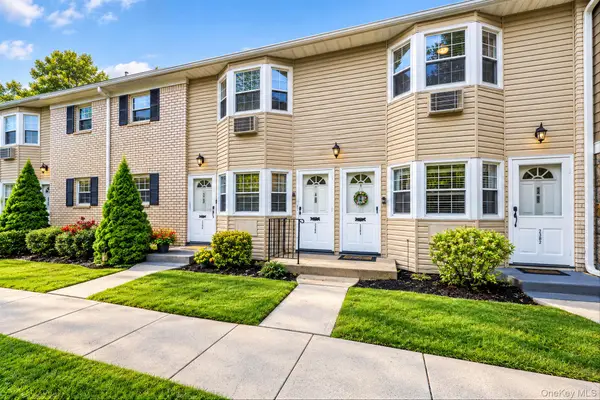 $329,999Active1 beds 1 baths950 sq. ft.
3221 Wilshire Lane #21E, Oakdale, NY 11769
MLS# 1052208Listed by: OVERSOUTH LLC - Open Sat, 10:30am to 12pmNew
 $259,999Active1 beds 1 baths600 sq. ft.
3113 Wilshire #3113, Oakdale, NY 11769
MLS# 1053433Listed by: DOUGLAS ELLIMAN REAL ESTATE - Open Sun, 11am to 1pmNew
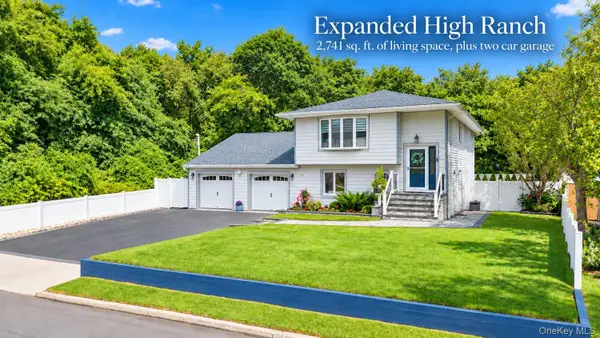 $825,000Active6 beds 3 baths2,741 sq. ft.
175 Stuyvesant Road, Oakdale, NY 11769
MLS# 1053595Listed by: RE/MAX INTEGRITY LEADERS - Open Sun, 11am to 1pmNew
 $949,999Active4 beds 3 baths2,117 sq. ft.
75 Bayview Drive, Oakdale, NY 11769
MLS# 1052985Listed by: DOUGLAS ELLIMAN REAL ESTATE - New
 $2,199,000Active5 beds 4 baths3,387 sq. ft.
547 Shore Drive, Oakdale, NY 11769
MLS# 1050358Listed by: ERIC G RAMSAY JR ASSOC LLC 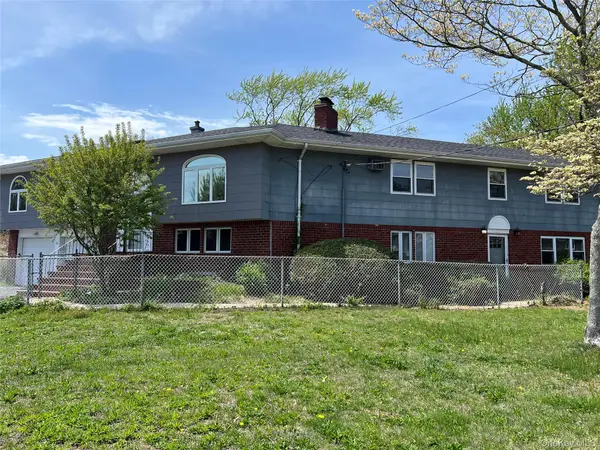 $1,125,000Active8 beds 6 baths4,943 sq. ft.
82 Yale Avenue, Oakdale, NY 11769
MLS# 1048517Listed by: LAFFEY REAL ESTATE $579,000Pending2 beds 2 baths900 sq. ft.
28 Academy Lane, Oakdale, NY 11769
MLS# 1047899Listed by: SIGNATURE PREMIER PROPERTIES $1,199,990Active5 beds 4 baths2,900 sq. ft.
124 Bayview Drive, Oakdale, NY 11769
MLS# 1048277Listed by: COMPASS GREATER NY LLC


Protect your home and budget from life's surprises with an Assurant Home Warranty, backed by a partner that supports you through every step of homeownership. Explore Plans.
©2026 Century 21 Real Estate LLC. All rights reserved. CENTURY 21®, the CENTURY 21 Logo and C21® are service marks owned by Century 21 Real Estate LLC. Century 21 Real Estate LLC fully supports the principles of the Fair Housing Act and the Equal Opportunity Act. Each office is independently owned and operated. Listing information is deemed reliable but not guaranteed accurate.