
2469 Fortesque Avenue, Oceanside, NY 11572
Local realty services provided by:CENTURY 21 Stoeckeler Real Estate
2469 Fortesque Avenue,Oceanside, NY 11572
$779,999
- 3 Beds
- 2 Baths
- 1,310 sq. ft.
- Single family
- Active
Upcoming open houses
- Sat, Oct 2412:00 pm - 01:30 pm
Listed by: serafino desimone
Office: desimone real estate
MLS#:1064606
Source:OneKey MLS
Price summary
- Price:$779,999
- Price per sq. ft.:$595.42
About this home
Completely reimagined Cape on Fortesque in Oceanside!
Equipped with a brand new exterior this renovated cape features 3 bedrooms 2 full baths. On the first floor you are immediately welcomed by an entry foyer which brings you to a large living room. A newly appointment eat in kitchen with breakfast nook await. Additionally on the first floor there are 2 large bedrooms and a full bath.
Upstairs, unwind in the private primary suite, complete with a massive walk-in closet and full bath.
The fully finished basement offers additional living space and an outside separate entrance. With fresh finishes throughout and a thoughtful layout, this move-in-ready home is ready to welcome you.
Contact an agent
Home facts
- Year built:1953
- Listing ID #:1064606
- Added:4 day(s) ago
- Updated:October 24, 2026 at 10:46 PM
Rooms and interior
- Bedrooms:3
- Total bathrooms:2
- Full bathrooms:2
- Rooms Total:7
- Kitchen Description:Dishwasher, Range, Refrigerator, Stainless Steel Appliance(s)
- Bedroom Description:First Floor Bedroom
- Basement:Yes
- Basement Description:Finished, Full
- Living area:1,310 sq. ft.
Heating and cooling
- Cooling:Central Air
- Heating:Oil
- Central air:Yes
Structure and exterior
- Year built:1953
- Building area:1,310 sq. ft.
- Lot area:0.09 Acres
- Architectural Style:Cape Cod
- Construction Materials:Vinyl Siding
Schools
- High school:School 7-Oceanside Senior Hs
- Middle school:School 9M-Oceanside Middle School
- Elementary school:School 5
Utilities
- Water:Public
- Sewer:Public Sewer
Finances and disclosures
- Price:$779,999
- Price per sq. ft.:$595.42
- Tax amount:$11,214 (2025)
Features and amenities
- Appliances:Dishwasher, Refrigerator, Stainless Steel Appliance(s)
- Amenities:Walk-In Closet(s)
Parking
- Parking description:Driveway
New listings near 2469 Fortesque Avenue
- Open Sun, 1 to 3pmNew
 $959,000Active4 beds 3 baths2,996 sq. ft.
3483 Knight Street, Oceanside, NY 11572
MLS# 1066126Listed by: VORO LLC - Open Sun, 12 to 2pmNew
 $863,000Active4 beds 3 baths1,898 sq. ft.
3727 Oceanside Road E, Oceanside, NY 11572
MLS# 1066046Listed by: VILLAGE PLAZA REALTY - Open Sat, 12 to 1:30pmNew
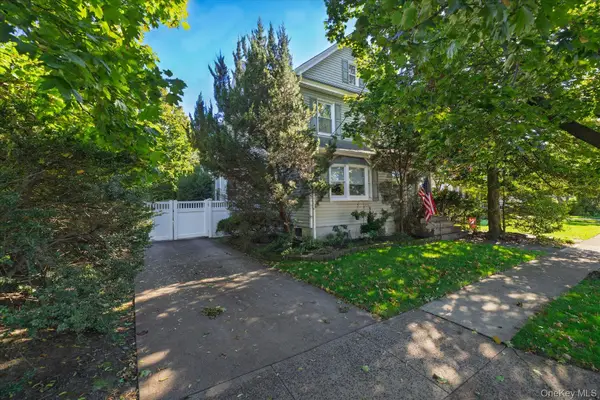 $739,000Active4 beds 2 baths1,885 sq. ft.
2887 Stevens Street, Oceanside, NY 11572
MLS# 1064405Listed by: COLDWELL BANKER AMERICAN HOMES - Open Sun, 1 to 3pmNew
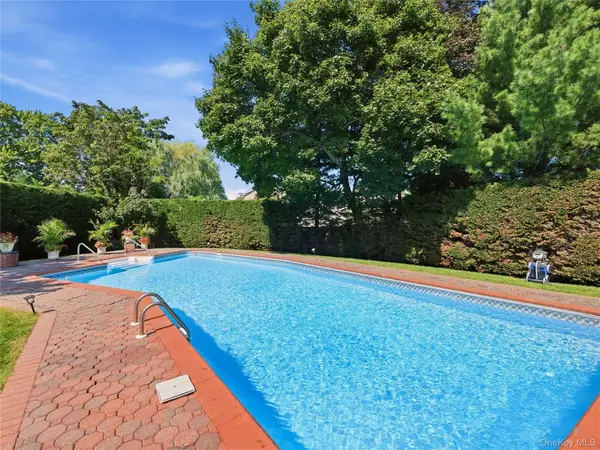 $1,399,000Active5 beds 3 baths2,601 sq. ft.
5 Major Court, Rockville Centre, NY 11570
MLS# 1063703Listed by: DANIEL GALE SOTHEBYS INTL RLTY - New
 $850,000Active4 beds 2 baths2,039 sq. ft.
189 Elizabeth Avenue, Oceanside, NY 11572
MLS# 1064267Listed by: JERRY FINK REAL ESTATE INC - New
 $539,000Active1 beds 2 baths1,300 sq. ft.
100 Daly Boulevard #1901, Oceanside, NY 11572
MLS# 1063160Listed by: LAFFEY REAL ESTATE - New
 $1,349,000Active4 beds 3 baths1,950 sq. ft.
3824 E Oceanside Road, Oceanside, NY 11572
MLS# 1062515Listed by: SIGNATURE PREMIER PROPERTIES - Open Sat, 12 to 3pmNew
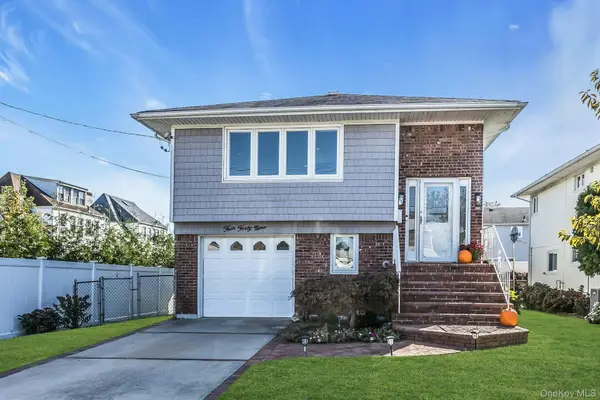 $799,000Active5 beds 2 baths1,998 sq. ft.
449 Bambrick Street, Oceanside, NY 11572
MLS# 1062516Listed by: DOUGLAS ELLIMAN REAL ESTATE - New
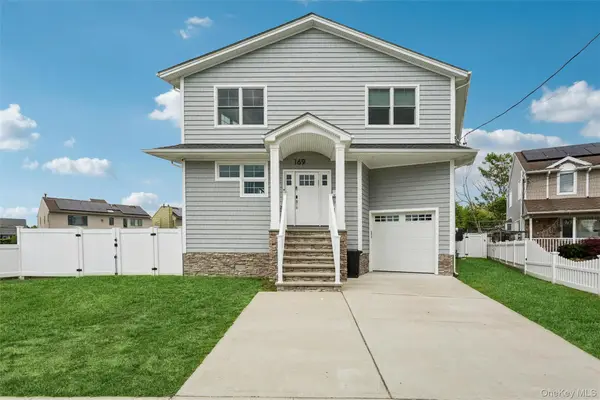 $1,199,000Active4 beds 3 baths2,900 sq. ft.
169 Mott Street, Oceanside, NY 11572
MLS# 1062485Listed by: DOUGLAS ELLIMAN REAL ESTATE


Protect your home and budget from life's surprises with an Assurant Home Warranty, backed by a partner that supports you through every step of homeownership. Explore Plans.
©2026 Century 21 Real Estate LLC. All rights reserved. CENTURY 21®, the CENTURY 21 Logo and C21® are service marks owned by Century 21 Real Estate LLC. Century 21 Real Estate LLC fully supports the principles of the Fair Housing Act and the Equal Opportunity Act. Each office is independently owned and operated. Listing information is deemed reliable but not guaranteed accurate.