
410 Clive Place, Oceanside, NY 11572
Local realty services provided by:CENTURY 21 Elite Realty
410 Clive Place,Oceanside, NY 11572
$775,000
- 3 Beds
- 1 Baths
- 1,416 sq. ft.
- Single family
- Active
Listed by: katherine t. giordano
Office: keller williams realty elite
MLS#:1051223
Source:OneKey MLS
Price summary
- Price:$775,000
- Price per sq. ft.:$547.32
About this home
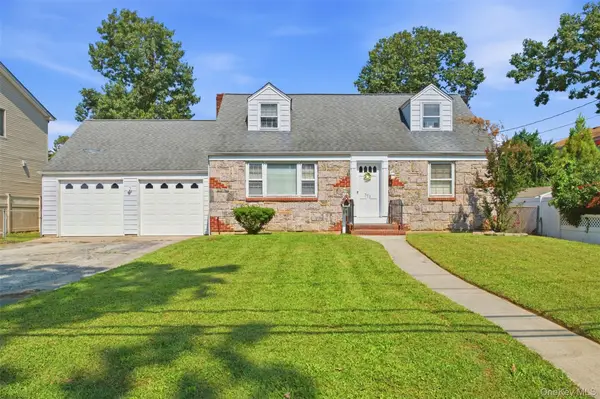
Welcome to 410 Clive Place, a beautifully updated Cape nestled in the desirable Terrace area of
Oceanside. This charming and well-maintained home offers a wonderful combination of space, comfort,
and convenience, with a layout that is perfect for today’s lifestyle.
The main level features a spacious living room, formal dining room, and an updated kitchen with a
convenient dining area—perfect for everyday meals or entertaining and friends. A generously sized
bedroom on the main level provides flexibility for guests, a home office.
Upstairs, you’ll find two beautifully sized bedrooms with plenty of room and personal space.
The home also offers a finished basement with good ceiling height, providing additional living space that
can easily be used as a playroom, home office, gym, or recreation area.
Set on a beautiful, professionally landscaped property, the home features a generous driveway with
attractive paver and brickwork, along with a garage for added convenience. Additional updates include the
roof, windows, and electric, providing peace of mind for the new homeowner.
Located in the heart of Oceanside’s Terrace area, this beautiful home offers space, versatility, curb appeal,
and a wonderful place to call home. No Flood Insurance required. A must-see!...
Contact an agent
Home facts
- Year built:1947
- Listing ID #:1051223
- Added:5 day(s) ago
- Updated:September 24, 2026 at 11:07 AM
Rooms and interior
- Bedrooms:3
- Total bathrooms:1
- Full bathrooms:1
- Rooms Total:7
- Flooring:Hardwood
- Dining Description:Eat-In Kitchen, Formal Dining
- Kitchen Description:Dishwasher, Eat-in Kitchen, Range, Refrigerator, Stainless Steel Appliance(s)
- Bedroom Description:First Floor Bedroom
- Basement:Yes
- Basement Description:Finished, Full
- Living area:1,416 sq. ft.
Heating and cooling
- Cooling:Ductless
- Heating:Natural Gas
Structure and exterior
- Year built:1947
- Building area:1,416 sq. ft.
- Lot area:0.11 Acres
- Architectural Style:Exp Cape
- Construction Materials:Frame
- Levels:3 Story
Schools
- High school:School 7-Oceanside Senior Hs
- Middle school:School 9M-Oceanside Middle School
- Elementary school:School 3
Utilities
- Water:Public
- Sewer:Public Sewer
Finances and disclosures
- Price:$775,000
- Price per sq. ft.:$547.32
- Tax amount:$11,727 (2025)
Features and amenities
- Appliances:Dishwasher, Dryer, Refrigerator, Stainless Steel Appliance(s), Washer
- Laundry features:Dryer, Washer
Parking
- Parking description:Garage
- Garage:Yes
- Garage spaces:1
New listings near 410 Clive Place
- New
 $729,000Active1 beds 1 baths640 sq. ft.
2930 Stevens Street, Oceanside, NY 11572
MLS# 1054552Listed by: KELLER WILLIAMS POINTS NORTH - Open Sat, 12:30 to 2pmNew
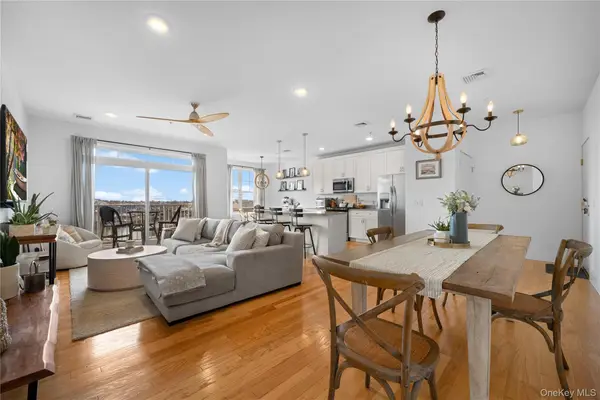 $639,000Active2 beds 2 baths1,292 sq. ft.
228 Marina Pointe Drive, East Rockaway, NY 11518
MLS# 1054200Listed by: WORLD PROP INTL SEA TO SKY - Open Sun, 12 to 2pmNew
 $650,000Active2 beds 2 baths1,581 sq. ft.
50 Wexford Lane, Oceanside, NY 11572
MLS# 1054487Listed by: COLDWELL BANKER AMERICAN HOMES - Open Sat, 1 to 4pmNew
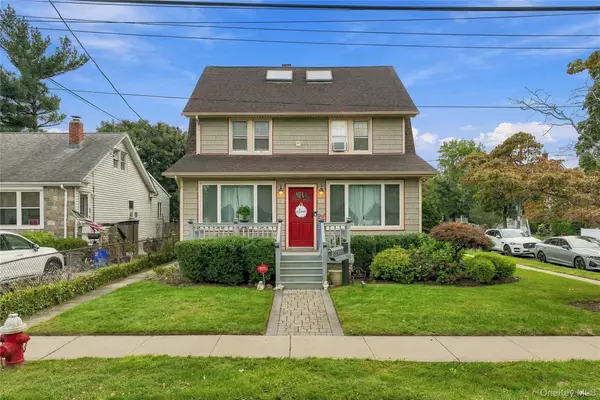 $869,000Active5 beds 3 baths3,337 sq. ft.
471 Pearl Street, Oceanside, NY 11572
MLS# 1053638Listed by: FRESH START PROPERTIES LLC - New
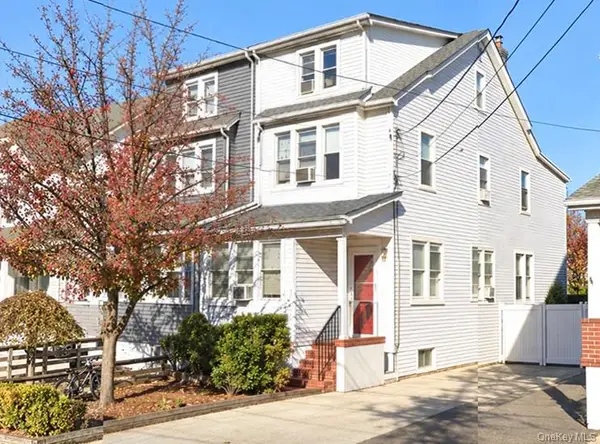 $679,000Active-- beds -- baths
2861 Tilrose Avenue, Oceanside, NY 11572
MLS# 1052309Listed by: FOUR SEASONS REALTY TEAM - New
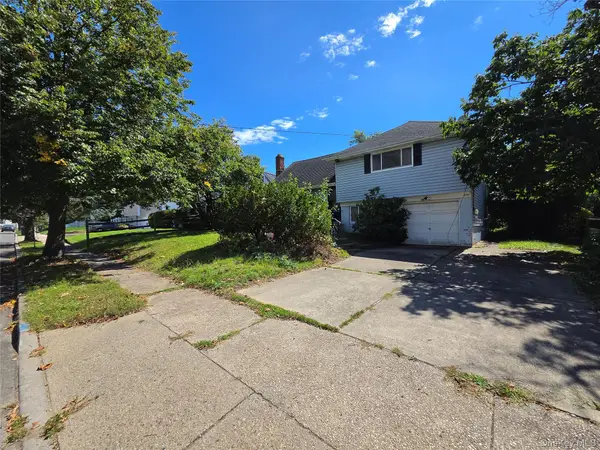 $649,999Active3 beds 2 baths1,470 sq. ft.
291 Concord Avenue, Oceanside, NY 11572
MLS# 1052901Listed by: LIBERTY CHATEAU REALTY INC - New
 $629,000Active3 beds 1 baths1,176 sq. ft.
573 Grove Place, Oceanside, NY 11572
MLS# 1041863Listed by: HOWARD HANNA COACH - New
 $599,999Active3 beds 2 baths1,418 sq. ft.
14 Tilrose Avenue, Oceanside, NY 11572
MLS# 1048460Listed by: FOUR SEASONS REALTY TEAM - New
 $799,000Active4 beds 2 baths1,704 sq. ft.
2913 Davis Street, Oceanside, NY 11572
MLS# 1049738Listed by: SIGNATURE PREMIER PROPERTIES


Protect your home and budget from life's surprises with an Assurant Home Warranty, backed by a partner that supports you through every step of homeownership. Explore Plans.
©2026 Century 21 Real Estate LLC. All rights reserved. CENTURY 21®, the CENTURY 21 Logo and C21® are service marks owned by Century 21 Real Estate LLC. Century 21 Real Estate LLC fully supports the principles of the Fair Housing Act and the Equal Opportunity Act. Each office is independently owned and operated. Listing information is deemed reliable but not guaranteed accurate.