
10 Spile Bridge Rd, Ogdensburg, NY 13670
Local realty services provided by:CENTURY 21 Jackson Real Estate
Listed by: shannon davis
Office: davis lake and river realty, llc.
MLS#:S1723102
Source:NY_GENRIS
Price summary
- Price:$224,900
- Price per sq. ft.:$133.55
About this home
A rare opportunity to own 20 acres with 150' of frontage on Black Lake near the mouth of the Oswegatchie River. Inside this 3 bed, 1.5 bath home is an inviting open concept layout with vaulted ceilings. A first floor bedroom and full bath with two bedrooms and half bath on the second story. Large covered deck and outbuilding. Being sold furnished. Whether your looking for a year round opportunity, seasonal or recreational getaway you have everything you need right here on this property with land and waterfrontage.
Contact an agent
Home facts
- Year built:2013
- Listing ID #:S1723102
- Added:1 day(s) ago
- Updated:October 29, 2026 at 11:47 PM
Rooms and interior
- Bedrooms:3
- Total bathrooms:2
- Full bathrooms:1
- Half bathrooms:1
- Rooms Total:5
- Flooring:Laminate, Tile, Varies
- Dining Description:Living Dining Room
- Kitchen Description:Kitchen Family Room Combo
- Living area:1,684 sq. ft.
Heating and cooling
- Heating:Wood
Structure and exterior
- Roof:Metal
- Year built:2013
- Building area:1,684 sq. ft.
- Lot area:20.1 Acres
- Lot Features:Rectangular
- Architectural Style:Two Story
- Construction Materials:Vinyl Siding
- Exterior Features:Porch
- Foundation Description:Poured
- Levels:2 Stories
Utilities
- Water:Well
- Sewer:Septic Tank
Finances and disclosures
- Price:$224,900
- Price per sq. ft.:$133.55
- Tax amount:$6,425
Features and amenities
- Appliances:Dryer, Washer
- Laundry features:Dryer, Electric Water Heater, Main Level, Washer
Parking
- Parking description:No Garage
New listings near 10 Spile Bridge Rd
- New
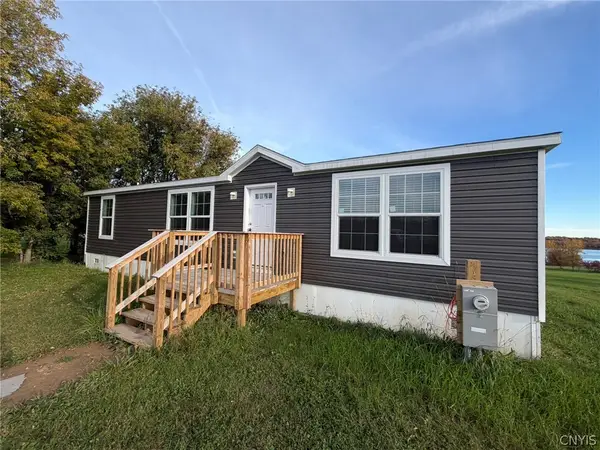 $359,000Active3 beds 2 baths1,344 sq. ft.
142 Lost Village Road #146, Ogdensburg, NY 13669
MLS# S1725975Listed by: DAVIS LAKE AND RIVER REALTY, LLC 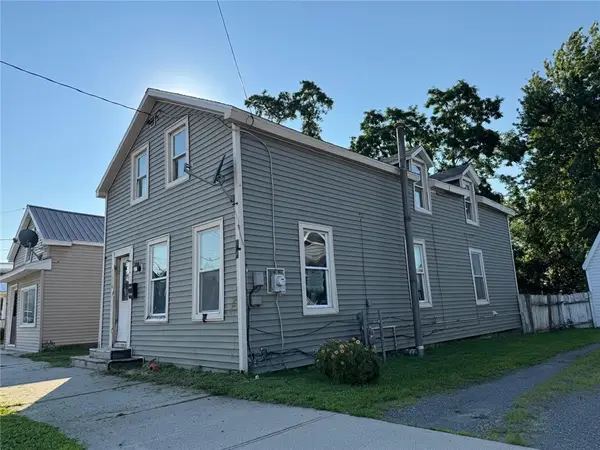 $69,900Active3 beds 1 baths1,091 sq. ft.
1114 Ford Street, Ogdensburg, NY 13669
MLS# R1705526Listed by: LISTWITHFREEDOM.COM $83,000Active5 beds 3 baths1,522 sq. ft.
931 State Street, Ogdensburg, NY 13669
MLS# S1697552Listed by: LAKE ONTARIO REALTY, LLC $49,000Active3 beds 2 baths2,048 sq. ft.
401 Rensselaer Avenue, Ogdensburg, NY 13669
MLS# R1696641Listed by: HUNT REAL ESTATE ERA/COLUMBUS $223,500Active4 beds 2 baths2,282 sq. ft.
710 Pickering Street, Ogdensburg, NY 13669
MLS# S1689777Listed by: MATTESON PROPERTY MANAGEMENT, LLC $48,500Active2 beds 1 baths720 sq. ft.
343 Lovejoy Road, Ogdensburg, NY 13669
MLS# S1693038Listed by: NORTH STAR REAL ESTATE & PROPERTY MANAGEMENT $599,888Active-- beds -- baths38,208 sq. ft.
6695 State Highway 37, Ogdensburg, NY 13669
MLS# R1692576Listed by: LOMBARDO HOMES & ESTATES $279,000Active3 beds 1 baths960 sq. ft.
31 Memory Lane, Ogdensburg, NY 13669
MLS# S1692131Listed by: DAVIS LAKE AND RIVER REALTY, LLC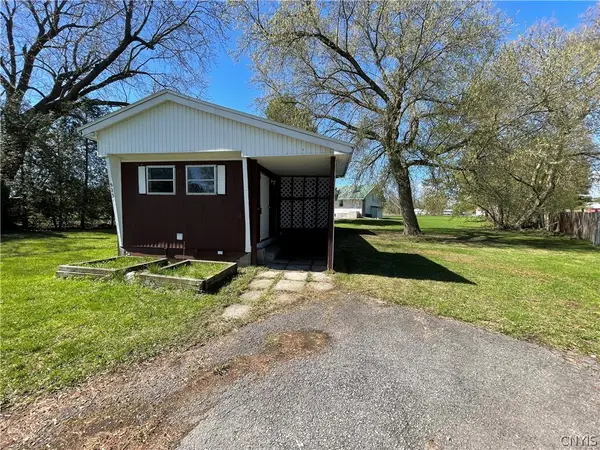 $29,900Active2 beds 1 baths720 sq. ft.
925 Albany Avenue, Ogdensburg, NY 13669
MLS# S1680949Listed by: MEYER REAL ESTATE, LLC. $67,500Pending0.9 Acres
0 Sh 37, Ogdensburg, NY 13669
MLS# S1678993Listed by: MEYER REAL ESTATE, LLC.


Protect your home and budget from life's surprises with an Assurant Home Warranty, backed by a partner that supports you through every step of homeownership. Explore Plans.
©2026 Century 21 Real Estate LLC. All rights reserved. CENTURY 21®, the CENTURY 21 Logo and C21® are service marks owned by Century 21 Real Estate LLC. Century 21 Real Estate LLC fully supports the principles of the Fair Housing Act and the Equal Opportunity Act. Each office is independently owned and operated. Listing information is deemed reliable but not guaranteed accurate.