5969 Ontario Street, Olcott, NY 14126
Local realty services provided by:CENTURY 21 Galloway Realty
5969 Ontario Street,Olcott, NY 14126
$385,000
- 2 Beds
- 2 Baths
- 2,000 sq. ft.
- Single family
- Active
Upcoming open houses
- Sun, Sep 1311:00 am - 01:00 pm
Listed by: linda ellson
Office: hunt real estate era
MLS#:B1713358
Source:NY_GENRIS
Price summary
- Price:$385,000
- Price per sq. ft.:$192.5
About this home
Lakeside living and enjoyment can be yours in the heart of quaint Olcott Beach! This special two-bedroom, two-full-bath home sleeps six and offers endless possibilities as a year-round residence, second-home getaway or vacation rental, as the current owners have enjoyed it as the “Olcott Beach House.”
Take in beautiful water views from the comfort of the living room, complete with a cozy wood-burning fireplace and large sliding glass doors opening to an expansive deck—the perfect spot for morning coffee, relaxing and enjoying life by the lake. The main-floor primary bedroom connects to a full bath with a Jacuzzi tub. Upstairs, the spacious loft offers two queen-size beds and newer wall-to-wall carpeting.
The open-concept ground level boasts a massive eat-in kitchen with a breakfast bar and all appliances included, plus dining space that flows into the family room. New double sliding glass doors lead to a covered walkout patio and steps taking you right down to the water’s edge. This level also features a full bath with a walk-in shower, a mechanical/storage room and a 7' x 7' bonus room. Enjoy low-maintenance living with newly painted vinyl siding, paver parking at the front of the home continuing around to the covered back patio—ideal for cookouts and entertaining—and a detached 1.5-car garage. Walk to Lakeview Village shops and restaurants, the public beach, Krull Park and Newfane Marina, with a prime location for Olcott’s weekly concerts, festivals and events. Come experience the Olcott Beach lifestyle at our Open Houses: Saturday, 9/12, 1–3 PM and Sunday, 9/13, 11 AM–1 PM. Offers due 9/16 at 9am...
Contact an agent
Home facts
- Year built:1989
- Subdivision & Development:Holland Land Companys
- Listing ID #:B1713358
- Added:3 day(s) ago
- Updated:September 13, 2026 at 01:35 PM
Rooms and interior
- Bedrooms:2
- Total bathrooms:2
- Full bathrooms:2
- Rooms Total:7
- Flooring:Carpet, Laminate, Varies
- Dining Description:Separate Formal Dining Room
- Kitchen Description:Dishwasher, Kitchen Island, Microwave, Pantry, Refrigerator
- Basement:Yes
- Basement Description:Walk Out Access
- Living area:2,000 sq. ft.
Heating and cooling
- Cooling:Window Units
- Heating:Forced Air, Gas
Structure and exterior
- Roof:Shingle
- Year built:1989
- Building area:2,000 sq. ft.
- Lot area:0.1 Acres
- Lot Features:Rectangular
- Architectural Style:Two Story
- Construction Materials:Vinyl Siding
- Exterior Features:Balcony, Fence
- Foundation Description:Poured
- Levels:2 Stories
Utilities
- Water:Connected, Public, Water Connected
- Sewer:Connected, Sewer Connected
Finances and disclosures
- Price:$385,000
- Price per sq. ft.:$192.5
- Tax amount:$5,457
Features and amenities
- Appliances:Dishwasher, Dryer, Microwave, Refrigerator, Washer
- Laundry features:Dryer, In Basement, Washer
- Amenities:Balcony, Drapes, Fence, Storage
Parking
- Parking description:Detached, Garage, Paver Block
- Garage:Yes
- Garage spaces:2
New listings near 5969 Ontario Street
- Open Sun, 11am to 1pmNew
 $349,000Active3 beds 2 baths1,092 sq. ft.
6034 Godfrey Road, Burt, NY 14028
MLS# B1713430Listed by: WNY METRO ROBERTS REALTY 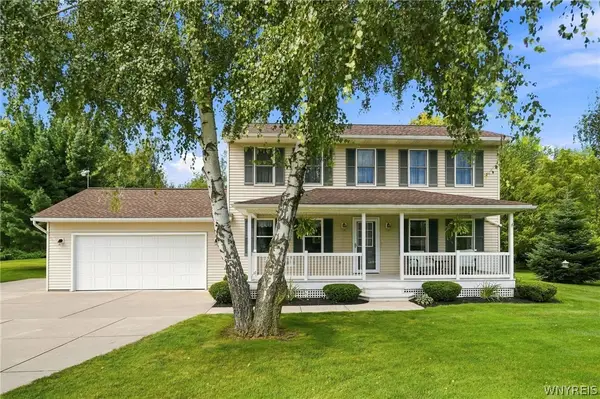 $409,900Pending3 beds 2 baths1,496 sq. ft.
1690 W Creek Road, Burt, NY 14028
MLS# B1709754Listed by: BERKSHIRE HATHAWAY HOMESERVICES ZAMBITO REALTORS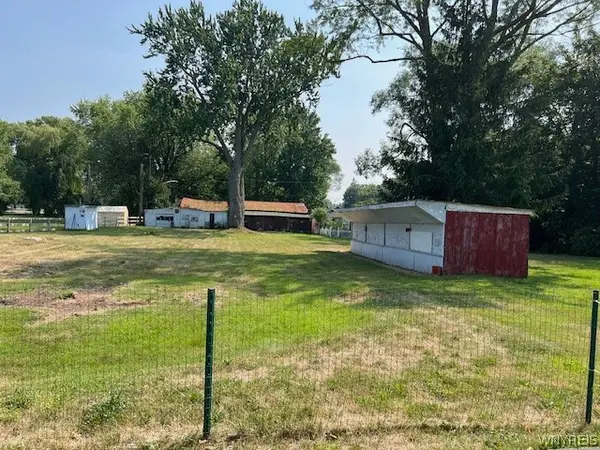 $227,367Active1 Acres
6006 Main Street, Olcott, NY 14126
MLS# B1709286Listed by: BERKSHIRE HATHAWAY HOMESERVICES ZAMBITO REALTORS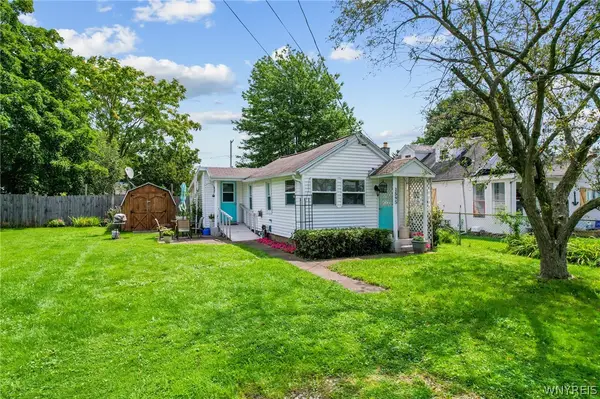
 $144,900Active1 beds 1 baths533 sq. ft.
1595 Franklin Street, Olcott, NY 14126
MLS# B1706697Listed by: CENTURY 21 NORTH EAST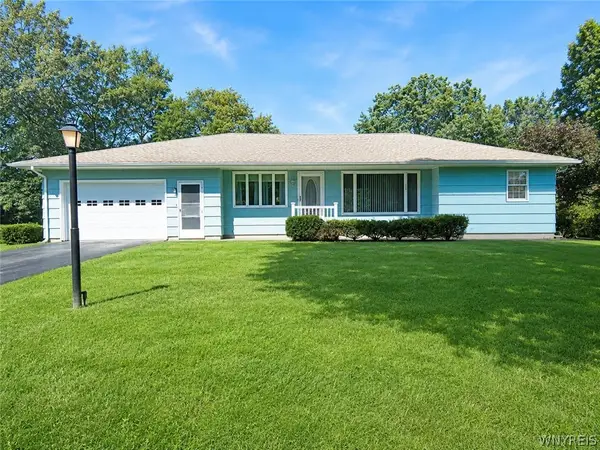 $215,000Pending2 beds 1 baths1,096 sq. ft.
1976 Creekside Drive, Burt, NY 14028
MLS# B1703690Listed by: HOWARD HANNA WNY INC. $209,900Pending3 beds 2 baths1,176 sq. ft.
5537 W Lake Road, Burt, NY 14028
MLS# B1701478Listed by: WNY METRO ROBERTS REALTY $439,000Pending2 beds 2 baths1,192 sq. ft.
6105 E Lake Road, Burt, NY 14028
MLS# B1694304Listed by: KELLER WILLIAMS REALTY WNY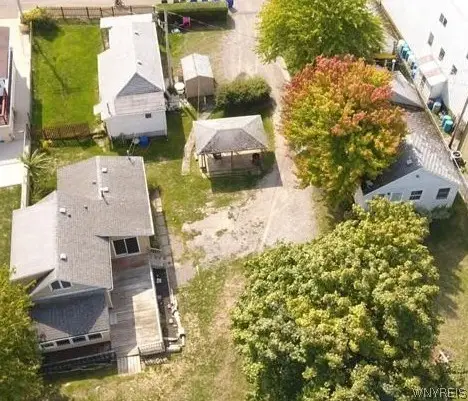 $499,900Pending5 beds 4 baths2,428 sq. ft.
5841-5847 Ontario Street, Olcott, NY 14126
MLS# B1682853Listed by: GREAT LAKES REAL ESTATE INC. $164,000Pending3 beds 1 baths1,088 sq. ft.
1635 Lockport Olcott Road, Olcott, NY 14126
MLS# B1670422Listed by: BERKSHIRE HATHAWAY HOMESERVICES ZAMBITO REALTORS


Protect your home and budget from life's surprises with an Assurant Home Warranty, backed by a partner that supports you through every step of homeownership. Explore Plans.
©2026 Century 21 Real Estate LLC. All rights reserved. CENTURY 21®, the CENTURY 21 Logo and C21® are service marks owned by Century 21 Real Estate LLC. Century 21 Real Estate LLC fully supports the principles of the Fair Housing Act and the Equal Opportunity Act. Each office is independently owned and operated. Listing information is deemed reliable but not guaranteed accurate.