
7 Beatrice Lane, Old Bethpage, NY 11804
Local realty services provided by:CENTURY 21 Stoeckeler Real Estate
7 Beatrice Lane,Old Bethpage, NY 11804
$1,160,000
- 4 Beds
- 3 Baths
- - sq. ft.
- Single family
- Sold
Listed by: leslye j. stern crs
Office: compass greater ny llc.
MLS#:1029628
Source:OneKey MLS
Sorry, we are unable to map this address
Price summary
- Price:$1,160,000
About this home
Step Inside This Impressive Home And Prepare To Be Wowed...This Charming Property Offers 4+Family Bedrooms, 2.5 Full Bathrooms And Is All Set On almost 1/3 Acre Parklike Property. You Will Love The Upgraded Eat In Kitchen With Gas Cooking And Stainless Appliances, The Roomy Formal Dining Room And The Spacious Primary Bedroom With A Full Bath And Walk In Closet. Plus There Are 3+ Additional Bedrooms and A Full Bath For Extra Comfort. The Spacious Family Room Features A Warm And Inviting Fireplace And Leads To An Office/Bedroom, Exercise Area...1/2 Bath And Oversized 2 Car Garage With Plenty Of Storage. Outside ,The Professionally Landscaped Fenced Yard Sets The Scene For Outdoor Fun And Entertaining With Oversized Deck With Remote Controlled Awning, Gas BBQ And Hot Tub. Wood Floors, Gas Heat And Many Other Extras Are Included. This Home Offers Both Style And Convenience. Tucked Away On A Quiet Tree Lined Street And Located In The PLAINVIEW-OLD BETHPAGE SCHOOL DISTRICT. It's Also Conveniently Located Near The Railroad, Shopping, Parks And Highways. This Is Your Chance To Own A Truly Special Home!...
Contact an agent
Home facts
- Year built:1959
- Listing ID #:1029628
- Added:91 day(s) ago
- Updated:October 23, 2026 at 09:46 PM
Rooms and interior
- Bedrooms:4
- Total bathrooms:3
- Full bathrooms:2
- Half bathrooms:1
- Rooms Total:9
- Flooring:Hardwood
- Dining Description:Eat-In Kitchen, Formal Dining
- Kitchen Description:Dishwasher, Eat-in Kitchen, Microwave, Refrigerator, Stainless Steel Appliance(s), Walk Through Kitchen
- Bedroom Description:Master Downstairs
Heating and cooling
- Cooling:Central Air
- Heating:Baseboard
- Central air:Yes
Structure and exterior
- Year built:1959
- Lot Features:Near Public Transit, Private, Views
- Architectural Style:Hi Ranch
- Construction Materials:Stone, Vinyl Siding
- Levels:2 Story
Schools
- High school:Plainview-Old Bethpage/Jfk Hs
- Middle school:H B Mattlin Middle School
- Elementary school:Old Bethpage School
Utilities
- Water:Public, Water Available
- Sewer:Public Sewer
Finances and disclosures
- Price:$1,160,000
- Tax amount:$16,990 (2026)
Features and amenities
- Appliances:Dishwasher, Dryer, Microwave, Refrigerator, Stainless Steel Appliance(s), Washer
- Laundry features:Dryer, Washer, Washer/Dryer Hookup
- Amenities:Entrance Foyer, Granite Counters, Open Floorplan, Smart Thermostat, Storage
Parking
- Parking description:Driveway, Garage
- Garage:Yes
- Garage spaces:2
New listings near 7 Beatrice Lane
- Coming Soon
 $1,399,888Coming Soon4 beds 3 baths2,720 sq. ft.
25 Lesley Lane, Old Bethpage, NY 11804
MLS# 1062939Listed by: DOUGLAS ELLIMAN REAL ESTATE - New
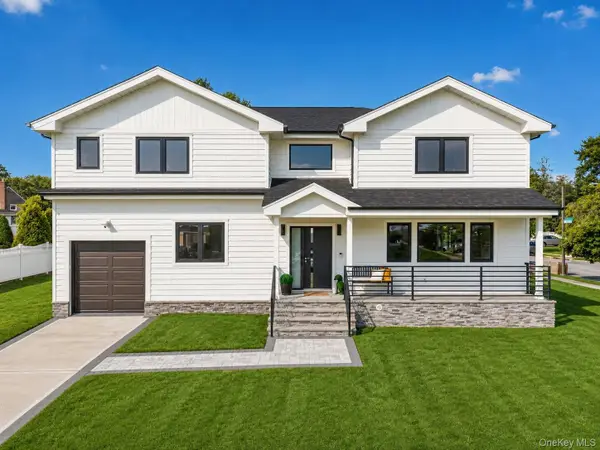 $1,390,000Active5 beds 4 baths2,838 sq. ft.
2 Lee Place, Old Bethpage, NY 11804
MLS# 1062000Listed by: HOMIX REALTY INC - Open Sat, 2:30 to 4pmNew
 $1,179,999Active3 beds 3 baths1,694 sq. ft.
24 Gerald Lane, Old Bethpage, NY 11804
MLS# 1062027Listed by: JG HOMES - New
 $1,248,888Active4 beds 3 baths1,938 sq. ft.
12 E Park Drive, Old Bethpage, NY 11804
MLS# 1061496Listed by: DOUGLAS ELLIMAN REAL ESTATE 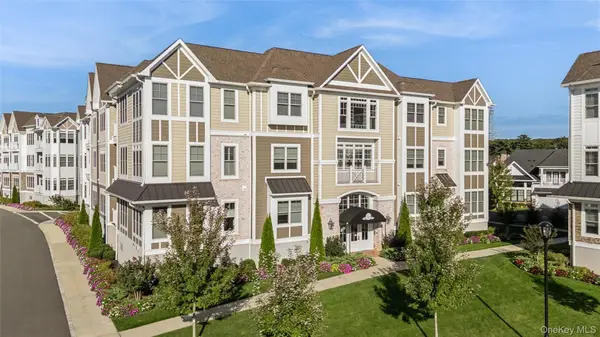 $1,299,000Pending2 beds 2 baths1,475 sq. ft.
20305 Aspenwood Drive #20305, Plainview, NY 11803
MLS# 1057136Listed by: DOUGLAS ELLIMAN REAL ESTATE- Open Sat, 12:30 to 2:30pm
 $1,199,998Active3 beds 3 baths1,700 sq. ft.
24 Kingswood Drive, Old Bethpage, NY 11804
MLS# 1059346Listed by: COMPASS GREATER NY LLC  $1,595,000Active4 beds 3 baths2,213 sq. ft.
29 Voorhis Drive, Old Bethpage, NY 11804
MLS# 1058927Listed by: DANIEL GALE SOTHEBYS INTL RLTY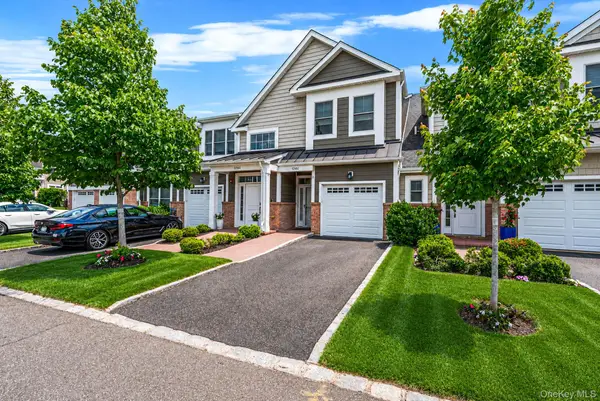 $1,664,990Pending3 beds 3 baths1,730 sq. ft.
52102 Beech Tree Lane, Plainview, NY 11803
MLS# 1055418Listed by: DOUGLAS ELLIMAN REAL ESTATE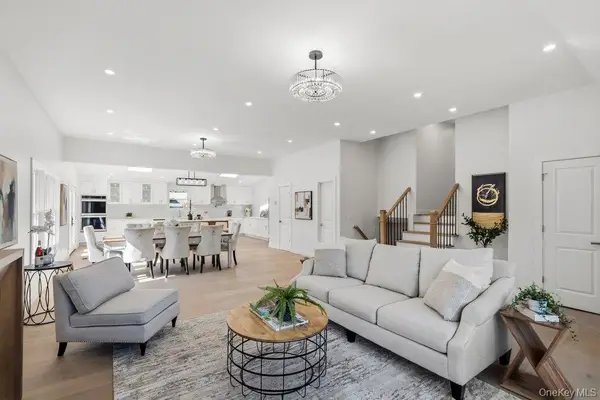 $1,350,000Pending4 beds 5 baths2,610 sq. ft.
31 Seton Court, Old Bethpage, NY 11804
MLS# 1054231Listed by: DOUGLAS ELLIMAN REAL ESTATE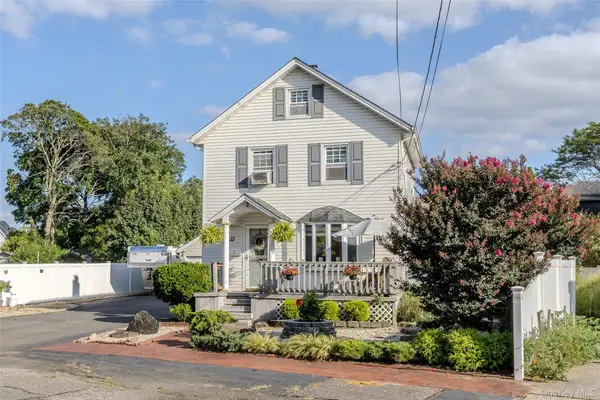 $599,999Pending3 beds 1 baths1,212 sq. ft.
2 Dean Street, Farmingdale, NY 11735
MLS# 1053882Listed by: SIGNATURE PREMIER PROPERTIES


Protect your home and budget from life's surprises with an Assurant Home Warranty, backed by a partner that supports you through every step of homeownership. Explore Plans.
©2026 Century 21 Real Estate LLC. All rights reserved. CENTURY 21®, the CENTURY 21 Logo and C21® are service marks owned by Century 21 Real Estate LLC. Century 21 Real Estate LLC fully supports the principles of the Fair Housing Act and the Equal Opportunity Act. Each office is independently owned and operated. Listing information is deemed reliable but not guaranteed accurate.