
28 Harrington Lane, Old Chatham, NY 12136
Local realty services provided by:CENTURY 21 Alliance Realty Group
28 Harrington Lane,Old Chatham, NY 12136
$450,000
- 3 Beds
- 2 Baths
- 1,932 sq. ft.
- Single family
- Active
Listed by: jennifer wall
Office: anderson agency
MLS#:20265379
Source:NY_MLSUC
Price summary
- Price:$450,000
- Price per sq. ft.:$232.92
About this home
Almost completely-refinished 3BR/2BA home on two acres within walking distance of Old Chatham Square. There are a few things on the punch list remaining inside and out, but this 1870 two story plus walk-out basement home is now effectively a 2020s home. After being brought down to the studs, it was rewired, replumbed, and finished with new windows and doors. Foam insulation was installed before the sheetrock went up, ensuring a tight home keeping sound out (I90 is nearby) and heating and cooling in (home comes with a central air compressor awaiting installation.) All flooring, tiling, appliances and lighting as well as the gas furnace is less than five years old. Buyer will need to arrange for final inspections from the town building department to get a Certificate of Occupancy but, the extra effort will be well worth it.
Contact an agent
Home facts
- Year built:1870
- Listing ID #:20265379
- Added:4 day(s) ago
- Updated:September 19, 2026 at 03:36 PM
Rooms and interior
- Bedrooms:3
- Total bathrooms:2
- Full bathrooms:2
- Rooms Total:9
- Flooring:HardWood
- Kitchen Description:Eat-in Kitchen, Kitchen Island
- Basement:Yes
- Basement Description:Full
- Living area:1,932 sq. ft.
Heating and cooling
- Cooling:Central Air
- Heating:Hot water, Propane, Radiant
- Central air:Yes
Structure and exterior
- Year built:1870
- Building area:1,932 sq. ft.
- Lot area:2 Acres
- Lot Features:Wooded
- Architectural Style:Farmhouse
- Construction Materials:Vinyl siding
- Exterior Features:Deck
Utilities
- Sewer:Septic tank
Finances and disclosures
- Price:$450,000
- Price per sq. ft.:$232.92
- Tax amount:$5,648
Features and amenities
- Amenities:Eat-In Kitchen, Kitchen Island
Parking
- Parking description:Underground
- Garage:Yes
- Garage spaces:1
New listings near 28 Harrington Lane
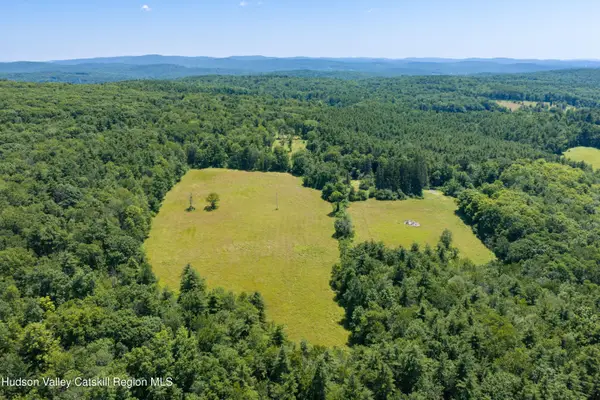 $1,250,000Active80.94 Acres
00 Chase Hill Road, Old Chatham, NY 12136
MLS# 20264416Listed by: FOUR SEASONS SOTHEBY'S INT. $510,300Active63.1 Acres
L8 Lower Cady Road, Chatham, NY 12136
MLS# 202620005Listed by: BOVAIR REAL ESTATE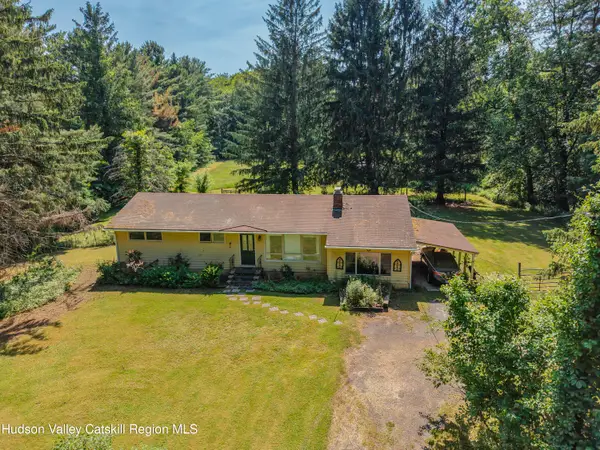 $350,000Active2 beds 1 baths1,433 sq. ft.
953 Albany Turnpike, Old Chatham, NY 12136
MLS# 20263248Listed by: STONE HOUSE PROPERTIES, LLC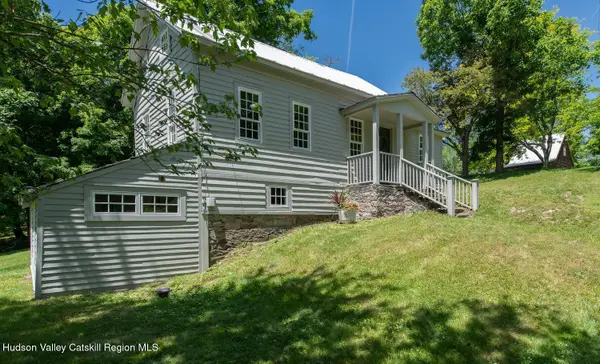 $899,000Active3 beds 3 baths2,437 sq. ft.
275 Pitts Road, Old Chatham, NY 12136
MLS# 20263220Listed by: HOULIHAN LAWRENCE, INC.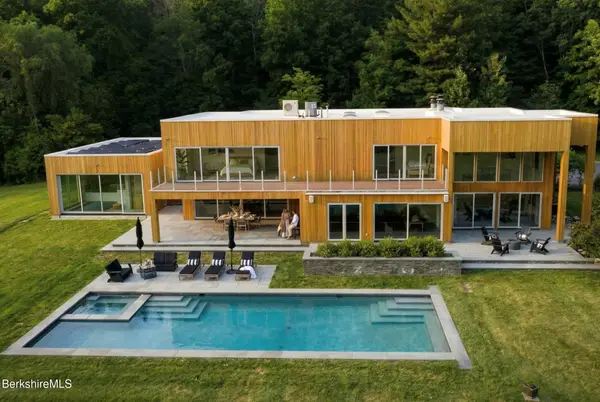 $3,995,000Active10 beds 6 baths5,000 sq. ft.
33 Ford Rd, Old Chatham, NY 12136
MLS# 249650Listed by: BROWN HARRIS STEVENS HUDSON $1,595,000Pending4 beds 2 baths2,455 sq. ft.
159 Riders Mills Road, Old Chatham, NY 12136
MLS# 20262495Listed by: THE KINDERHOOK GROUP, INC.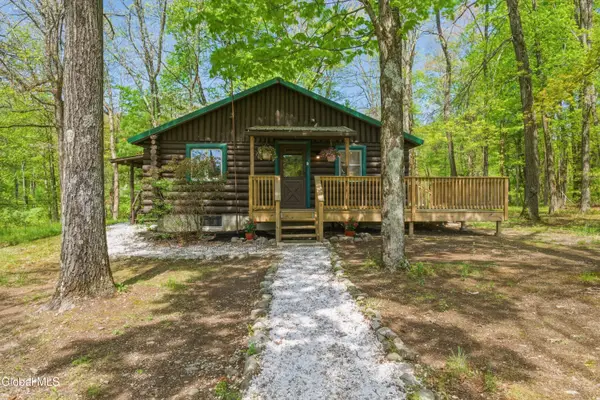 $510,000Pending2 beds 1 baths825 sq. ft.
896 County Route 13, Chatham, NY 12060
MLS# 202617493Listed by: KEYOLOGY REALTY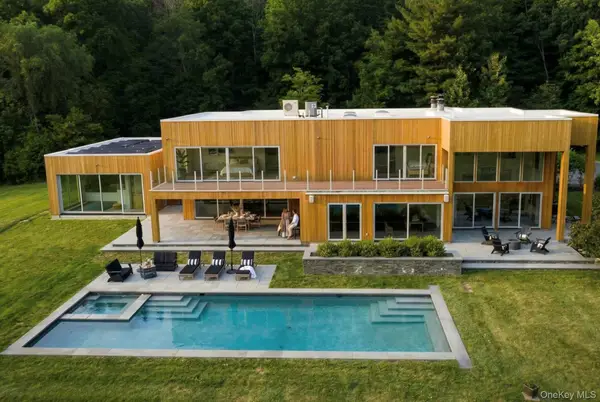 $3,995,000Active6 beds 5 baths5,019 sq. ft.
33 Ford Road, Chatham, NY 12136
MLS# 991875Listed by: BROWN HARRIS STEVENS HV LLC $2,600,000Active7 beds 4 baths5,188 sq. ft.
311 County Route 13, Old Chatham, NY 12136
MLS# 20260565Listed by: STONE HOUSE PROPERTIES, LLC


Protect your home and budget from life's surprises with an Assurant Home Warranty, backed by a partner that supports you through every step of homeownership. Explore Plans.
©2026 Century 21 Real Estate LLC. All rights reserved. CENTURY 21®, the CENTURY 21 Logo and C21® are service marks owned by Century 21 Real Estate LLC. Century 21 Real Estate LLC fully supports the principles of the Fair Housing Act and the Equal Opportunity Act. Each office is independently owned and operated. Listing information is deemed reliable but not guaranteed accurate.