
147 Bacon Road, Old Westbury, NY 11568
Local realty services provided by:CENTURY 21 ICON
147 Bacon Road,Old Westbury, NY 11568
$4,800,000
- 6 Beds
- 7 Baths
- 6,701 sq. ft.
- Single family
- Active
Listed by: ellen m. zipes cbr, jared zipes
Office: compass greater ny llc.
MLS#:1048694
Source:OneKey MLS
Price summary
- Price:$4,800,000
- Price per sq. ft.:$716.31
About this home
OLD WESTBURY Set behind a Gated Courtyard entrance on 2.45 meticulously landscaped acres, this Elegant Brick Manor offers approximately 7000sqft of refined living space. Built in 2006, it features six bedrooms, six full baths, beautifully appointed interiors, expansive principle rooms, and a thoughtfully designed floor plan ideal for gracious entertaining and a comfortable modern lifestyle
Equally impressive, the private, resort -like grounds include a tennis court, brand new in-ground salt water pool and newly designed patios for outdoor entertaining and relaxation. Located in the highly regarded East Williston School District, this is the one you've been waiting for. By Appointment
Contact an agent
Home facts
- Year built:2004
- Listing ID #:1048694
- Added:4 day(s) ago
- Updated:September 14, 2026 at 12:29 PM
Rooms and interior
- Bedrooms:6
- Total bathrooms:7
- Full bathrooms:6
- Half bathrooms:1
- Rooms Total:12
- Flooring:Hardwood
- Dining Description:Eat-In Kitchen, Formal Dining
- Bathrooms Description:Double Vanity
- Kitchen Description:Chefs Kitchen, Cooktop, Dishwasher, Eat-in Kitchen, Kitchen Island, Microwave, Oven, Pantry, Range, Refrigerator, Walk Through Kitchen
- Bedroom Description:First Floor Bedroom
- Basement:Yes
- Basement Description:Finished, Walk-Out Access
- Living area:6,701 sq. ft.
Heating and cooling
- Cooling:Central Air
- Heating:Natural Gas
- Central air:Yes
Structure and exterior
- Year built:2004
- Building area:6,701 sq. ft.
- Lot area:2.43 Acres
- Architectural Style:Estate
- Construction Materials:Brick, Stucco
- Exterior Features:Balcony, Basketball Court, Courtyard, Juliet Balcony, Tennis Court(s)
- Levels:1 Story
Schools
- High school:Wheatley School
- Middle school:Wheatley School
- Elementary school:North Side School
Utilities
- Water:Private, Public
- Sewer:Cesspool, Septic Tank
Finances and disclosures
- Price:$4,800,000
- Price per sq. ft.:$716.31
- Tax amount:$51,049 (2026)
Features and amenities
- Appliances:Cooktop, Dishwasher, Dryer, Microwave, Oven, Refrigerator, Washer
- Laundry features:Dryer, Washer
- Amenities:Double Vanity, Entrance Foyer, Granite Counters, High Ceilings, Storage, Walk-In Closet(s)
- Pool features:In Ground, Outdoor Pool
Parking
- Parking description:Driveway, Garage, Private
- Garage:Yes
- Garage spaces:3
New listings near 147 Bacon Road
- New
 $3,700,000Active5 beds 9 baths4,881 sq. ft.
213 Guinea Woods Road, Old Westbury, NY 11568
MLS# 1048263Listed by: COMPASS GREATER NY LLC  $2,950,000Active3.87 Acres
Lots 557 A & B Applegreen Drive, Old Westbury, NY 11568
MLS# 1042221Listed by: AUTOMATIC REAL ESTATE ASSOC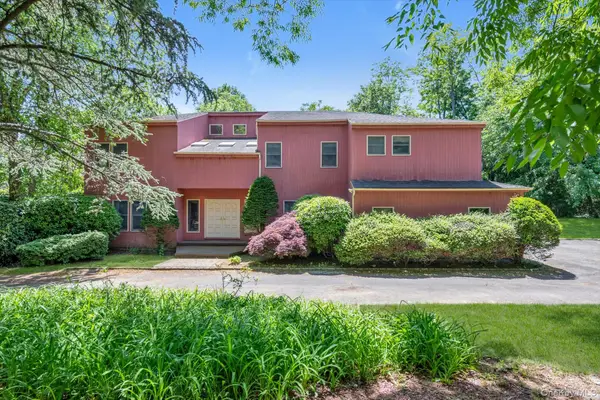 $1,998,000Pending5 beds 4 baths4,600 sq. ft.
244 Store Hill Road, Old Westbury, NY 11568
MLS# 1031838Listed by: DOUGLAS ELLIMAN REAL ESTATE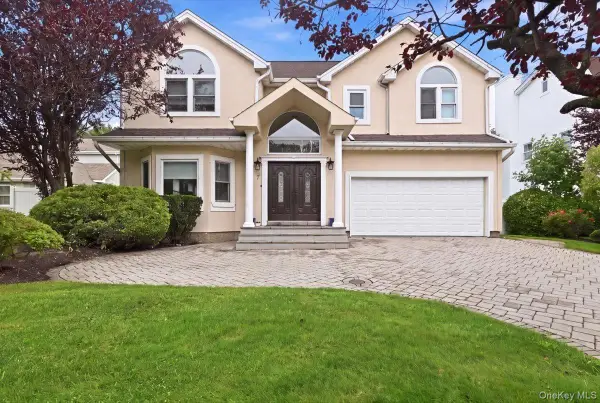 $1,999,000Active4 beds 3 baths3,400 sq. ft.
7 Laurel Lane, Old Westbury, NY 11568
MLS# 1028873Listed by: LAFFEY REAL ESTATE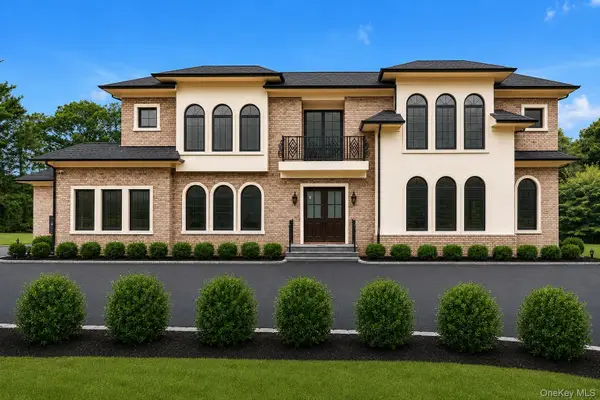 $4,980,000Active5 beds 7 baths5,600 sq. ft.
26 Bacon Road, Old Westbury, NY 11568
MLS# 1003422Listed by: DOUGLAS ELLIMAN REAL ESTATE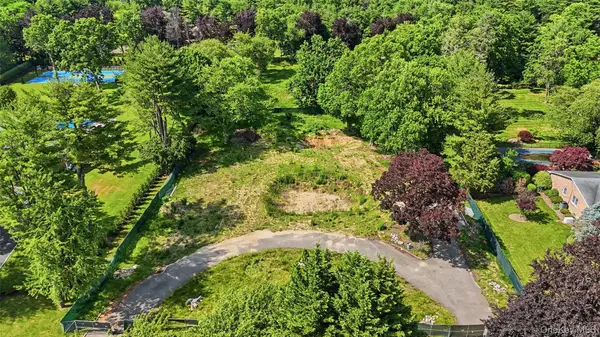 $2,650,000Active2 Acres
9 Terrace Court, Old Westbury, NY 11568
MLS# 1022390Listed by: NEST SEEKERS LLC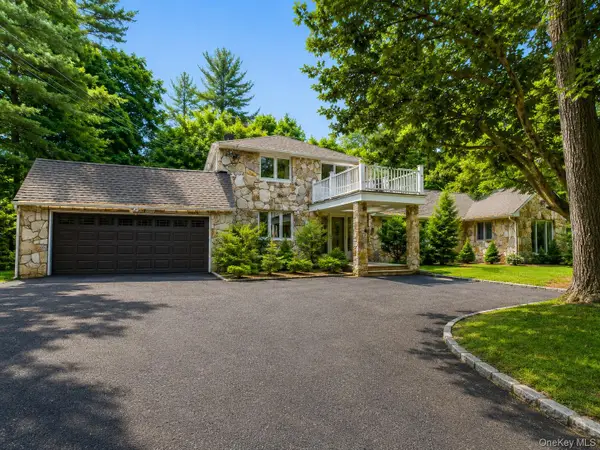 $1,899,900Active5 beds 4 baths3,692 sq. ft.
32 Valley Road, Old Westbury, NY 11568
MLS# 1020445Listed by: KEN TRESTKA REAL ESTATE INC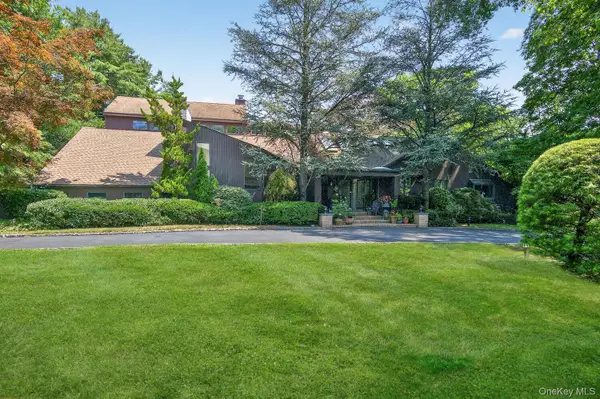 $3,175,000Pending5 beds 9 baths6,768 sq. ft.
9 Applegreen Drive, Old Westbury, NY 11568
MLS# 978369Listed by: DANIEL GALE SOTHEBYS INTL RLTY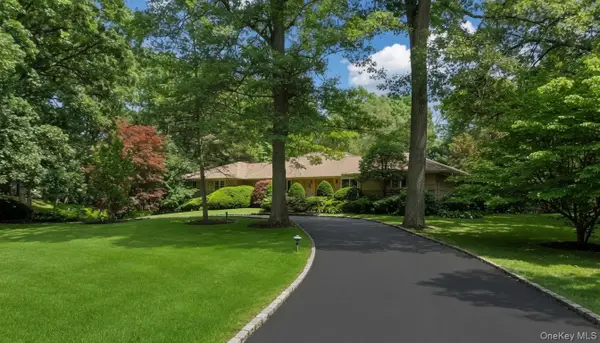 $2,550,000Active4 beds 5 baths3,814 sq. ft.
249 Glen Cove Road, Old Westbury, NY 11568
MLS# 1016084Listed by: SKYLUX REALTY INC


Protect your home and budget from life's surprises with an Assurant Home Warranty, backed by a partner that supports you through every step of homeownership. Explore Plans.
©2026 Century 21 Real Estate LLC. All rights reserved. CENTURY 21®, the CENTURY 21 Logo and C21® are service marks owned by Century 21 Real Estate LLC. Century 21 Real Estate LLC fully supports the principles of the Fair Housing Act and the Equal Opportunity Act. Each office is independently owned and operated. Listing information is deemed reliable but not guaranteed accurate.