335 E Riverside Drive, Olean, NY 14760
Local realty services provided by:CENTURY 21 Jackson Real Estate
335 E Riverside Drive,Olean, NY 14760
$202,999
- 3 Beds
- 1 Baths
- 1,484 sq. ft.
- Single family
- Pending
Listed by: deon gayton
Office: exp-premier listings team
MLS#:R1678850
Source:NY_GENRIS
Price summary
- Price:$202,999
- Price per sq. ft.:$136.79
About this home
Beautifully Updated Home on 11 Scenic Acres with Pond & Garage
Welcome to your own private country retreat! This fully updated home sits on 11 beautiful acres featuring a peaceful pond, open space, and room to enjoy the outdoors while still having all the comforts of a modern home.
Inside, you’ll find a bright and updated interior with stylish finishes throughout, including a beautifully remodeled kitchen with white cabinetry, updated countertops, stainless steel appliances, and modern flooring. The home offers spacious living areas filled with natural light and a warm, inviting feel perfect for entertaining.
Outside, the property truly shines with gorgeous land, scenic views, and endless possibilities for recreation, hunting, animals, gardening, or simply enjoying the quiet country setting. A detached 1-car garage provides extra storage and workspace.
Features include:
* 11 acres of beautiful land
* Private pond
* Fully updated interior
* Modern kitchen and finishes
* Spacious living areas
* Detached 1-car garage
* Peaceful country setting
* Move-in ready
This property offers the perfect combination of updated living and country privacy — a rare find with land, water, and charm all in one package....
Contact an agent
Home facts
- Year built:1920
- Listing ID #:R1678850
- Added:109 day(s) ago
- Updated:August 22, 2026 at 08:08 AM
Rooms and interior
- Bedrooms:3
- Total bathrooms:1
- Full bathrooms:1
- Rooms Total:8
- Flooring:Carpet, Laminate, Varies, Vinyl
- Dining Description:Separate Formal Dining Room
- Kitchen Description:Refrigerator
- Basement:Yes
- Basement Description:Partial
- Living area:1,484 sq. ft.
Heating and cooling
- Heating:Gas, Gravity
Structure and exterior
- Roof:Asphalt
- Year built:1920
- Building area:1,484 sq. ft.
- Lot area:11 Acres
- Lot Features:Flood Zone, Irregular Lot
- Architectural Style:Traditional, Two Story
- Construction Materials:Stone, Vinyl Siding
- Foundation Description:Stone
- Levels:2 Stories
Utilities
- Water:Connected, Public, Water Connected
- Sewer:Connected, Sewer Connected
Finances and disclosures
- Price:$202,999
- Price per sq. ft.:$136.79
- Tax amount:$4,653
Features and amenities
- Appliances:Dryer, Gas Range, Refrigerator, Washer
- Laundry features:Dryer, Main Level, Washer
Parking
- Parking description:Detached, Garage
- Garage:Yes
- Garage spaces:1
New listings near 335 E Riverside Drive
- New
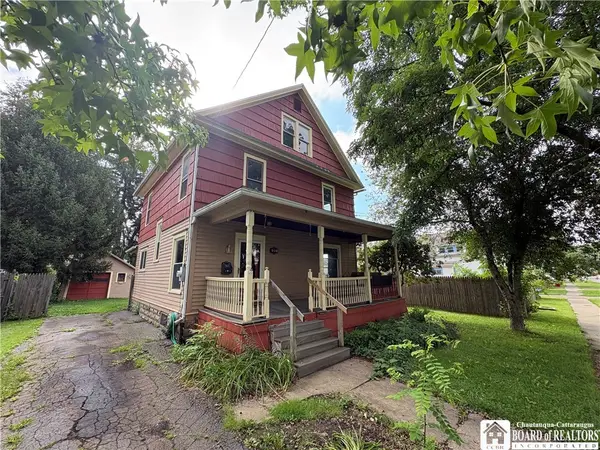 $99,900Active4 beds 2 baths1,505 sq. ft.
312 N 11th Street, Olean, NY 14760
MLS# R1708435Listed by: HOWARD HANNA PROFESSIONALS - OLEAN - New
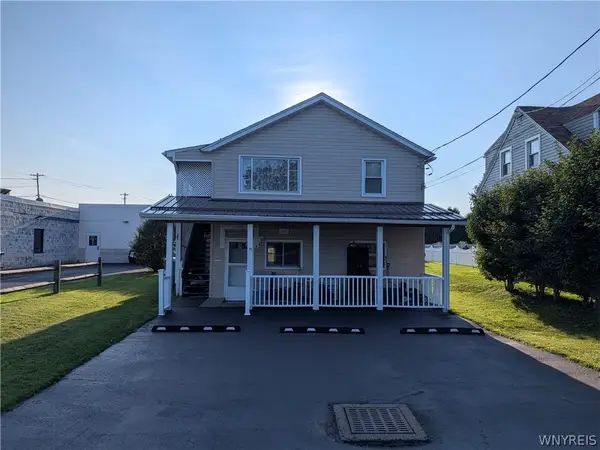 $199,000Active2 beds 2 baths1,104 sq. ft.
1827 Willard Street, Olean, NY 14760
MLS# B1708140Listed by: 3D REAL ESTATE LLC - New
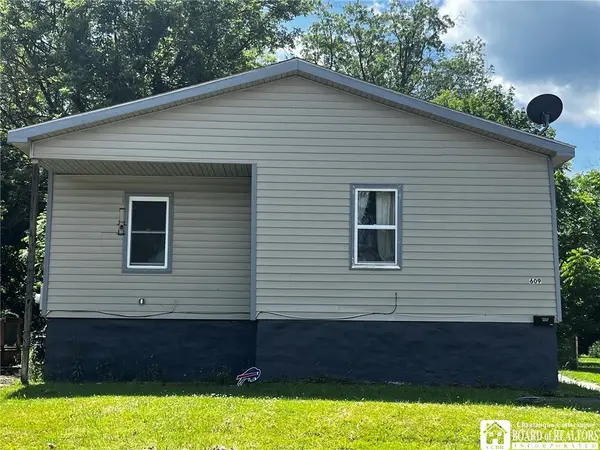 $60,000Active2 beds 1 baths1,460 sq. ft.
609 Irving Street, Olean, NY 14760
MLS# R1707859Listed by: EXP-PREMIER LISTINGS TEAM - New
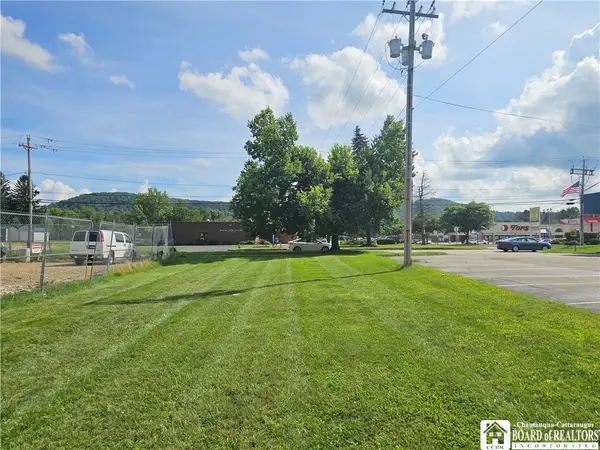 $30,000Active0.46 Acres
2232 W State Street, Olean, NY 14760
MLS# R1707937Listed by: HOWARD HANNA PROFESSIONALS - OLEAN 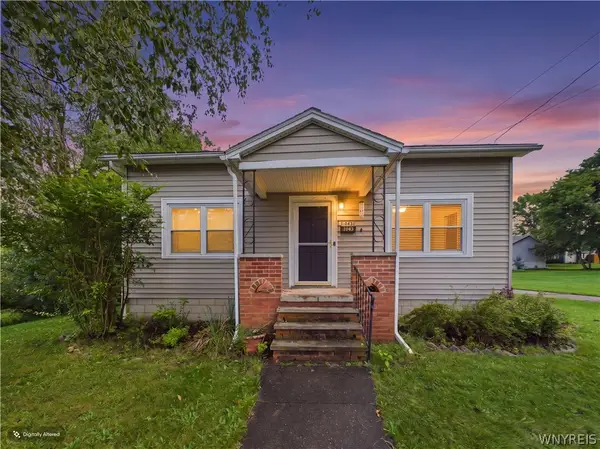 $149,900Pending4 beds 2 baths1,488 sq. ft.
1043 Brook Street, Olean, NY 14760
MLS# B1704873Listed by: EXP REALTY- New
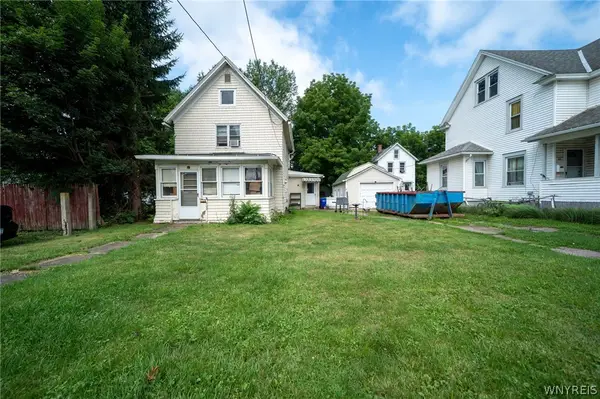 $69,000Active2 beds 2 baths1,236 sq. ft.
309 N 12th Street, Olean, NY 14760
MLS# B1702229Listed by: WNY METRO ROBERTS REALTY - New
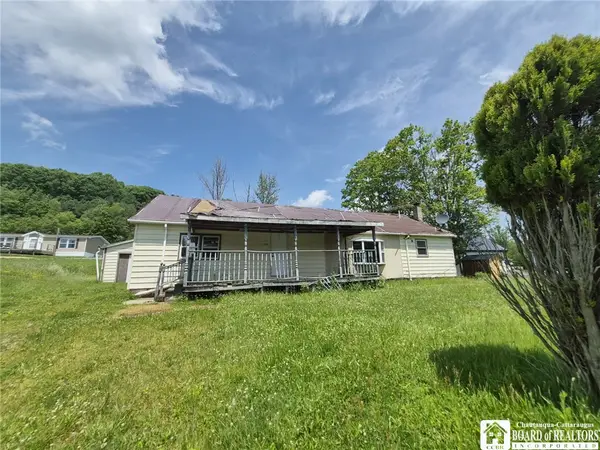
 $44,900Active4 beds 1 baths1,880 sq. ft.
1410 Steam Valley Road, Olean, NY 14760
MLS# R1707231Listed by: CENTURY 21 TURNER BROKERS - New
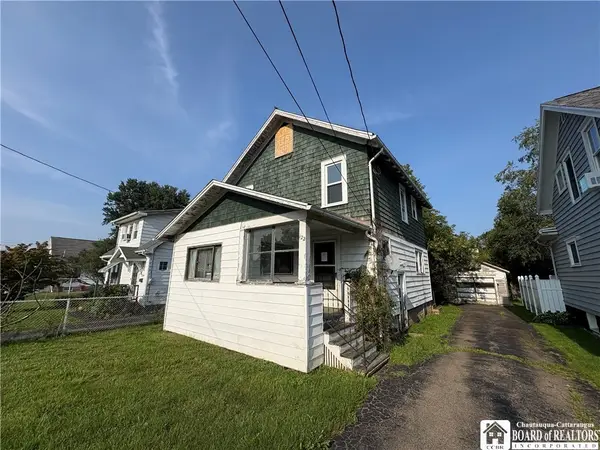 $49,900Active3 beds 1 baths1,240 sq. ft.
122 N 18th Street, Olean, NY 14760
MLS# R1707265Listed by: HOWARD HANNA PROFESSIONALS - OLEAN - New
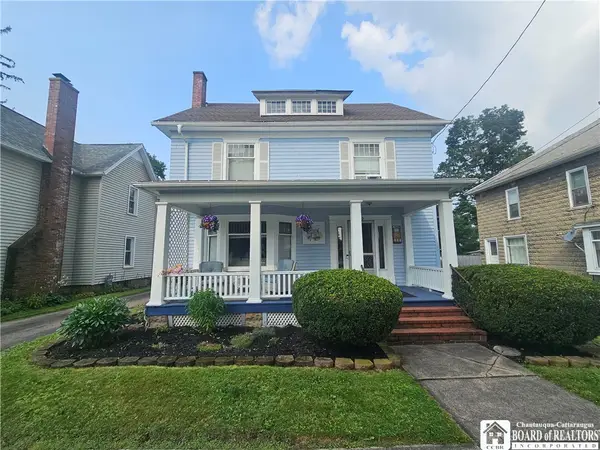 $179,900Active4 beds 2 baths1,654 sq. ft.
115 N 10th Street, Olean, NY 14760
MLS# R1706884Listed by: HOWARD HANNA PROFESSIONALS - OLEAN - New
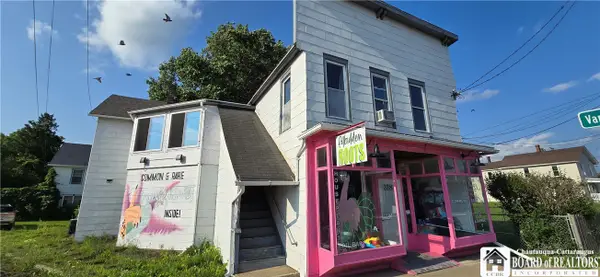 $174,900Active3 beds 2 baths5,594 sq. ft.
318 Wayne Street, Olean, NY 14760
MLS# R1706615Listed by: REAL ESTATE PROS & MORE


Protect your home and budget from life's surprises with an Assurant Home Warranty, backed by a partner that supports you through every step of homeownership. Explore Plans.
©2026 Century 21 Real Estate LLC. All rights reserved. CENTURY 21®, the CENTURY 21 Logo and C21® are service marks owned by Century 21 Real Estate LLC. Century 21 Real Estate LLC fully supports the principles of the Fair Housing Act and the Equal Opportunity Act. Each office is independently owned and operated. Listing information is deemed reliable but not guaranteed accurate.