
422 York Street, Olean, NY 14760
Local realty services provided by:CENTURY 21 Bridgeway Realty
Listed by: paul pezzimenti
Office: howard hanna professionals - olean
MLS#:R1724483
Source:NY_GENRIS
Price summary
- Price:$329,900
- Price per sq. ft.:$112.44
About this home
Welcome to York Street Country House, a 1929 classic tucked at the foot of a forest-covered mountain on one of Seneca Heights' most picturesque streets. With over $75,000 in recent upgrades, this 2,934 sq. ft., 4-bedroom, 3-bath home has been lovingly restored to keep its old-world soul while adding the comforts you want today.
Original doors and hardware, gleaming hardwood floors and beautiful built-ins greet you the moment you step into the entry hall. Gather around one of two wood-burning fireplaces, one in the formal living room and one in the den, or host dinner behind antique French doors in the formal dining room. Morning coffee belongs in the sun-drenched sunroom, now finished in brand-new Italian travertine.
The kitchen keeps its charming 1950s vintage character with new Marmoleum checkerboard floors, fresh countertops, and all-new appliances, including a gas stove, dishwasher, and washer/dryer. The main floor bath was fully renovated in 2025 with a soaking tub, a marble-topped antique vanity, and Currey & Company sconces.
Main floor living is easy here. The primary bedroom with two closets, a second bedroom and two full baths, including that beautiful new one, are all on the first level. Upstairs are two more bedrooms with closets, a renovated third full bath, a large walk-in closet on the landing, and a full walk-in attic. The basement adds even more storage.
The big-ticket items are done: updated plumbing and wiring, a newer furnace and hot water tank, a 9-year-old roof, updated windows with custom plantation shutters, fresh paint throughout, and new carpet in the stairwell and upper guest bedroom. The two-car garage has an electric opener.
Outside, mature trees, lush perennials, and a newly fenced backyard (complete with a dog door) create a private, peaceful retreat. Homes with this much character and this many updates don't come along often. Schedule your showing today!...
Contact an agent
Home facts
- Year built:1929
- Listing ID #:R1724483
- Added:1 day(s) ago
- Updated:October 23, 2026 at 05:47 PM
Rooms and interior
- Bedrooms:4
- Total bathrooms:3
- Full bathrooms:3
- Rooms Total:9
- Flooring:Ceramic Tile, Hardwood, Tile, Varies, Vinyl
- Dining Description:Separate Formal Dining Room
- Kitchen Description:Dishwasher, Refrigerator
- Basement:Yes
- Basement Description:Full, Sump Pump
- Living area:2,934 sq. ft.
Heating and cooling
- Heating:Baseboard, Gas, Hot Water
Structure and exterior
- Roof:Asphalt
- Year built:1929
- Building area:2,934 sq. ft.
- Lot area:0.26 Acres
- Lot Features:Rectangular, Residential Lot
- Architectural Style:Cape Cod
- Construction Materials:Copper Plumbing, Wood Siding
- Exterior Features:Deck, Fully Fenced
- Foundation Description:Poured
Schools
- High school:Olean Senior High
- Middle school:Olean Middle
- Elementary school:Washington West Elementary
Utilities
- Water:Connected, Public, Water Connected
- Sewer:Connected, Sewer Connected
Finances and disclosures
- Price:$329,900
- Price per sq. ft.:$112.44
- Tax amount:$9,642
Features and amenities
- Appliances:Dishwasher, Dryer, Gas Range, Refrigerator, Washer
- Laundry features:Dryer, Main Level, Washer
- Amenities:Deck
Parking
- Parking description:Detached, Garage, Garage Door Opener
- Garage:Yes
- Garage spaces:2
New listings near 422 York Street
- New
 $115,000Active2 beds 2 baths672 sq. ft.
608 Irving, Olean, NY 14760
MLS# R1716644Listed by: KELLER WILLIAMS REALTY SOUTHERN TIER & FINGER LAKES - New
 $434,900Active3 beds 3 baths3,600 sq. ft.
1247 Old Rock City Road, Olean, NY 14760
MLS# S1724152Listed by: LANDQUEST INC. - New
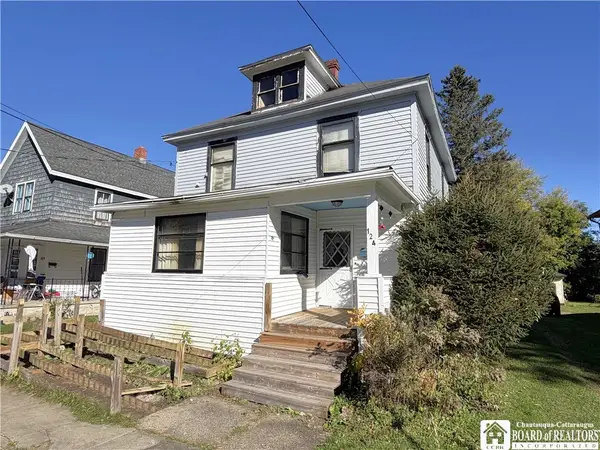 $75,000Active3 beds 2 baths1,964 sq. ft.
124 N 9th Street, Olean, NY 14760
MLS# R1723922Listed by: EXP-PREMIER LISTINGS TEAM  $119,900Pending4 beds 1 baths1,052 sq. ft.
840 Prospect Avenue, Olean, NY 14760
MLS# R1723427Listed by: HOWARD HANNA PROFESSIONALS - OLEAN- New
 $74,900Active4 beds 1 baths1,743 sq. ft.
940 E Windfall Road, Olean, NY 14760
MLS# B1720316Listed by: WNY METRO ROBERTS REALTY - New
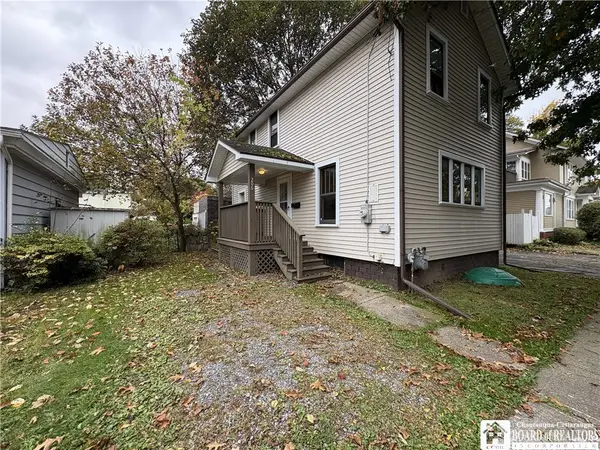 $69,900Active2 beds 1 baths1,188 sq. ft.
206 Tompkins Street, Olean, NY 14760
MLS# R1722322Listed by: HOWARD HANNA PROFESSIONALS - OLEAN - New
 $69,000Active2 beds 1 baths1,248 sq. ft.
112 S 13th Street, Olean, NY 14760
MLS# R1722258Listed by: HOWARD HANNA PROFESSIONALS - OLEAN  $59,900Pending22 Acres
Mccann Hollow Road, Olean, NY 14760
MLS# S1721727Listed by: LANDQUEST INC.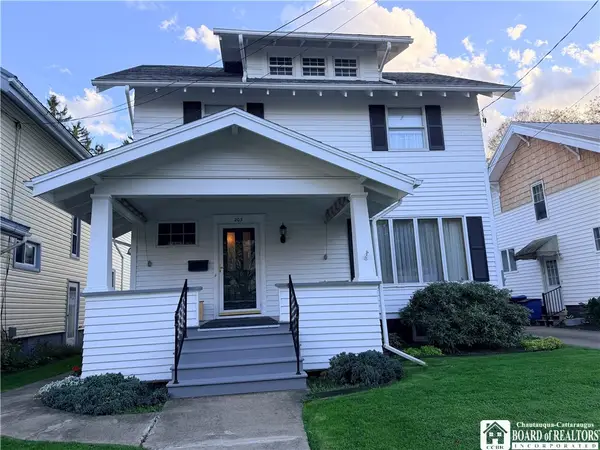 $99,900Pending3 beds 3 baths1,540 sq. ft.
203 Irving Street, Olean, NY 14760
MLS# R1721062Listed by: EXP-PREMIER LISTINGS TEAM


Protect your home and budget from life's surprises with an Assurant Home Warranty, backed by a partner that supports you through every step of homeownership. Explore Plans.
©2026 Century 21 Real Estate LLC. All rights reserved. CENTURY 21®, the CENTURY 21 Logo and C21® are service marks owned by Century 21 Real Estate LLC. Century 21 Real Estate LLC fully supports the principles of the Fair Housing Act and the Equal Opportunity Act. Each office is independently owned and operated. Listing information is deemed reliable but not guaranteed accurate.