
504 W Henley Street, Olean, NY 14760
Local realty services provided by:CENTURY 21 Bridgeway Realty
504 W Henley Street,Olean, NY 14760
$149,900
- 3 Beds
- 2 Baths
- 1,584 sq. ft.
- Single family
- Pending
Listed by: ciji l vandyke
Office: re/max on point
MLS#:B1710753
Source:NY_GENRIS
Price summary
- Price:$149,900
- Price per sq. ft.:$94.63
About this home
Welcome home to this beautifully updated 3-bedroom house that blends classic character with extensive modern improvements. Step inside and you’ll immediately notice the gorgeous original woodwork complemented by newer flooring, updated lighting, and fresh finishes throughout. The completely renovated kitchen is a standout, featuring high-end fixtures, solid-surface countertops, soft-close cabinetry hardware, and a polished, modern look designed for everyday living and entertaining. Upstairs, the full bathroom was completely gutted and rebuilt with stylish finishes and the added comfort of a heated floor. The main level features high-end luxury vinyl plank flooring and was professionally painted throughout prior to the current owners moving in. Additional improvements include updated light fixtures throughout the home, a new hot water heater, and an exterior that was freshly painted just last year. The home also features 22 vinyl double-hung windows, helping bring in plenty of natural light. Need extra space? The finished third-floor bonus room has been painted and carpeted, including the staircase, creating an excellent option for a home office, playroom, hobby space, guest area, or private retreat. Additional conveniences include first-floor laundry off the kitchen and a bonus room/family room situated between the living and dining rooms. Outside, enjoy a fenced backyard with a deck and stamped patio—perfect for relaxing, entertaining, pets, or summer gatherings. A garage with an automatic opener adds even more convenience. With substantial renovations already completed and plenty of versatile living space, this property offers the character of an established Olean home with many of the updates today’s buyers are looking for!...
Contact an agent
Home facts
- Year built:1906
- Listing ID #:B1710753
- Added:53 day(s) ago
- Updated:October 22, 2026 at 08:31 AM
Rooms and interior
- Bedrooms:3
- Total bathrooms:2
- Full bathrooms:1
- Half bathrooms:1
- Rooms Total:10
- Flooring:Carpet, Ceramic Tile, Varies
- Dining Description:Separate Formal Dining Room
- Kitchen Description:Dishwasher, Freezer, Microwave, Refrigerator
- Basement:Yes
- Basement Description:Crawl Space
- Living area:1,584 sq. ft.
Heating and cooling
- Heating:Baseboard, Gas, Hot Water
Structure and exterior
- Year built:1906
- Building area:1,584 sq. ft.
- Lot area:0.11 Acres
- Lot Features:Rectangular, Residential Lot
- Architectural Style:Traditional, Two Story
- Construction Materials:Wood Siding
- Exterior Features:Deck, Fully Fenced
- Foundation Description:Stone
- Levels:2 Stories
Utilities
- Water:Connected, Public, Water Connected
- Sewer:Connected, Sewer Connected
Finances and disclosures
- Price:$149,900
- Price per sq. ft.:$94.63
- Tax amount:$4,193
Features and amenities
- Appliances:Dishwasher, Dryer, Freezer, Gas Range, Microwave, Refrigerator, Washer
- Laundry features:Dryer, Main Level, Washer
- Amenities:Deck
Parking
- Parking description:Detached, Garage, Garage Door Opener
- Garage:Yes
- Garage spaces:1
New listings near 504 W Henley Street
- New
 $115,000Active2 beds 2 baths672 sq. ft.
608 Irving, Olean, NY 14760
MLS# R1716644Listed by: KELLER WILLIAMS REALTY SOUTHERN TIER & FINGER LAKES - New
 $434,900Active3 beds 3 baths3,600 sq. ft.
1247 Old Rock City Road, Olean, NY 14760
MLS# S1724152Listed by: LANDQUEST INC. - New
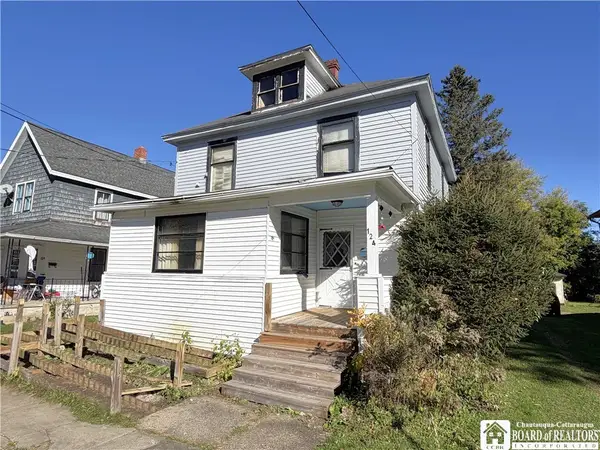 $75,000Active3 beds 2 baths1,964 sq. ft.
124 N 9th Street, Olean, NY 14760
MLS# R1723922Listed by: EXP-PREMIER LISTINGS TEAM  $119,900Pending4 beds 1 baths1,052 sq. ft.
840 Prospect Avenue, Olean, NY 14760
MLS# R1723427Listed by: HOWARD HANNA PROFESSIONALS - OLEAN- New
 $74,900Active4 beds 1 baths1,743 sq. ft.
940 E Windfall Road, Olean, NY 14760
MLS# B1720316Listed by: WNY METRO ROBERTS REALTY - New
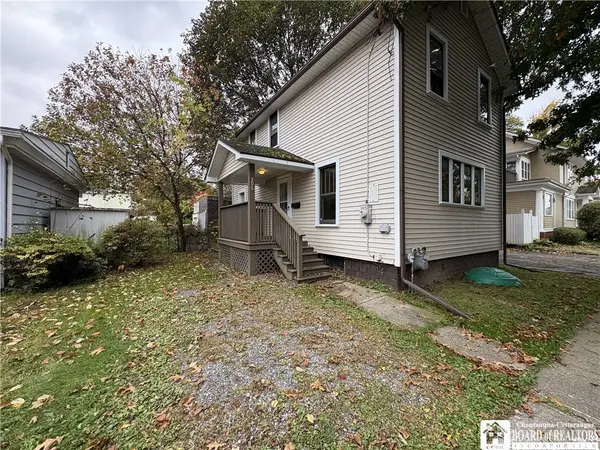 $69,900Active2 beds 1 baths1,188 sq. ft.
206 Tompkins Street, Olean, NY 14760
MLS# R1722322Listed by: HOWARD HANNA PROFESSIONALS - OLEAN - New
 $69,000Active2 beds 1 baths1,248 sq. ft.
112 S 13th Street, Olean, NY 14760
MLS# R1722258Listed by: HOWARD HANNA PROFESSIONALS - OLEAN  $59,900Pending22 Acres
Mccann Hollow Road, Olean, NY 14760
MLS# S1721727Listed by: LANDQUEST INC.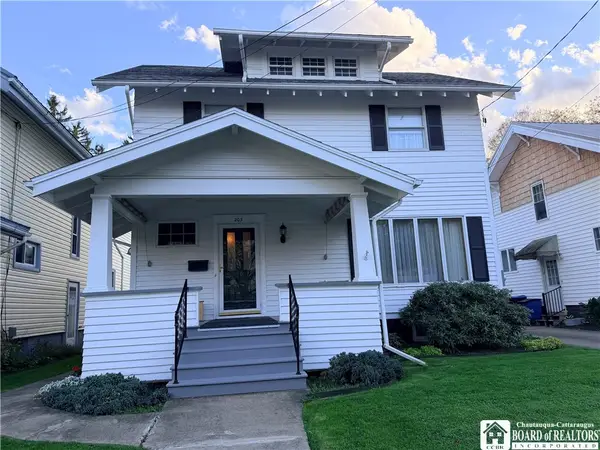 $99,900Pending3 beds 3 baths1,540 sq. ft.
203 Irving Street, Olean, NY 14760
MLS# R1721062Listed by: EXP-PREMIER LISTINGS TEAM $89,900Pending3 beds 1 baths1,546 sq. ft.
333 N 5th Street, Olean, NY 14760
MLS# R1720950Listed by: EXP-PREMIER LISTINGS TEAM


Protect your home and budget from life's surprises with an Assurant Home Warranty, backed by a partner that supports you through every step of homeownership. Explore Plans.
©2026 Century 21 Real Estate LLC. All rights reserved. CENTURY 21®, the CENTURY 21 Logo and C21® are service marks owned by Century 21 Real Estate LLC. Century 21 Real Estate LLC fully supports the principles of the Fair Housing Act and the Equal Opportunity Act. Each office is independently owned and operated. Listing information is deemed reliable but not guaranteed accurate.