
114 Seneca Avenue, Oneida, NY 13421
Local realty services provided by:CENTURY 21 Galloway Realty
Listed by: kimber o'mara
Office: keller williams syracuse
MLS#:S1725761
Source:NY_GENRIS
Price summary
- Price:$339,000
- Price per sq. ft.:$145.37
About this home
Welcome to 114 Seneca Avenue in the charming Village of Oneida Castle! This spacious 4-bedroom, 2-bath Colonial offers over 2,300 square feet of living space with plenty of room to spread out and make it your own. Inside, you'll find a comfortable and inviting layout perfect for everyday living and entertaining. Step outside and enjoy your own backyard retreat, complete with an in-ground pool that's perfect for summer gatherings and relaxing weekends. Enjoy an exceptionally spacious lot—a rare find for in town living! A two-car garage provides additional storage and convenience. A brand-new roof installed in July 2026 adds peace of mind for years to come. Conveniently located near local amenities while offering the charm of neighborhood living, this home has so much to offer. Don't miss your opportunity to make 114 Seneca Avenue your next home, come and take a look!
Contact an agent
Home facts
- Year built:1930
- Subdivision & Development:Town/Vernon
- Listing ID #:S1725761
- Added:1 day(s) ago
- Updated:October 30, 2026 at 04:42 PM
Rooms and interior
- Bedrooms:4
- Total bathrooms:2
- Full bathrooms:2
- Rooms Total:9
- Flooring:Carpet, Hardwood, Laminate, Varies, Vinyl
- Dining Description:Separate Formal Dining Room
- Kitchen Description:Dishwasher, Refrigerator
- Basement:Yes
- Basement Description:Full
- Living area:2,332 sq. ft.
Heating and cooling
- Cooling:Zoned
- Heating:Baseboard, Gas, Zoned
Structure and exterior
- Roof:Asphalt, Shingle
- Year built:1930
- Building area:2,332 sq. ft.
- Lot area:0.71 Acres
- Lot Features:Rectangular, Residential Lot
- Architectural Style:Colonial
- Construction Materials:Vinyl Siding
- Exterior Features:Pool, Porch
- Foundation Description:Block
- Levels:2 Stories
Utilities
- Water:Connected, Public, Water Connected
- Sewer:Septic Tank, Sewer Available
Finances and disclosures
- Price:$339,000
- Price per sq. ft.:$145.37
- Tax amount:$4,810
Features and amenities
- Appliances:Dishwasher, Gas Range, Refrigerator
- Amenities:int_feat_Den
- Pool features:In Ground
Parking
- Parking description:Detached, Garage
- Garage:Yes
- Garage spaces:1
New listings near 114 Seneca Avenue
- New
 $349,900Active3 beds 2 baths1,644 sq. ft.
1427 Glenwood Avenue, Oneida, NY 13421
MLS# S1721028Listed by: CHAPIN REAL ESTATE - New
 $239,500Active5 beds 2 baths2,514 sq. ft.
124 W Grove Street, Oneida, NY 13421
MLS# S1723647Listed by: KAY REAL ESTATE - New
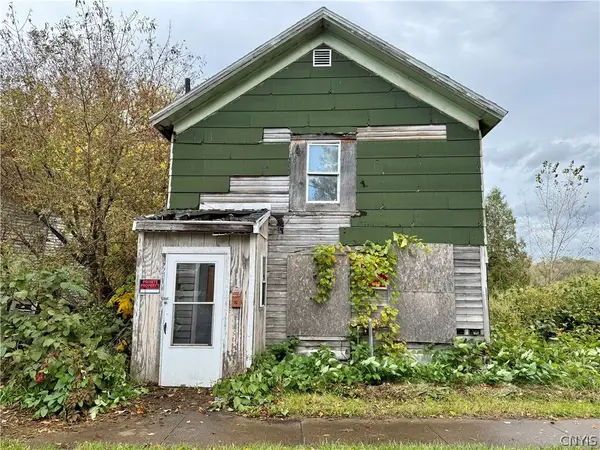 $25,000Active3 beds 1 baths1,120 sq. ft.
252 Lake Street, Oneida, NY 13421
MLS# S1724828Listed by: HUNT REAL ESTATE ERA - New
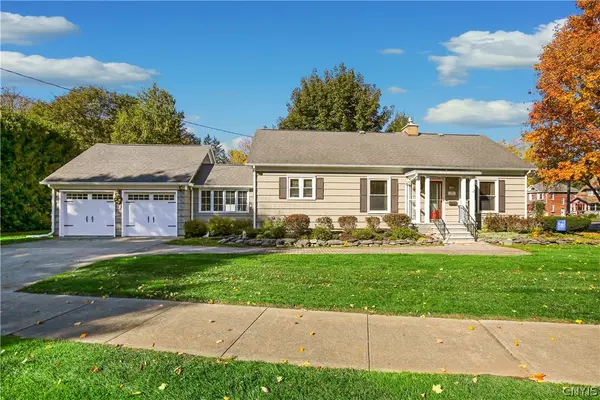 $275,000Active3 beds 2 baths1,584 sq. ft.
458 Broad Street, Oneida, NY 13421
MLS# S1724819Listed by: HUNT REAL ESTATE ERA - New
 $1,111,000Active41.66 Acres
409 Genesee Street, Oneida, NY 13421
MLS# S1724422Listed by: CANAAN REALTY - New
 $24,500Active2.05 Acres
Williams Street, Oneida, NY 13421
MLS# S1723464Listed by: KAY REAL ESTATE 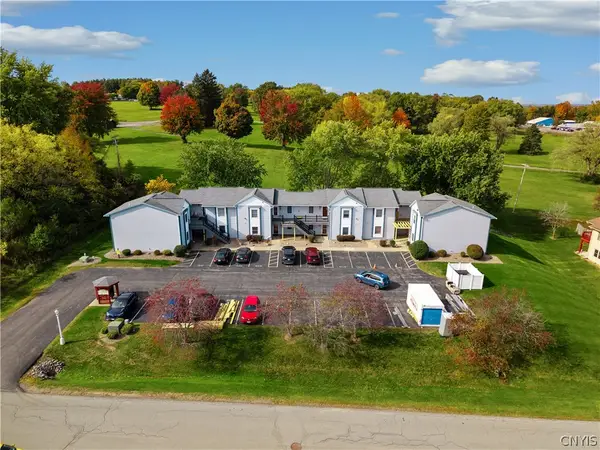 $150,000Active2 beds 1 baths841 sq. ft.
511 Fultz Drive, Oneida, NY 13421
MLS# S1722741Listed by: HUNT REAL ESTATE ERA $130,000Pending2 beds 1 baths810 sq. ft.
345 N Lake Street, Oneida, NY 13421
MLS# S1722194Listed by: HUNT REAL ESTATE ERA ROME $139,900Active2 beds 1 baths841 sq. ft.
403 Fultz Drive, Oneida, NY 13421
MLS# S1721273Listed by: KAY REAL ESTATE


Protect your home and budget from life's surprises with an Assurant Home Warranty, backed by a partner that supports you through every step of homeownership. Explore Plans.
©2026 Century 21 Real Estate LLC. All rights reserved. CENTURY 21®, the CENTURY 21 Logo and C21® are service marks owned by Century 21 Real Estate LLC. Century 21 Real Estate LLC fully supports the principles of the Fair Housing Act and the Equal Opportunity Act. Each office is independently owned and operated. Listing information is deemed reliable but not guaranteed accurate.