
314 Summit Avenue, Oneida, NY 13421
Local realty services provided by:CENTURY 21 Turner Brokers
Listed by: deborah ann smoyer
Office: kay real estate
MLS#:S1714715
Source:NY_GENRIS
Price summary
- Price:$134,500
- Price per sq. ft.:$155.67
About this home
Charming 864 square foot Ranch situated on a .17 acre lot in Oneida. The inviting foyer features hardwood flooring and a convenient closet, leading into a comfortable living room with hardwood floors. The kitchen offers wood cabinetry, a pantry, skylight, stove and refrigerator. The home includes two bedrooms and a full bathroom. Enjoy additional living space in the three-season room, complete with a sliding door providing easy access to the rear yard. The fenced in yard offers privacy and outdoor space for relaxing or entertaining. A wonderful opportunity to make this cozy Ranch your own!
Contact an agent
Home facts
- Year built:1953
- Subdivision & Development:Seneca Heights
- Listing ID #:S1714715
- Added:1 day(s) ago
- Updated:September 15, 2026 at 10:50 PM
Rooms and interior
- Bedrooms:2
- Total bathrooms:1
- Full bathrooms:1
- Rooms Total:6
- Flooring:Hardwood, Tile, Varies
- Kitchen Description:Refrigerator
- Basement:Yes
- Basement Description:Full
- Living area:864 sq. ft.
Heating and cooling
- Cooling:Window Units
- Heating:Forced Air, Gas
Structure and exterior
- Year built:1953
- Building area:864 sq. ft.
- Lot area:0.17 Acres
- Lot Features:Rectangular, Residential Lot
- Architectural Style:Ranch
- Construction Materials:Brick, Copper Plumbing, Wood Siding
- Exterior Features:Fully Fenced
- Foundation Description:Block
- Levels:1 Story
Utilities
- Water:Connected, Public, Water Connected
- Sewer:Connected, Sewer Connected
Finances and disclosures
- Price:$134,500
- Price per sq. ft.:$155.67
- Tax amount:$4,583
Features and amenities
- Appliances:Refrigerator
- Laundry features:In Basement
Parking
- Parking description:Attached, Garage, Garage Door Opener
- Garage:Yes
- Garage spaces:2
New listings near 314 Summit Avenue
- New
 $164,900Active2 beds 1 baths934 sq. ft.
628 Fitch Street, Oneida, NY 13421
MLS# S1713852Listed by: HOWARD HANNA REAL ESTATE - New
 $129,900Active3 beds 2 baths1,460 sq. ft.
115 Furnace Avenue, Oneida, NY 13421
MLS# S1714053Listed by: COLDWELL BANKER PRIME PROP. INC. - New
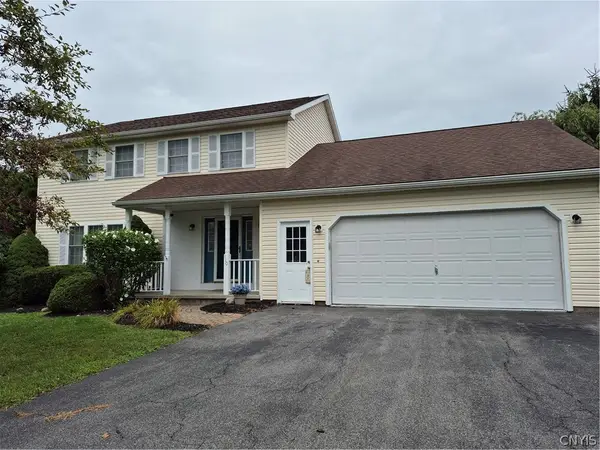 $379,900Active4 beds 3 baths2,056 sq. ft.
110 Cedarcrest Lane, Oneida, NY 13421
MLS# S1713143Listed by: COLDWELL BANKER FAITH PROPERTIES - New
 $144,900Active3 beds 1 baths1,528 sq. ft.
529 Tilden Street, Oneida, NY 13421
MLS# 202625556Listed by: REAL BROKER NY LLC - New
 $315,000Active4 beds 2 baths1,686 sq. ft.
6456 Creek Road, Oneida, NY 13421
MLS# S1712112Listed by: COLDWELL BANKER PRIME PROP. INC.  $39,500Pending4.21 Acres
Lot 1 Sconondoa Street, Oneida, NY 13421
MLS# B1712382Listed by: THE GREENE REALTY GROUP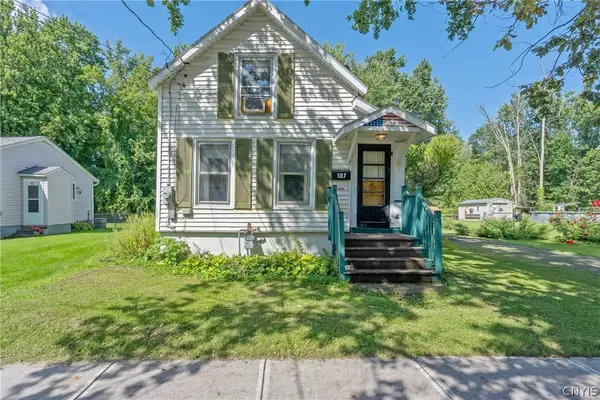 $90,000Active2 beds 1 baths896 sq. ft.
107 Sherman Street, Oneida, NY 13421
MLS# S1712068Listed by: CHAPIN REAL ESTATE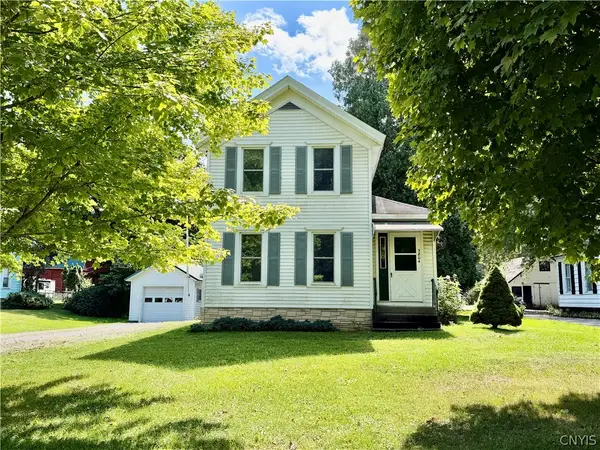 $149,500Pending2 beds 1 baths1,300 sq. ft.
3804 Prospect Street, Oneida, NY 13421
MLS# S1710679Listed by: KAY REAL ESTATE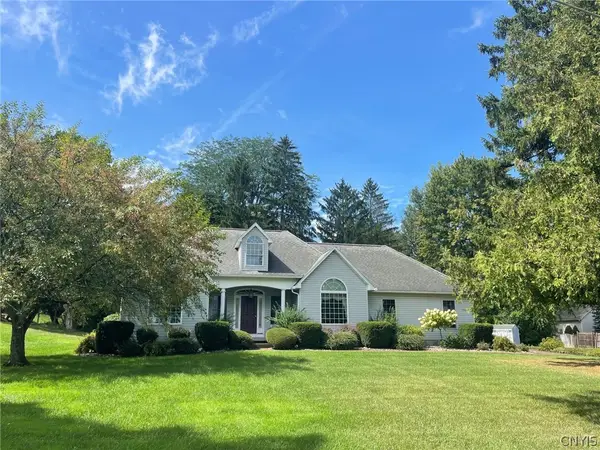 $374,500Pending3 beds 3 baths1,567 sq. ft.
556 Sayles Street, Oneida, NY 13421
MLS# S1711588Listed by: KAY REAL ESTATE


Protect your home and budget from life's surprises with an Assurant Home Warranty, backed by a partner that supports you through every step of homeownership. Explore Plans.
©2026 Century 21 Real Estate LLC. All rights reserved. CENTURY 21®, the CENTURY 21 Logo and C21® are service marks owned by Century 21 Real Estate LLC. Century 21 Real Estate LLC fully supports the principles of the Fair Housing Act and the Equal Opportunity Act. Each office is independently owned and operated. Listing information is deemed reliable but not guaranteed accurate.