
30 Center Street, Oneonta, NY 13820
Local realty services provided by:CENTURY 21 Jackson Real Estate
30 Center Street,West Oneonta, NY 13820
$179,000
- 3 Beds
- 2 Baths
- 1,296 sq. ft.
- Single family
- Active
Listed by: stacey l. camilleri
Office: keller williams upstate ny properties
MLS#:R1703952
Source:NY_GENRIS
Price summary
- Price:$179,000
- Price per sq. ft.:$138.12
About this home
MOTIVATED SELLER!! Welcome to this charming 3+ bedroom, 1.5 bath two-story home situated on a quiet street in West Oneonta! Step onto the inviting front covered porch and enter into a spacious entryway, currently setup as a home gym. Down the hall to the left, you will discover the kitchen, highlighted by custom built-ins crafted from natural wood that add rich historic detail and great storage. The kitchen opens into the bright sun light dining area, continues around into a cozy living room showered with natural light, circling right back to the entryway. Conveniently located off the kitchen area is a half bathroom equipped with a stackable washer and dryer, as well as a separate door nearby that leads directly out to the back deck and yard.
Head upstairs to find three bedrooms and a full bathroom. The top level features a spacious attic space that offers great potential to be finished into an additional bedroom or two with closets and additional storage.
Outdoors, enjoy a private, fenced-in yard with a spacious deck and a small shed for storage. Filled with original details and custom craftsmanship, this character-rich home offers the perfect mix of comfort, location, and potential!...
Contact an agent
Home facts
- Year built:1970
- Listing ID #:R1703952
- Added:29 day(s) ago
- Updated:September 02, 2026 at 09:45 PM
Rooms and interior
- Bedrooms:3
- Total bathrooms:2
- Full bathrooms:1
- Half bathrooms:1
- Rooms Total:10
- Flooring:Carpet, Ceramic Tile, Hardwood, Varies, Vinyl
- Dining Description:Separate Formal Dining Room
- Kitchen Description:Kitchen Island, Refrigerator
- Basement:Yes
- Basement Description:Full, Sump Pump, Walk Out Access
- Living area:1,296 sq. ft.
Heating and cooling
- Heating:Forced Air, Oil
Structure and exterior
- Roof:Asphalt, Membrane, Rubber, Shingle
- Year built:1970
- Building area:1,296 sq. ft.
- Lot area:0.14 Acres
- Lot Features:Irregular Lot, Residential Lot, Rural Lot
- Architectural Style:Two Story, Victorian
- Construction Materials:Wood Siding
- Exterior Features:Deck, Fully Fenced, Porch
- Foundation Description:Stone
- Levels:2 Stories
Utilities
- Water:Well
- Sewer:Septic Tank
Finances and disclosures
- Price:$179,000
- Price per sq. ft.:$138.12
- Tax amount:$2,963
Features and amenities
- Appliances:Dryer, Gas Range, Refrigerator, Washer
- Laundry features:Dryer, Electric Water Heater, Main Level, Washer
- Amenities:Deck
Parking
- Parking description:No Garage
New listings near 30 Center Street
- New
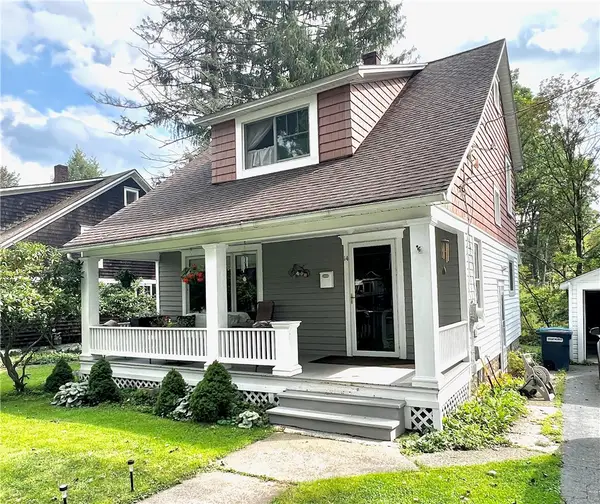 $237,500Active3 beds 2 baths1,400 sq. ft.
14 Spruce Street, Oneonta, NY 13820
MLS# R1710350Listed by: KELLER WILLIAMS UPSTATE NY PROPERTIES - New
 $169,000Active3 beds 1 baths1,180 sq. ft.
25 Orchard Street, Oneonta, NY 13820
MLS# R1710467Listed by: KELLER WILLIAMS UPSTATE NY PROPERTIES - New
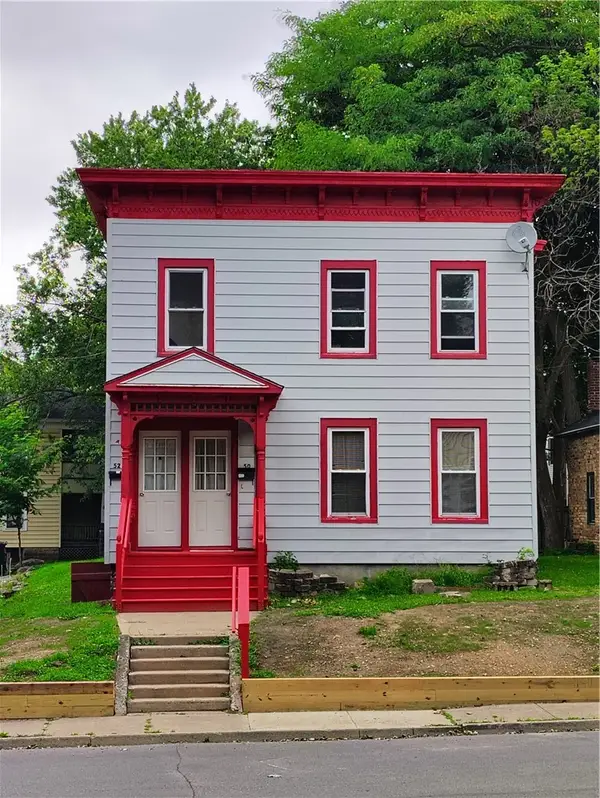 $195,900Active4 beds 2 baths2,124 sq. ft.
50 Fairview Street, Oneonta, NY 13820
MLS# R1710776Listed by: HOWARD HANNA - New
 $399,000Active4 beds 3 baths2,293 sq. ft.
44 Union Street, Oneonta, NY 13820
MLS# R1709325Listed by: KELLER WILLIAMS UPSTATE NY PROPERTIES - New
 $415,000Active3 beds 2 baths1,913 sq. ft.
988 Swart Hollow Road, Oneonta, NY 13820
MLS# R1710205Listed by: BENSON AGENCY REAL ESTATE LLC - New
 $450,000Active4 beds 2 baths2,859 sq. ft.
51 Center Street, Oneonta, NY 13820
MLS# R1710646Listed by: BENSON AGENCY REAL ESTATE LLC - New
 $139,000Active3 beds 2 baths1,676 sq. ft.
5551 State Highway 7, Oneonta, NY 13820
MLS# R1709010Listed by: BENSON AGENCY REAL ESTATE LLC 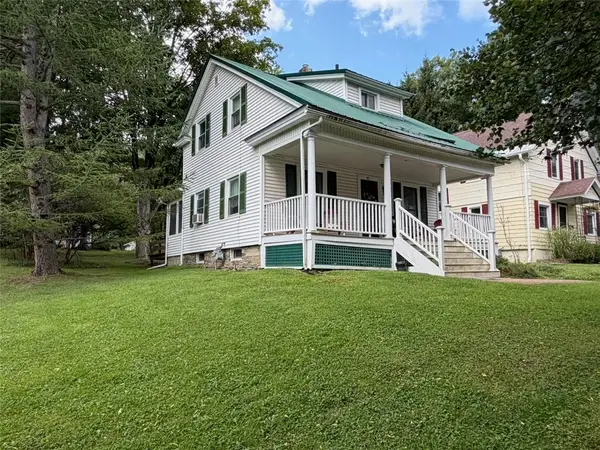 $224,000Pending3 beds 2 baths1,000 sq. ft.
141 East Street, Oneonta, NY 13820
MLS# R1703297Listed by: BLUESKY PROPERTIES- New
 $349,900Active3 beds 2 baths1,040 sq. ft.
205 River Street, Oneonta, NY 13820
MLS# R1709552Listed by: ONEONTA REALTY, LLC - New
 $159,900Active50 Acres
County Highway 48, Oneonta, NY 13820
MLS# R1709152Listed by: BENSON AGENCY REAL ESTATE LLC


Protect your home and budget from life's surprises with an Assurant Home Warranty, backed by a partner that supports you through every step of homeownership. Explore Plans.
©2026 Century 21 Real Estate LLC. All rights reserved. CENTURY 21®, the CENTURY 21 Logo and C21® are service marks owned by Century 21 Real Estate LLC. Century 21 Real Estate LLC fully supports the principles of the Fair Housing Act and the Equal Opportunity Act. Each office is independently owned and operated. Listing information is deemed reliable but not guaranteed accurate.