
704 Lake View Knolls, Ontario, NY 14519
Local realty services provided by:CENTURY 21 Bridgeway Realty
704 Lake View Knolls,Ontario, NY 14519
$370,000
- 4 Beds
- 3 Baths
- 1,824 sq. ft.
- Single family
- Active
Listed by: kyle j. hiscock
Office: re/max realty group
MLS#:R1708313
Source:NY_GENRIS
Price summary
- Price:$370,000
- Price per sq. ft.:$202.85
About this home
Now offered at a transparent price of $370,000 with no delayed negotiations! Welcome to 704 Lake View Knolls—a spacious 4-bedroom, 2.5-bath Colonial tucked away on a quiet cul-de-sac in one of Ontario’s most desirable neighborhood settings! Set on a private, wooded .52-acre lot, this home offers 1,824 sq ft of comfortable living space, an attached 2-car garage and a full basement with plenty of room for storage or future possibilities.
Inside, the main level offers a welcoming living room highlighted by a gas fireplace with mantle. The kitchen features LVP flooring, oak cabinetry and newer stainless steel appliances, while the formal dining room showcases real hardwood flooring and provides the perfect space for meals and entertaining.
Upstairs, the spacious primary suite includes LVP flooring, a walk-in closet and private ensuite bath with double vanity. Three additional bedrooms each offer double closets and brand-new LVP flooring installed within the past month, with a second full bathroom nearby.
Outside, the setting is what truly separates this property. Enjoy the privacy of a wooded backyard while being surrounded by attractive homes on a peaceful cul-de-sac. Whether relaxing, entertaining, gardening or simply enjoying the natural backdrop, the lot offers a setting that is increasingly hard to find. Adding to the appeal is the home's convenient proximity to Lake Ontario and the shoreline.
At $370,000, the home is priced at approximately $202 per square foot, offering compelling value when considering what it would cost to replicate a similar 4-bedroom Colonial through new construction today—especially when factoring in the private, wooded half-acre lot and established cul-de-sac setting.
Additional highlights include a full tear-off roof completed approximately 3 years ago, 200-amp electric service, attached 2-car garage, gas fireplace and newer stainless steel appliances. The home is ready to enjoy while offering an opportunity to make cosmetic updates over time to fit your style. A fantastic opportunity to own a 4-bedroom Colonial in an exceptional Ontario location with privacy, space and tremendous potential!...
Contact an agent
Home facts
- Year built:1998
- Listing ID #:R1708313
- Added:17 day(s) ago
- Updated:September 12, 2026 at 03:08 PM
Rooms and interior
- Bedrooms:4
- Total bathrooms:3
- Full bathrooms:2
- Half bathrooms:1
- Rooms Total:7
- Flooring:Carpet, Hardwood, Varies
- Dining Description:Separate Formal Dining Room
- Kitchen Description:Dishwasher, Refrigerator
- Basement:Yes
- Basement Description:Full, Sump Pump
- Living area:1,824 sq. ft.
Heating and cooling
- Heating:Forced Air, Gas
Structure and exterior
- Roof:Shingle
- Year built:1998
- Building area:1,824 sq. ft.
- Lot area:0.52 Acres
- Lot Features:Cul De Sac, Irregular Lot, Residential Lot, Wooded
- Architectural Style:Colonial, Two Story
- Construction Materials:Copper Plumbing, Vinyl Siding
- Exterior Features:Open, Porch
- Foundation Description:Block
- Levels:2 Stories
Utilities
- Water:Connected, Public, Water Connected
- Sewer:Connected, Sewer Connected
Finances and disclosures
- Price:$370,000
- Price per sq. ft.:$202.85
- Tax amount:$5,937
Features and amenities
- Appliances:Dishwasher, Dryer, Gas Range, Range Hood, Refrigerator, Washer
- Laundry features:Dryer, Main Level, Washer
- Amenities:Drapes
Parking
- Parking description:Attached, Driveway, Garage, Garage Door Opener
- Garage:Yes
- Garage spaces:2
New listings near 704 Lake View Knolls
- New
 $499,000Active10 beds 4 baths6,260 sq. ft.
1990 Ridge Road, Ontario, NY 14519
MLS# R1711432Listed by: COLDWELL BANKER CUSTOM REALTY - Open Sun, 12 to 2pmNew
 $299,900Active3 beds 3 baths1,560 sq. ft.
5907 Arbor Road, Ontario, NY 14519
MLS# R1710397Listed by: SELLSMART REALTY LLC - New
 $169,900Active3 beds 2 baths1,950 sq. ft.
2120 Ridge Road, Ontario, NY 14519
MLS# R1713024Listed by: SELLSMART REALTY LLC - New
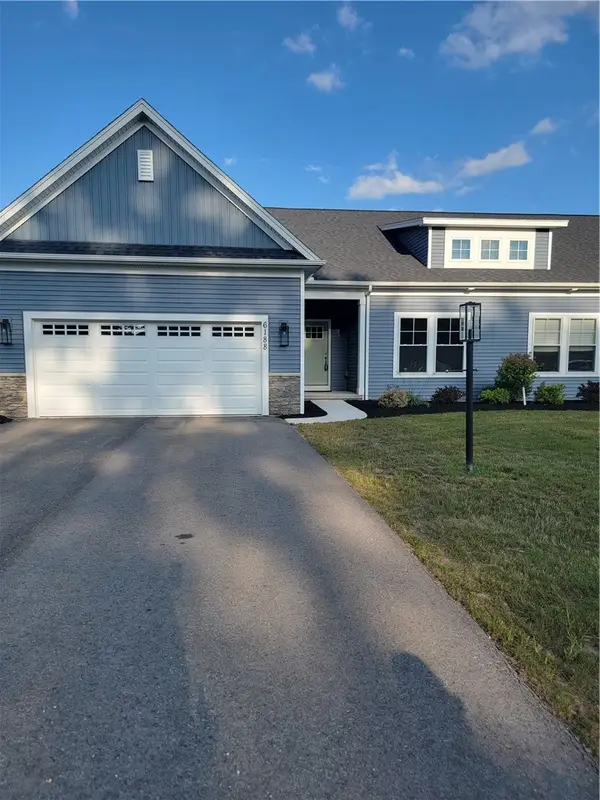 $511,661Active4 beds 3 baths2,480 sq. ft.
6188 Fourmile Creek Circle, Ontario, NY 14519
MLS# R1710484Listed by: GERBER HOMES  $269,000Pending24.74 Acres
628 Boston Road, Ontario, NY 14519
MLS# R1711543Listed by: RE/MAX REALTY GROUP- New
 $279,900Active4 beds 2 baths1,752 sq. ft.
776 Lake Road, Ontario, NY 14519
MLS# R1712091Listed by: BLUE ARROW REAL ESTATE  $124,900Pending4 beds 2 baths2,215 sq. ft.
1178 Ridge Road, Ontario, NY 14519
MLS# R1711534Listed by: RE/MAX REALTY GROUP $159,900Active0.83 Acres
1818 State Route 104, Ontario, NY 14519
MLS# R1711089Listed by: RE/MAX REALTY GROUP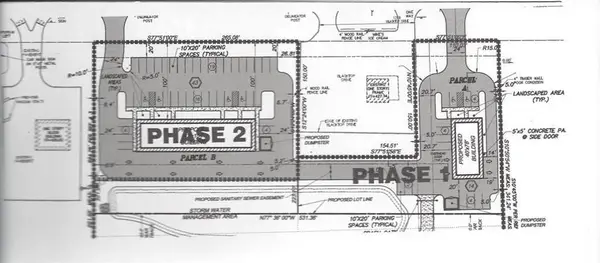 $234,900Active1.35 Acres
1782 State Route 104, Ontario, NY 14519
MLS# R1711094Listed by: RE/MAX REALTY GROUP $329,900Pending3 beds 2 baths1,536 sq. ft.
2186 Bear Creek Drive, Ontario, NY 14519
MLS# R1710658Listed by: REAL BROKER NY LLC


Protect your home and budget from life's surprises with an Assurant Home Warranty, backed by a partner that supports you through every step of homeownership. Explore Plans.
©2026 Century 21 Real Estate LLC. All rights reserved. CENTURY 21®, the CENTURY 21 Logo and C21® are service marks owned by Century 21 Real Estate LLC. Century 21 Real Estate LLC fully supports the principles of the Fair Housing Act and the Equal Opportunity Act. Each office is independently owned and operated. Listing information is deemed reliable but not guaranteed accurate.