
7382 Slocum Road, Ontario, NY 14519
Local realty services provided by:CENTURY 21 Bridgeway Realty
Listed by: patricia a. cupido
Office: re/max plus
MLS#:R1702456
Source:NY_GENRIS
Price summary
- Price:$699,900
- Price per sq. ft.:$248.63
About this home
This beautiful Estate welcomes you & sits on 7 GLORIOUS acres! Custom-built Colonial boasting 4 Bedrooms, 2.5 Bathrooms. A 3-car garage w/ steps down to the basement level. The garage has electric & heat. A huge 6,000 square foot Pole Barn w/ gas, electric, 30- amp RV hook-up & water available! The Pole Barn has an opportunity for built-in income offering storage space for leasing. Enter the home through the huge front greeting porch! The foyer is spacious w/a closet & vestibule. Wide Hickory floors on the 1st lvl. Some 1st lvl rooms & basement have radiant heated floors. The formal Dining room is spacious & ready for entertaining! Wait until you experience the amazing eat-in Kitchen w/ soaring cathedral ceilings, wide plank Hickory floors, abundant cupboards, recessed lighting, pantry, SS appliances, farm sink, solid surface counters & a huge dining area w/ windows abound! Dine & enjoy the view! The GREAT room boasts a gas fireplace with mantle, built-in shelving & side windows, Hickory flooring, center light & fan and sliders leading to the composite deck & covered Pergola!
The Owner's Suite located on the 1st flr w/ cathedral ceilings, w/w carpeting, a huge walk-in clothes closet, full ensuite bathroom w/ a soaking tub & separate shower, vast lighted/mirrored vanity, tiled floors & water closet! Up the stairs on the 2nd level enter a massive hallway which could be additional FLEX space! There are three good size bedrooms w/ clothes closets, ceiling fans & lights, w to w carpeting & a full bathroom w/ a mirror /lighted vanity, double sinks & shower!
The Basement is ready for your ideas w/ Superior Walls, 9 " ceilings, legal egress & stairs up to the garage! There is currently a room that is completed-office/playroom/work-out area or FLEX space. The flooring has radiant heat. The exterior composite deck & covered Pergola is ready for your relaxation & enjoying all the sounds & sites of nature. There are 91 apples trees (Dorsett & Golden)! A Pond w/ water feature is stocked w/ Koi. The acreage goes beyond the pond. The playsets stay. The above ground pool & deck are ready for your enjoyment! Delayed Negotiations 8/11/26 at 12:00 pm. So much more!!...
Contact an agent
Home facts
- Year built:2005
- Listing ID #:R1702456
- Added:45 day(s) ago
- Updated:September 18, 2026 at 07:52 AM
Rooms and interior
- Bedrooms:4
- Total bathrooms:3
- Full bathrooms:2
- Half bathrooms:1
- Rooms Total:8
- Flooring:Carpet, Ceramic Tile, Hardwood, Varies
- Dining Description:Separate Formal Dining Room
- Kitchen Description:Dishwasher, Disposal, Freezer, Kitchen Island, Microwave, Pantry, Refrigerator
- Basement:Yes
- Basement Description:Full, Partially Finished, Walk Out Access
- Living area:2,815 sq. ft.
Heating and cooling
- Cooling:Central Air, Zoned
- Heating:Forced Air, Gas, Radiant Floor, Zoned
- Central air:Yes
Structure and exterior
- Roof:Shingle
- Year built:2005
- Building area:2,815 sq. ft.
- Lot area:7 Acres
- Lot Features:Agricultural, Rectangular
- Architectural Style:Colonial
- Construction Materials:Composite Siding, Copper Plumbing
- Exterior Features:Deck, Fence, Play Structure, Pool, Porch
- Levels:2 Stories
Schools
- High school:Wayne Senior High
- Middle school:Wayne Central Middle
Utilities
- Water:Connected, Public, Water Connected
- Sewer:Septic Tank
Finances and disclosures
- Price:$699,900
- Price per sq. ft.:$248.63
- Tax amount:$12,460
Features and amenities
- Appliances:Dishwasher, Disposal, Dryer, Freezer, Gas Cooktop, Gas Range, Humidifier, Microwave, Refrigerator, Washer
- Laundry features:Dryer, Main Level, Washer
- Amenities:Deck, Fence, int_feat_Den
- Pool features:Above Ground
Parking
- Parking description:Attached, Circular Driveway, Garage, Garage Door Opener, Heated Garage
- Garage:Yes
- Garage spaces:3
New listings near 7382 Slocum Road
- New
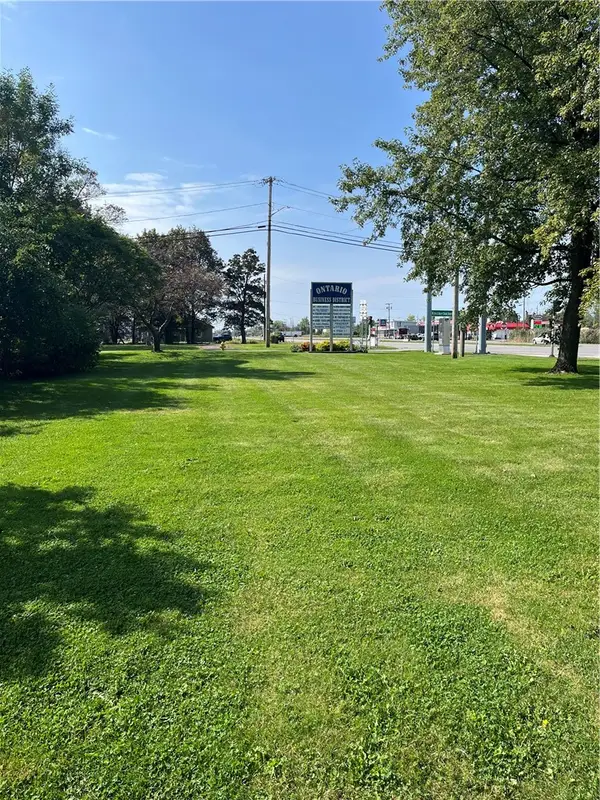 $49,900Active0.25 Acres
6288 Knickerbocker Road, Ontario, NY 14519
MLS# R1715408Listed by: CORNERSTONE REALTY ASSOCIATES - Open Sat, 12 to 1:30pmNew
 $599,900Active5 beds 4 baths2,384 sq. ft.
1834 Halesworth Lane, Ontario, NY 14519
MLS# R1713558Listed by: HOWARD HANNA - New
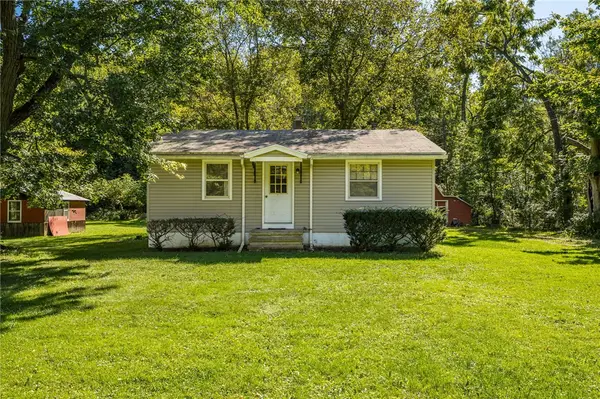 $174,900Active4 beds 1 baths900 sq. ft.
184 Berg Road, Ontario, NY 14519
MLS# R1714805Listed by: HOWARD HANNA - New
 $499,000Active10 beds 4 baths6,260 sq. ft.
1990 Ridge Road, Ontario, NY 14519
MLS# R1711432Listed by: COLDWELL BANKER CUSTOM REALTY  $299,900Pending3 beds 3 baths1,560 sq. ft.
5907 Arbor Road, Ontario, NY 14519
MLS# R1710397Listed by: SELLSMART REALTY LLC- New
 $169,900Active3 beds 2 baths1,950 sq. ft.
2120 Ridge Road, Ontario, NY 14519
MLS# R1713024Listed by: SELLSMART REALTY LLC - New
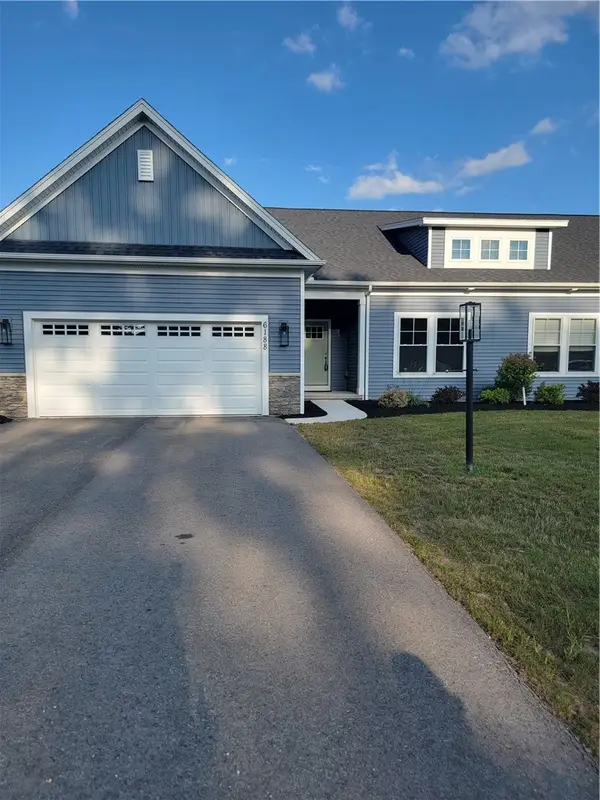 $511,661Active4 beds 3 baths2,480 sq. ft.
6188 Fourmile Creek Circle, Ontario, NY 14519
MLS# R1710484Listed by: GERBER HOMES  $269,000Pending24.74 Acres
628 Boston Road, Ontario, NY 14519
MLS# R1711543Listed by: RE/MAX REALTY GROUP $279,900Active4 beds 2 baths1,752 sq. ft.
776 Lake Road, Ontario, NY 14519
MLS# R1712091Listed by: BLUE ARROW REAL ESTATE $124,900Pending4 beds 2 baths2,215 sq. ft.
1178 Ridge Road, Ontario, NY 14519
MLS# R1711534Listed by: RE/MAX REALTY GROUP


Protect your home and budget from life's surprises with an Assurant Home Warranty, backed by a partner that supports you through every step of homeownership. Explore Plans.
©2026 Century 21 Real Estate LLC. All rights reserved. CENTURY 21®, the CENTURY 21 Logo and C21® are service marks owned by Century 21 Real Estate LLC. Century 21 Real Estate LLC fully supports the principles of the Fair Housing Act and the Equal Opportunity Act. Each office is independently owned and operated. Listing information is deemed reliable but not guaranteed accurate.