
7721 Park Avenue, Ontario, NY 14519
Local realty services provided by:CENTURY 21 Bridgeway Realty
7721 Park Avenue,Ontario, NY 14519
$119,900
- 3 Beds
- 1 Baths
- 924 sq. ft.
- Single family
- Active
Listed by: kristina m adolph-maneiro
Office: re/max realty group
MLS#:R1715949
Source:NY_GENRIS
Price summary
- Price:$119,900
- Price per sq. ft.:$129.76
About this home
INCREDIBLE POTENTIAL NEAR LAKE ONTARIO! Bring your vision and renovation plans to this 3-bedroom Old Style home offering 924 sq. ft. of living space on over 1/4 acre in a private community. Priced to move, this property is ready for a COMPLETE TRANSFORMATION, inside and out, presenting an exciting opportunity for investors, contractors, or buyers looking to create something of their own. The existing layout includes 3 bedrooms, 1 full bath, formal dining room, living room, 3-season room, and 1-car detached garage. A spacious park-like yard and views of Lake Ontario add to the possibilities. THE LOCATION IS WHERE THIS PROPERTY SHINES! Just down the road, Thompson Park at Bear Creek Harbor puts Lake Ontario recreation practically at your doorstep, with opportunities to launch a boat or kayak, cast a fishing line, or simply enjoy time along the shoreline. It’s a chance to embrace the lake lifestyle and all that this desirable setting has to offer—without owning and maintaining direct waterfront. Property is being sold AS-IS and requires extensive renovation, cash only. Bring this property back to life and make the most of its location, lot, and potential!...
Contact an agent
Home facts
- Year built:1930
- Listing ID #:R1715949
- Added:1 day(s) ago
- Updated:September 18, 2026 at 09:42 PM
Rooms and interior
- Bedrooms:3
- Total bathrooms:1
- Full bathrooms:1
- Rooms Total:6
- Flooring:Hardwood, Varies
- Dining Description:Separate Formal Dining Room
- Basement:Yes
- Basement Description:Full, Sump Pump, Walk Up Access
- Living area:924 sq. ft.
Heating and cooling
- Heating:Forced Air, Gas
Structure and exterior
- Year built:1930
- Building area:924 sq. ft.
- Lot area:0.28 Acres
- Lot Features:Agricultural, Rectangular, Residential Lot
- Architectural Style:Historic Antique
- Construction Materials:Composite Siding, Copper Plumbing
- Foundation Description:Stone
Schools
- High school:Wayne Senior High
- Elementary school:Wayne Elementary
Utilities
- Water:Connected, Public, Water Connected
- Sewer:Connected, Sewer Connected
Finances and disclosures
- Price:$119,900
- Price per sq. ft.:$129.76
- Tax amount:$4,156
Parking
- Parking description:Detached, Garage
- Garage:Yes
- Garage spaces:1
New listings near 7721 Park Avenue
- New
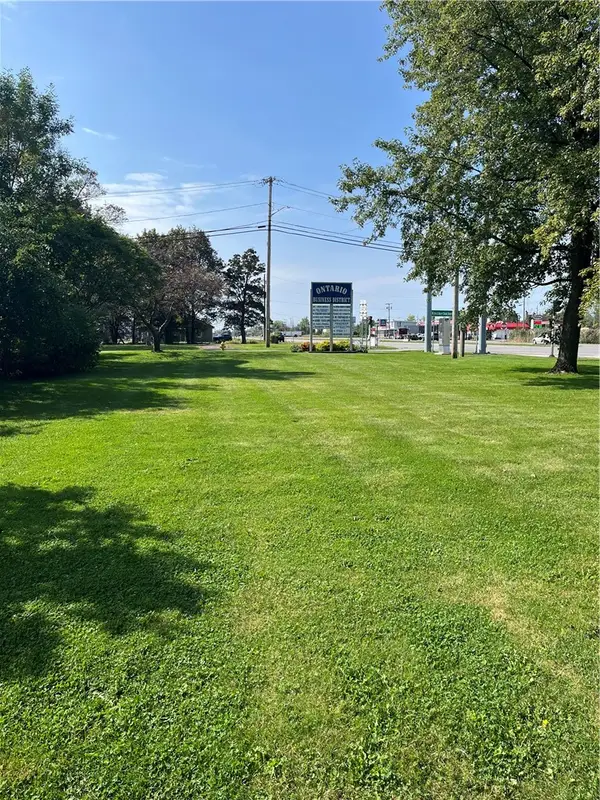 $49,900Active0.25 Acres
6288 Knickerbocker Road, Ontario, NY 14519
MLS# R1715408Listed by: CORNERSTONE REALTY ASSOCIATES - Open Sat, 12 to 1:30pmNew
 $599,900Active5 beds 4 baths2,384 sq. ft.
1834 Halesworth Lane, Ontario, NY 14519
MLS# R1713558Listed by: HOWARD HANNA - New
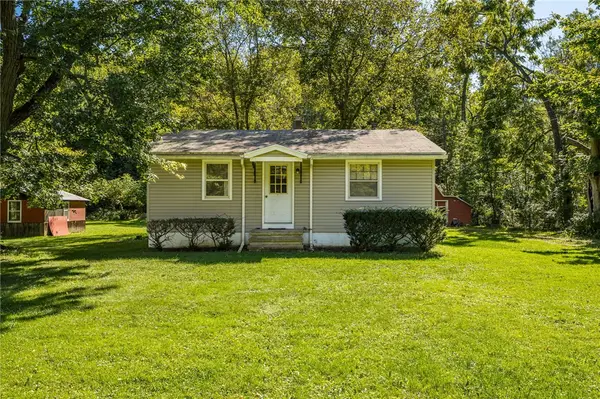 $174,900Active4 beds 1 baths900 sq. ft.
184 Berg Road, Ontario, NY 14519
MLS# R1714805Listed by: HOWARD HANNA - New
 $499,000Active10 beds 4 baths6,260 sq. ft.
1990 Ridge Road, Ontario, NY 14519
MLS# R1711432Listed by: COLDWELL BANKER CUSTOM REALTY  $299,900Pending3 beds 3 baths1,560 sq. ft.
5907 Arbor Road, Ontario, NY 14519
MLS# R1710397Listed by: SELLSMART REALTY LLC- New
 $169,900Active3 beds 2 baths1,950 sq. ft.
2120 Ridge Road, Ontario, NY 14519
MLS# R1713024Listed by: SELLSMART REALTY LLC - New
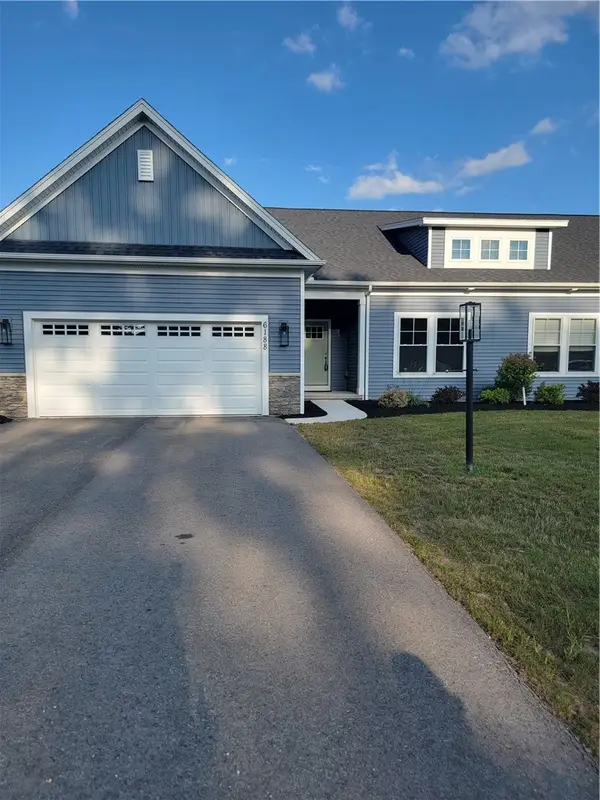 $511,661Active4 beds 3 baths2,480 sq. ft.
6188 Fourmile Creek Circle, Ontario, NY 14519
MLS# R1710484Listed by: GERBER HOMES  $269,000Pending24.74 Acres
628 Boston Road, Ontario, NY 14519
MLS# R1711543Listed by: RE/MAX REALTY GROUP $279,900Active4 beds 2 baths1,752 sq. ft.
776 Lake Road, Ontario, NY 14519
MLS# R1712091Listed by: BLUE ARROW REAL ESTATE


Protect your home and budget from life's surprises with an Assurant Home Warranty, backed by a partner that supports you through every step of homeownership. Explore Plans.
©2026 Century 21 Real Estate LLC. All rights reserved. CENTURY 21®, the CENTURY 21 Logo and C21® are service marks owned by Century 21 Real Estate LLC. Century 21 Real Estate LLC fully supports the principles of the Fair Housing Act and the Equal Opportunity Act. Each office is independently owned and operated. Listing information is deemed reliable but not guaranteed accurate.