
20 Nieman Drive, Orchard Park, NY 14127
Local realty services provided by:CENTURY 21 North East
20 Nieman Drive,Orchard Park, NY 14127
$479,900
- 4 Beds
- 2 Baths
- 2,254 sq. ft.
- Single family
- Active
Listed by: theresa l baranyi
Office: hunt real estate era
MLS#:B1708752
Source:NY_GENRIS
Price summary
- Price:$479,900
- Price per sq. ft.:$212.91
About this home
Welcome to 20 Nieman Drive. This beautiful all-brick home is located in the highly ranked school district of Orchard Park. This split-level home has 3 ample sized bedrooms on the upper floor and a 4th bedroom or office located on the lower floor. Enjoy the covered front porch and a screened in patio room off the back of the house overlooking the private backyard. Step inside to a spacious open floor plan featuring cathedral ceilings, a cozy wood burning fireplace. The newly remodeled kitchen is truly the heart of the home, offering solid dark wood cabinetry, a large pantry cabinet, lots of lighting, Granite & Marble countertops, and an oversized kitchen island that is perfect for entertaining or everyday living. Hestan stove,refrigerator and dishwasher appliances. Hickory hardwood flooring in the kitchen and Maple hardwood in the living room and dining area. A large bay window fills the home w/ natural light and overlooks the wooded backyard. Large 2 car garage has access to both kitchen and basement.
The lower level offers a cozy family room w/ a second fireplace, a fourth bedroom/and or office room with a full door access to the backyard. With the added bedroom, there is extra square feet added to the home. The owner measured. Very large basement with abundant storage.. Newer updates: kitchen, bathrooms, most windows, front door, slider patio door. electrical service and roof. Move in ready, ideally located near village, Highmark Stadium, 219 and O.P. Golf Course....
Contact an agent
Home facts
- Year built:1960
- Listing ID #:B1708752
- Added:16 day(s) ago
- Updated:September 06, 2026 at 03:12 PM
Rooms and interior
- Bedrooms:4
- Total bathrooms:2
- Full bathrooms:2
- Rooms Total:8
- Flooring:Ceramic Tile, Hardwood, Varies
- Dining Description:Living Dining Room
- Kitchen Description:Dishwasher, Kitchen Family Room Combo, Kitchen Island, Microwave, Oven, Refrigerator
- Basement:Yes
- Basement Description:Finished, Sump Pump
- Living area:2,254 sq. ft.
Heating and cooling
- Heating:Forced Air, Gas, Hot Water
Structure and exterior
- Roof:Asphalt
- Year built:1960
- Building area:2,254 sq. ft.
- Lot area:0.65 Acres
- Lot Features:Rectangular, Residential Lot, Wooded
- Architectural Style:Split Level
- Construction Materials:Brick, Copper Plumbing, Frame
- Exterior Features:Open, Porch
- Foundation Description:Poured
- Levels:1 Story
Utilities
- Water:Connected, Public, Water Connected
- Sewer:Connected, Sewer Connected
Finances and disclosures
- Price:$479,900
- Price per sq. ft.:$212.91
- Tax amount:$8,895
Features and amenities
- Appliances:Dishwasher, Dryer, Free Standing Range, Gas Range, Microwave, Oven, Range Hood, Refrigerator, Washer
- Laundry features:Dryer, In Basement, Washer
Parking
- Parking description:Attached, Garage, Garage Door Opener
- Garage:Yes
- Garage spaces:2
New listings near 20 Nieman Drive
- Open Sat, 11am to 1pmNew
 $449,900Active4 beds 3 baths2,238 sq. ft.
31 Tanglewood Drive W, Orchard Park, NY 14127
MLS# B1708689Listed by: HUNT REAL ESTATE ERA - New
 $482,900Active5 beds 3 baths2,664 sq. ft.
8 Mount Airy Court, Orchard Park, NY 14127
MLS# B1710807Listed by: HOWARD HANNA WNY INC. - New
 $799,900Active3 beds 3 baths3,100 sq. ft.
19 Braunview Way, Orchard Park, NY 14127
MLS# B1712114Listed by: KELLER WILLIAMS REALTY LANCASTER - New
 $924,999Active4 beds 3 baths4,271 sq. ft.
67 Breezewood Drive, Orchard Park, NY 14127
MLS# B1711232Listed by: ICONIC REAL ESTATE - New
 $399,900Active4 beds 2 baths1,792 sq. ft.
6291 Armor Duells Road, Orchard Park, NY 14127
MLS# B1710558Listed by: HUNT REAL ESTATE ERA  $309,950Active3 beds 2 baths1,596 sq. ft.
193 Bielak Road, Orchard Park, NY 14127
MLS# B1709878Listed by: WNY METRO CROWN REALTY SALES & APPRAISAL CORP. $449,000Pending6 beds 3 baths3,264 sq. ft.
20 Glendale Terrace, Orchard Park, NY 14127
MLS# B1709521Listed by: HOWARD HANNA WNY INC. $849,900Active4 beds 3 baths2,474 sq. ft.
59 Knoche Way, Orchard Park, NY 14127
MLS# B1709361Listed by: HUNT REAL ESTATE ERA- Open Sat, 1 to 3pm
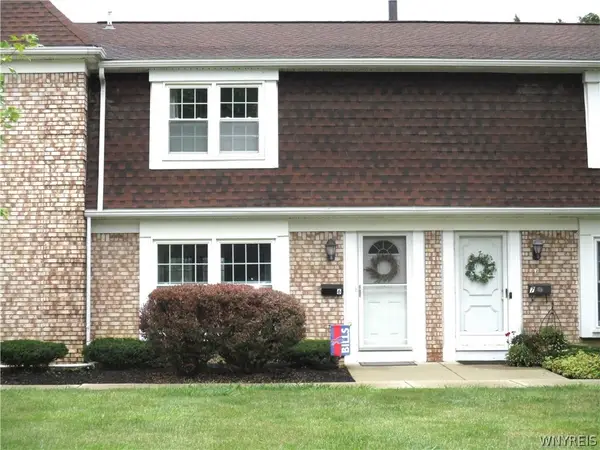 $235,000Active3 beds 2 baths1,320 sq. ft.
105 Carriage Drive #6, Orchard Park, NY 14127
MLS# B1709536Listed by: HOWARD HANNA WNY INC. - New
 $339,900Active3 beds 3 baths1,656 sq. ft.
6029 Quaker Hollow Road #3, Orchard Park, NY 14127
MLS# B1712041Listed by: HUNT REAL ESTATE ERA


Protect your home and budget from life's surprises with an Assurant Home Warranty, backed by a partner that supports you through every step of homeownership. Explore Plans.
©2026 Century 21 Real Estate LLC. All rights reserved. CENTURY 21®, the CENTURY 21 Logo and C21® are service marks owned by Century 21 Real Estate LLC. Century 21 Real Estate LLC fully supports the principles of the Fair Housing Act and the Equal Opportunity Act. Each office is independently owned and operated. Listing information is deemed reliable but not guaranteed accurate.