
6205 Mclain Road, Oriskany Falls, NY 13425
Local realty services provided by:CENTURY 21 North East
Listed by: melinda mcintyre
Office: belfield realty llc.
MLS#:S1697698
Source:NY_GENRIS
Price summary
- Price:$289,000
- Price per sq. ft.:$224.38
About this home
Move right into this beautifully updated split-level home situated on 1.7 acres. This property offers the perfect blend of comfort, style, and functionality with an attached one-car garage, central air conditioning, and numerous recent updates throughout.
The remodeled kitchen features new cabinetry, flooring, and appliances, creating a fresh and inviting space. Both bathrooms have been completely renovated, including the addition of a shower in the primary bathroom. Hardwood flooring extends through the living room, hallway, and primary bedroom, while custom paint and trim add a polished touch throughout the home.
Step outside to the expanded rear deck, providing plenty of space for outdoor dining, relaxing, or entertaining. A spacious 28' x 32' three-car detached garage offers exceptional storage, workshop potential, or room for vehicles and recreational equipment.
This well-maintained property is ready for its next owner to enjoy all it has to offer.
Contact an agent
Home facts
- Year built:1974
- Subdivision & Development:New Petersburg
- Listing ID #:S1697698
- Added:62 day(s) ago
- Updated:September 12, 2026 at 07:32 AM
Rooms and interior
- Bedrooms:3
- Total bathrooms:2
- Full bathrooms:2
- Rooms Total:7
- Flooring:Carpet, Hardwood, Varies
- Kitchen Description:Country Kitchen, Dishwasher, Microwave, Oven, Pantry, Refrigerator
- Basement:Yes
- Living area:1,288 sq. ft.
Heating and cooling
- Cooling:Central Air
- Heating:Forced Air, Oil
- Central air:Yes
Structure and exterior
- Year built:1974
- Building area:1,288 sq. ft.
- Lot area:1.79 Acres
- Lot Features:Agricultural, Rectangular, Rural Lot
- Architectural Style:Split Level
- Construction Materials:Block, Concrete, Frame, Vinyl Siding
- Foundation Description:Block
- Levels:2 Stories
Utilities
- Water:Well
- Sewer:Septic Tank
Finances and disclosures
- Price:$289,000
- Price per sq. ft.:$224.38
- Tax amount:$3,422
Features and amenities
- Appliances:Dishwasher, Free Standing Range, Microwave, Oven, Refrigerator
- Laundry features:Electric Water Heater, Main Level
- Amenities:Storage
Parking
- Parking description:Attached, Detached, Garage
- Garage:Yes
- Garage spaces:3
New listings near 6205 Mclain Road
- New
 $199,900Active3 beds 1 baths1,713 sq. ft.
132 Broad Street, Oriskany Falls, NY 13425
MLS# S1713729Listed by: RIVER HILLS PROPERTIES LLC LF  $375,000Active3 beds 2 baths1,400 sq. ft.
8222 Valley Road, Oriskany Falls, NY 13425
MLS# S1708848Listed by: BELFIELD REALTY LLC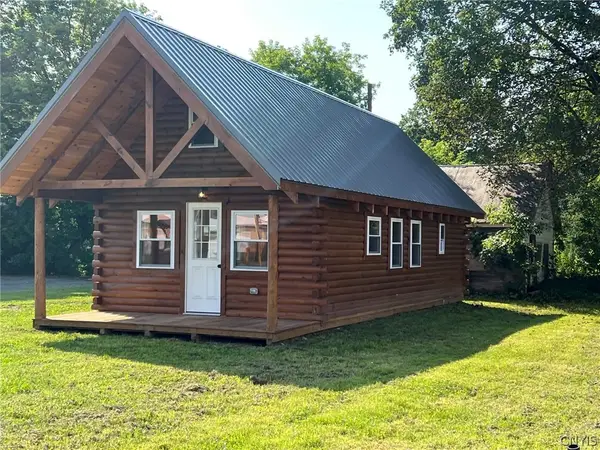 $107,500Active1 beds 1 baths550 sq. ft.
173 Madison Street, Oriskany Falls, NY 13425
MLS# S1706772Listed by: COLDWELL BANKER SEXTON REAL ESTATE $89,900Pending2 beds 1 baths1,238 sq. ft.
244 S Main Street, Oriskany Falls, NY 13425
MLS# S1704199Listed by: LEMERY REALTY $219,900Pending3 beds 1 baths1,216 sq. ft.
6665 Sanger Hill Road, Oriskany Falls, NY 13425
MLS# S1704637Listed by: LEMERY REALTY $189,900Pending4 beds 2 baths1,800 sq. ft.
6356 Knoxboro Road, Oriskany Falls, NY 13425
MLS# S1701451Listed by: HUNT REAL ESTATE ERA CL $135,000Active3 beds 1 baths1,320 sq. ft.
2518 North Road, Oriskany Falls, NY 13425
MLS# S1696349Listed by: PEAVEY REALTY $270,000Pending3 beds 2 baths2,060 sq. ft.
2494 North Road, Oriskany Falls, NY 13425
MLS# S1694324Listed by: COLDWELL BANKER SEXTON REAL ESTATE $179,000Active5 beds 2 baths2,801 sq. ft.
101 College Street, Other, NY 13425
MLS# 1012092Listed by: 360 REALTY GROUP


Protect your home and budget from life's surprises with an Assurant Home Warranty, backed by a partner that supports you through every step of homeownership. Explore Plans.
©2026 Century 21 Real Estate LLC. All rights reserved. CENTURY 21®, the CENTURY 21 Logo and C21® are service marks owned by Century 21 Real Estate LLC. Century 21 Real Estate LLC fully supports the principles of the Fair Housing Act and the Equal Opportunity Act. Each office is independently owned and operated. Listing information is deemed reliable but not guaranteed accurate.