
42 Lacelle Drive, Orwell, NY 13144
Local realty services provided by:CENTURY 21 Turner Brokers
42 Lacelle Drive,Orwell, NY 13144
$450,000
- 3 Beds
- 2 Baths
- - sq. ft.
- Single family
- Sold
Listed by: birgit kleinschmidt
Office: 1st carriage house realty
MLS#:S1682360
Source:NY_GENRIS
Sorry, we are unable to map this address
Price summary
- Price:$450,000
About this home
Drive in along beautiful tree lined Lacelle Drive, bordered by charming stone walls and the peaceful feel of a private country lane. This year-round maintained road feels like your own long driveway extension, with this being the only home on the road. The view, privacy, and setting are truly hard to top.
Lacelle Drive transitions right into this amazing homestead, opening to 74.32 breathtaking acres of land surrounding this charming cottage-style farmhouse filled with warmth and character. The home features 3 bedrooms and 2 full baths and a home office or flex space, offering the perfect blend of comfort, charm, and country living.
The spacious kitchen includes a center island, ample cabinet space, a pantry cabinet and convenient first-floor laundry. An added sunroom with a pellet stove makes a wonderful additional dining set up for large family gatherings or sitting area, surrounded by peaceful views of nature. The charming living room is spacious enough for a baby grand piano and features built-in bookshelves and French doors leading out to the deck from the dining area.
The first floor offers two bedrooms, an office along with a full bath featuring a beautiful and decorative stained-glass window. Upstairs, you’ll find a large bedroom, a second full bath, a landing with plenty of storage, and a walk-in attic for even more space.
Additional features include a partial basement, and NO sump pump needed here, plus a two-bay garage with an adjacent wood shop. The land is simply breathtaking, with potential future access also from Wart Road.
This is a dream property allowing kids to ride their bikes and play right in your driveway with no through traffic and off the main road and the current owners have enjoyed it for almost 50 years.
Beautiful mature trees, a fish pond, lovingly maintained flowerbeds, stonewalls and a large round above ground pool that will entertain family and friends alike.
This is the ultimate country property. Come home to your own private retreat and enjoy country living at its best!
More pictures to come soon!...
Contact an agent
Home facts
- Year built:1910
- Subdivision & Development:Town/Orwell
- Listing ID #:S1682360
- Added:118 day(s) ago
- Updated:September 12, 2026 at 06:24 AM
Rooms and interior
- Bedrooms:3
- Total bathrooms:2
- Full bathrooms:2
- Rooms Total:9
- Flooring:Carpet, Hardwood, Tile, Varies
- Dining Description:Living Dining Room
- Kitchen Description:Country Kitchen, Dishwasher, Kitchen Island, Oven, Pantry, Refrigerator
- Basement:Yes
- Basement Description:Partial
Heating and cooling
- Heating:Forced Air, Propane
Structure and exterior
- Roof:Metal
- Year built:1910
- Lot Features:Irregular Lot
- Architectural Style:Farmhouse
- Construction Materials:Frame, Vinyl Siding
- Exterior Features:Pool, Porch
- Foundation Description:Stone
Utilities
- Water:Well
- Sewer:Septic Tank
Finances and disclosures
- Price:$450,000
- Tax amount:$6,083
Features and amenities
- Appliances:Dishwasher, Dryer, Free Standing Range, Oven, Refrigerator, Washer
- Laundry features:Dryer, Electric Water Heater, Main Level, Washer
- Amenities:int_feat_Workshop
- Pool features:Above Ground
Parking
- Parking description:Detached, Garage
- Garage:Yes
- Garage spaces:2
New listings near 42 Lacelle Drive
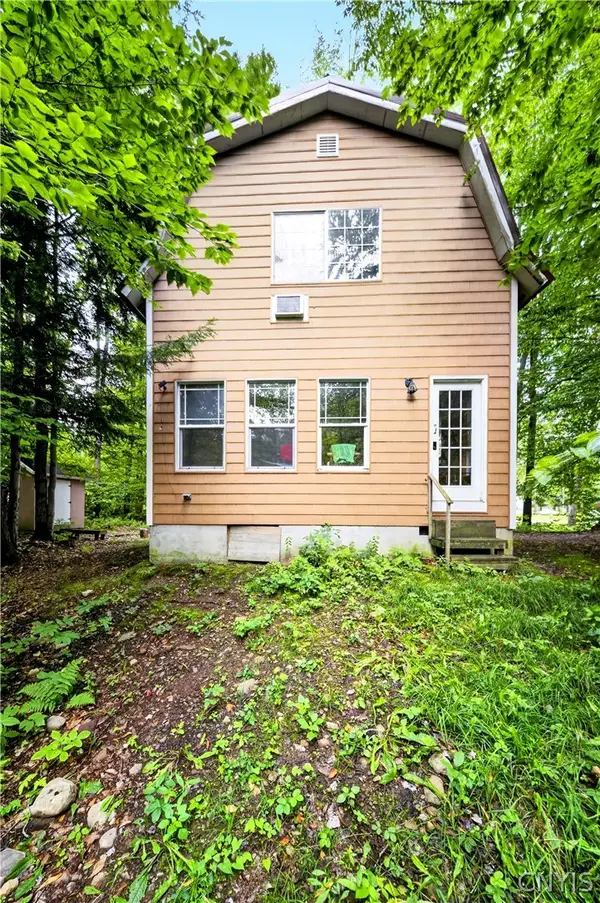 $219,900Active2 beds 1 baths880 sq. ft.
73 Lorton Lake Drive, Altmar, NY 13302
MLS# S1709699Listed by: HUNT REAL ESTATE ERA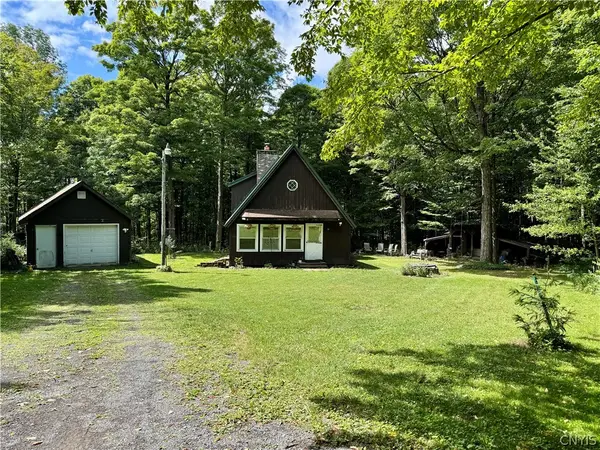 $169,900Active2 beds 1 baths1,067 sq. ft.
56 Chasa Rosa Drive, Richland, NY 13144
MLS# S1709351Listed by: TUG HILL REAL ESTATE $295,000Active2 beds 1 baths1,296 sq. ft.
695 Beecherville Road, Richland, NY 13144
MLS# S1709147Listed by: BERKSHIRE HATHAWAY CNY REALTY $134,900Active1 beds -- baths470 sq. ft.
33 Pennock Creek Drive, Richland, NY 13144
MLS# S1708467Listed by: HOWARD HANNA REAL ESTATE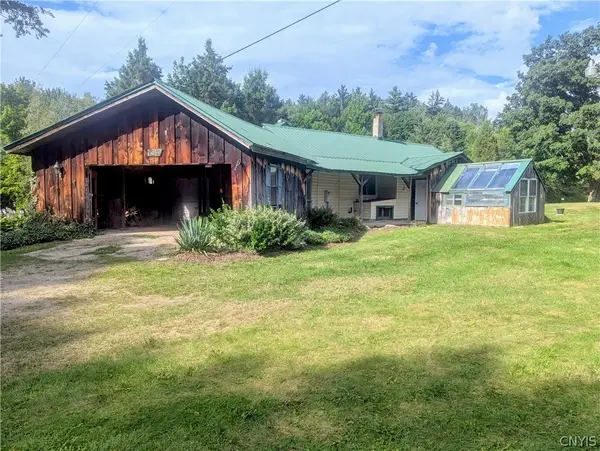 $199,900Pending3 beds 2 baths2,368 sq. ft.
134 County Route 50, Richland, NY 13144
MLS# S1707304Listed by: BERKSHIRE HATHAWAY CNY REALTY $204,000Active7.02 Acres
168 Carpenter Road, Richland, NY 13144
MLS# S1703282Listed by: SALMON RIVER REALTY $360,000Active2 beds 2 baths1,012 sq. ft.
308 Jackson Road, Call Listing Agent, NY 13144
MLS# 1030345Listed by: HOULIHAN LAWRENCE INC.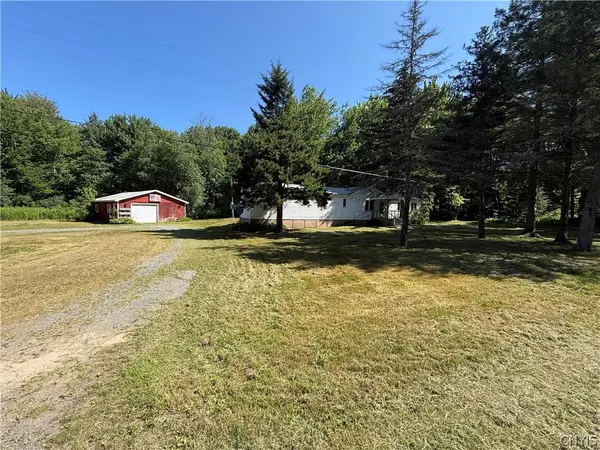 $39,900Pending1.25 Acres
359 New Scriba Drive, Richland, NY 13144
MLS# S1700766Listed by: 1ST CARRIAGE HOUSE REALTY $159,900Active1 beds 1 baths470 sq. ft.
3244 County Route 22, Richland, NY 13144
MLS# S1700628Listed by: CHRISTMAS COUNTRY HOMES $79,900Pending3 beds 2 baths1,232 sq. ft.
10 Whispering Oaks Lane, Altmar, NY 13302
MLS# S1699181Listed by: CHRISTMAS COUNTRY HOMES


Protect your home and budget from life's surprises with an Assurant Home Warranty, backed by a partner that supports you through every step of homeownership. Explore Plans.
©2026 Century 21 Real Estate LLC. All rights reserved. CENTURY 21®, the CENTURY 21 Logo and C21® are service marks owned by Century 21 Real Estate LLC. Century 21 Real Estate LLC fully supports the principles of the Fair Housing Act and the Equal Opportunity Act. Each office is independently owned and operated. Listing information is deemed reliable but not guaranteed accurate.