
42 Pershing Avenue, Ossining, NY 10562
Local realty services provided by:CENTURY 21 Hire Realty
42 Pershing Avenue,Ossining, NY 10562
$639,500
- 4 Beds
- 2 Baths
- 1,463 sq. ft.
- Single family
- Pending
Listed by: janet brand
Office: houlihan lawrence inc.
MLS#:1021344
Source:OneKey MLS
Price summary
- Price:$639,500
- Price per sq. ft.:$437.12
About this home
Welcome home to this beautifully maintained 4-bedroom, 2-bath Cape Cod nestled in one of the desirable Hudson Valley River towns. Combining classic charm with everyday comfort, this move-in-ready home features gleaming hardwood floors, spacious living areas, and a flexible floor plan perfect for today's lifestyle.
The private backyard offers a peaceful retreat with a patio ideal for outdoor dining, entertaining, or simply relaxing.
Experience the best of Hudson Valley living with convenient access to the scenic Hudson River waterfront, parks, hiking and biking trails, local restaurants, shopping, and year-round community events. Whether you're commuting, exploring the outdoors, or enjoying the vibrant Rivertown lifestyle, this home offers the perfect balance of tranquility and convenience.
Don't miss this opportunity to own a beautiful home in one of the Hudson Valley's most sought-after communities.
Contact an agent
Home facts
- Year built:1959
- Listing ID #:1021344
- Added:54 day(s) ago
- Updated:September 10, 2026 at 08:19 AM
Rooms and interior
- Bedrooms:4
- Total bathrooms:2
- Full bathrooms:2
- Rooms Total:7
- Flooring:Hardwood
- Kitchen Description:Dishwasher, Microwave, Range, Refrigerator
- Bedroom Description:First Floor Bedroom
- Basement:Yes
- Basement Description:Full, Unfinished, Walk-Out Access
- Living area:1,463 sq. ft.
Heating and cooling
- Cooling:Central Air
- Heating:Hot Water, Natural Gas
- Central air:Yes
Structure and exterior
- Year built:1959
- Building area:1,463 sq. ft.
- Lot area:0.34 Acres
- Architectural Style:Cape Cod
- Construction Materials:Frame
- Levels:2 Story
Schools
- High school:Ossining High School
- Middle school:Anne M Dorner Middle School
- Elementary school:Brookside
Utilities
- Water:Public
- Sewer:Public Sewer
Finances and disclosures
- Price:$639,500
- Price per sq. ft.:$437.12
- Tax amount:$16,713 (2026)
Features and amenities
- Appliances:Dishwasher, Dryer, Microwave, Refrigerator, Washer
- Laundry features:Dryer, Washer, Washer/Dryer Hookup
- Amenities:Entrance Foyer, Open Floorplan, Walk-In Closet(s)
Parking
- Parking description:Driveway
- Garage:Yes
- Garage spaces:1
New listings near 42 Pershing Avenue
- Open Sat, 1 to 3:30pmNew
 $565,000Active2 beds 3 baths1,530 sq. ft.
215 Kemeys #15, Briarcliff Manor, NY 10510
MLS# 1025566Listed by: COMPASS GREATER NY, LLC - Open Sun, 2 to 4pmNew
 $925,000Active4 beds 3 baths2,573 sq. ft.
27 Ryder Road, Ossining, NY 10562
MLS# 1047406Listed by: HOULIHAN LAWRENCE INC. - New
 $895,000Active2 beds 3 baths2,700 sq. ft.
33 Mystic Drive, Ossining, NY 10562
MLS# 1045247Listed by: HOULIHAN LAWRENCE INC. - New
 $610,000Active3 beds 2 baths2,304 sq. ft.
92 Linden Avenue, Ossining, NY 10562
MLS# 1044920Listed by: COLDWELL BANKER REALTY - New
 $375,000Active1 beds 2 baths1,158 sq. ft.
3 Davids Lane, Ossining, NY 10562
MLS# 1044918Listed by: CORCORAN LEGENDS REALTY 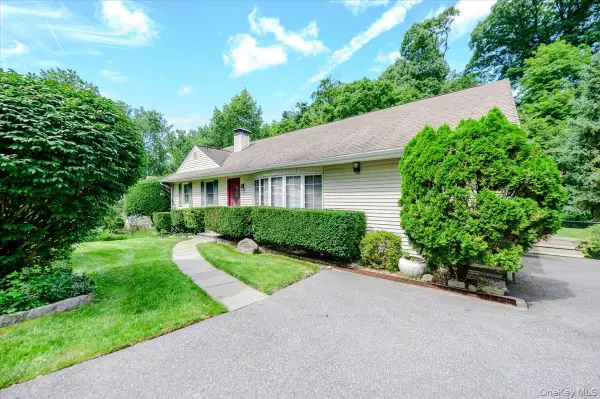 $699,500Active4 beds 2 baths1,877 sq. ft.
9 Somerstown Road, Ossining, NY 10562
MLS# 1044513Listed by: HOWARD HANNA RAND REALTY $799,999Active3 beds 2 baths1,867 sq. ft.
6 Reeback Drive, Ossining, NY 10562
MLS# 1044028Listed by: MARY JANE PASTOR REALTY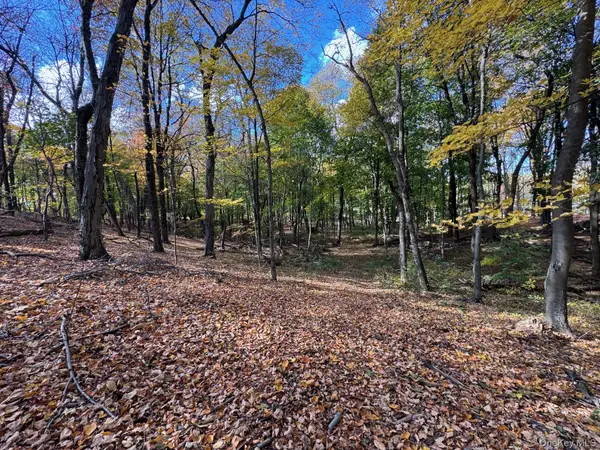 $350,000Active1.51 Acres
96 Somerstown Road, Ossining, NY 10562
MLS# 1043333Listed by: COMPASS GREATER NY, LLC $865,000Active3 beds 2 baths2,140 sq. ft.
3 Little Lake Ridge, Ossining, NY 10562
MLS# 1033213Listed by: NORTH COUNTRY SOTHEBYS INT RLT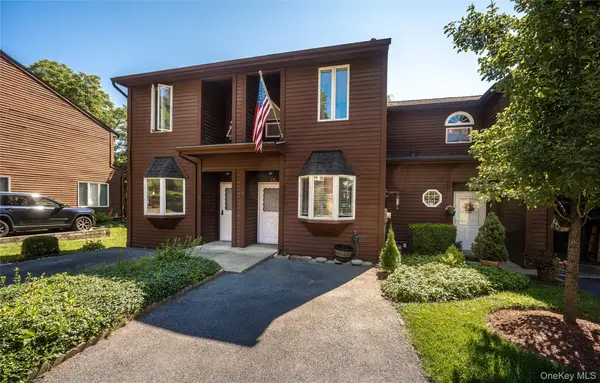 $425,000Active1 beds 2 baths948 sq. ft.
17 Davids Lane, Ossining, NY 10562
MLS# 1041117Listed by: KANE & ASSOCIATES


Protect your home and budget from life's surprises with an Assurant Home Warranty, backed by a partner that supports you through every step of homeownership. Explore Plans.
©2026 Century 21 Real Estate LLC. All rights reserved. CENTURY 21®, the CENTURY 21 Logo and C21® are service marks owned by Century 21 Real Estate LLC. Century 21 Real Estate LLC fully supports the principles of the Fair Housing Act and the Equal Opportunity Act. Each office is independently owned and operated. Listing information is deemed reliable but not guaranteed accurate.