
56 Pond View Court, Ossining, NY 10562
Local realty services provided by:CENTURY 21 Hire Realty
56 Pond View Court,Ossining, NY 10562
$675,000
- 2 Beds
- 3 Baths
- 2,000 sq. ft.
- Condominium
- Pending
Listed by: sarah mirza mulhall
Office: julia b fee sothebys int. rlty
MLS#:939652
Source:OneKey MLS
Price summary
- Price:$675,000
- Price per sq. ft.:$337.5
- Monthly HOA dues:$712
About this home
Welcome to this well maintained 2-bedroom 2.5 bathroom end-unit townhouse in the Woods where comfort, space and easy-living come together. Freshly painted throughout and featuring brand new carpeting, this home offers a clean, move in ready interior with a bright and welcoming atmosphere. Discover the added privacy and abundance of natural light that comes with an end-unit location. Recent updates include a new central air conditioner, water heater, and washer and dryer all replaced within the last year, as well as a new boiler installed within the last few years. Step inside to a two-story entry with a soaring ceiling that creates an immediate sense of openness. The light-filled eat-in kitchen features granite countertops, ample cabinetry and plenty of space for casual dining. Just beyond, the spacious living and dining room are ideal both for everyday living and entertaining. Sliding glass doors from the dining room open to a private patio, providing a perfect spot to relax or dine outdoors. Completing the main level is a convenient powder room, access to the garage and a bonus room which may be used as an office, sitting room or guest space. The second level features a spacious primary bedroom with an ensuite bathroom, a large dressing area and access to a private balcony. A versatile loft provides flexible space for home office, den or sitting area. A well sized second bedroom, full bathroom, and a conveniently located second floor laundry complete the upper level. Residents of the Woods enjoy a variety of community amenities including a fabulous pool, tennis/pickleball courts, scenic walking paths, a tranquil pond, and professionally maintained grounds offering a relaxed, low-maintenance lifestyle. Ideally located just minutes from the Croton-Harmon Metro North train station, major parkways, an abundance of delicious dining options, wonderful shops and the scenic Hudson River waterfront. Enjoy easy access to the many amenities of nearby Croton on Hudson and Briarcliff Manor....
Contact an agent
Home facts
- Year built:1983
- Subdivision & Development:The Woods
- Listing ID #:939652
- Added:46 day(s) ago
- Updated:September 16, 2026 at 08:03 AM
Rooms and interior
- Bedrooms:2
- Total bathrooms:3
- Full bathrooms:2
- Half bathrooms:1
- Rooms Total:6
- Dining Description:Eat-In Kitchen
- Bathrooms Description:Soaking Tub
- Kitchen Description:Dishwasher, Eat-in Kitchen, Oven, Refrigerator
- Living area:2,000 sq. ft.
Heating and cooling
- Cooling:Central Air
- Heating:Hot Water, Natural Gas
- Central air:Yes
Structure and exterior
- Year built:1983
- Building area:2,000 sq. ft.
- Lot area:0.01 Acres
- Construction Materials:Wood Siding
- Levels:2 Story
Schools
- High school:Ossining High School
- Middle school:Anne M Dorner Middle School
- Elementary school:Brookside
Utilities
- Water:Public
- Sewer:Public Sewer
Finances and disclosures
- Price:$675,000
- Price per sq. ft.:$337.5
- Tax amount:$7,874 (2025)
Features and amenities
- Appliances:Dishwasher, Dryer, Oven, Refrigerator, Washer
- Laundry features:Dryer, In Unit, Washer
- Amenities:Cathedral Ceiling(s), Granite Counters, High Ceilings, Pool
Parking
- Parking description:Driveway, Garage
- Garage:Yes
- Garage spaces:1
New listings near 56 Pond View Court
- Open Sat, 2:30 to 4pmNew
 $599,222Active4 beds 2 baths1,600 sq. ft.
81 Snowden Avenue, Ossining, NY 10562
MLS# 1050407Listed by: MARK SEIDEN REAL ESTATE TEAM - New
 $550,000Active1 beds 2 baths1,195 sq. ft.
42 Hudson Watch Drive, Ossining, NY 10562
MLS# 1050907Listed by: JULIA B FEE SOTHEBYS INT. RLTY - Open Sun, 12 to 2pmNew
 $469,900Active2 beds 2 baths1,245 sq. ft.
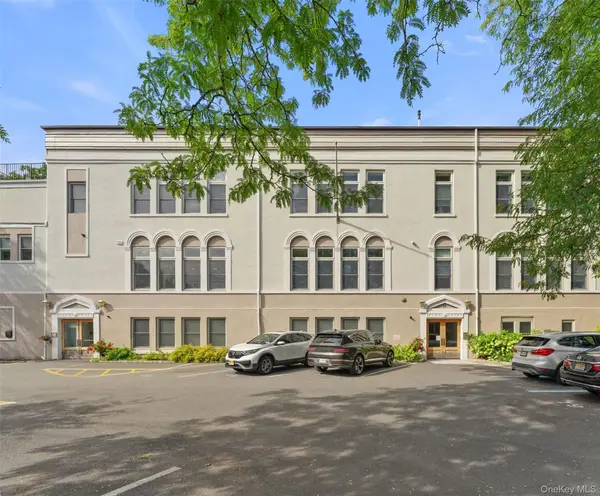
88 Broadway #2B, Ossining, NY 10562
MLS# 1049340Listed by: JULIA B FEE SOTHEBYS INT. RLTY - Open Sat, 12 to 2pmNew
 $800,000Active3 beds 3 baths3,990 sq. ft.
81 Glendale Road, Ossining, NY 10562
MLS# 1048991Listed by: HOULIHAN LAWRENCE INC. - New
 $575,000Active1 beds 2 baths1,568 sq. ft.
5-03 Brooke Club Drive, Ossining, NY 10562
MLS# 1049345Listed by: REDFIN REAL ESTATE - New
 $565,000Active2 beds 3 baths1,530 sq. ft.
215 Kemeys Cove #215, Briarcliff Manor, NY 10510
MLS# 1025566Listed by: COMPASS GREATER NY, LLC - New
 $590,000Active2 beds 3 baths1,178 sq. ft.
88 Broadway #PH4, Ossining, NY 10562
MLS# 1039859Listed by: GINER REAL ESTATE INC. - New
 $349,900Active1 beds 1 baths700 sq. ft.
1 Briarcliff Drive S #4, Ossining, NY 10562
MLS# 1047960Listed by: ERA INSITE REALTY SERVICES - New
 $806,000Active3 beds 3 baths2,914 sq. ft.
6 Brookside Lane, Ossining, NY 10562
MLS# 1049363Listed by: REALHOME SERVICES & SOLUTIONS - New
 $925,000Active4 beds 3 baths2,573 sq. ft.
27 Ryder Road, Ossining, NY 10562
MLS# 1047406Listed by: HOULIHAN LAWRENCE INC.


Protect your home and budget from life's surprises with an Assurant Home Warranty, backed by a partner that supports you through every step of homeownership. Explore Plans.
©2026 Century 21 Real Estate LLC. All rights reserved. CENTURY 21®, the CENTURY 21 Logo and C21® are service marks owned by Century 21 Real Estate LLC. Century 21 Real Estate LLC fully supports the principles of the Fair Housing Act and the Equal Opportunity Act. Each office is independently owned and operated. Listing information is deemed reliable but not guaranteed accurate.