
58 Quakerbridge Road, Ossining, NY 10562
Local realty services provided by:CENTURY 21 AllPoints Realty
58 Quakerbridge Road,Ossining, NY 10562
$699,000
- 3 Beds
- 3 Baths
- 2,281 sq. ft.
- Single family
- Active
Listed by: a joe mathew
Office: road to home real estate
MLS#:1023270
Source:OneKey MLS
Price summary
- Price:$699,000
- Price per sq. ft.:$306.44
About this home
First Time on the Market in Over 35 Years!
Welcome to 58 Quakerbridge Road, a spacious 3-bedroom, 2.5-bath home in one of Ossining's most convenient locations. Enjoy an easy commute with the nearby Metro-North station offering direct service to Grand Central, while being just minutes from Teatown Lake Reservation, the Old Croton Aqueduct Trail, parks, shopping, dining, and schools.
Inside, you'll find a functional layout with generous living space, three bedrooms, study w/ half bath and plenty of room to make it your own. Outside, enjoy a large front yard, an oversized driveway with ample parking, a spacious deck, and an attached two-car garage.
Major updates include a new HVAC system and new water heater.
Owned by the same family since 1990 and offered for sale for the first time in over 35 years, this home combines space, location, and value in a rare opportunity. Taxes do not reflect STAR.
Contact an agent
Home facts
- Year built:1962
- Listing ID #:1023270
- Added:82 day(s) ago
- Updated:October 25, 2026 at 10:54 AM
Rooms and interior
- Bedrooms:3
- Total bathrooms:3
- Full bathrooms:2
- Half bathrooms:1
- Rooms Total:10
- Dining Description:Eat-In Kitchen, Formal Dining
- Kitchen Description:Dishwasher, Eat-in Kitchen, Refrigerator
- Bedroom Description:First Floor Bedroom
- Basement:Yes
- Basement Description:Full
- Living area:2,281 sq. ft.
Heating and cooling
- Cooling:Central Air
- Heating:Oil
- Central air:Yes
Structure and exterior
- Year built:1962
- Building area:2,281 sq. ft.
- Lot area:0.77 Acres
- Architectural Style:Raised Ranch, Split Level, Split Ranch
- Construction Materials:Wood Siding
Schools
- High school:Ossining High School
- Middle school:Anne M Dorner Middle School
- Elementary school:Claremont School
Utilities
- Water:Public
- Sewer:Public Sewer
Finances and disclosures
- Price:$699,000
- Price per sq. ft.:$306.44
- Tax amount:$20,401 (2025)
Features and amenities
- Appliances:Dishwasher, Dryer, Refrigerator, Washer
- Laundry features:Dryer, Washer, Washer/Dryer Hookup
- Amenities:Granite Counters, Walk-In Closet(s)
Parking
- Total parking spaces:4
- Parking description:Driveway, Garage
- Garage:Yes
- Garage spaces:2
New listings near 58 Quakerbridge Road
- New
 $750,000Active4 beds 3 baths2,479 sq. ft.
30-32 Lincoln Place, Ossining, NY 10562
MLS# 1063146Listed by: KANE & ASSOCIATES - New
 $160,000Active1 beds 1 baths750 sq. ft.
131 -2 S Highland Avenue #A 5, Ossining, NY 10562
MLS# 1064424Listed by: HOWARD HANNA RAND REALTY 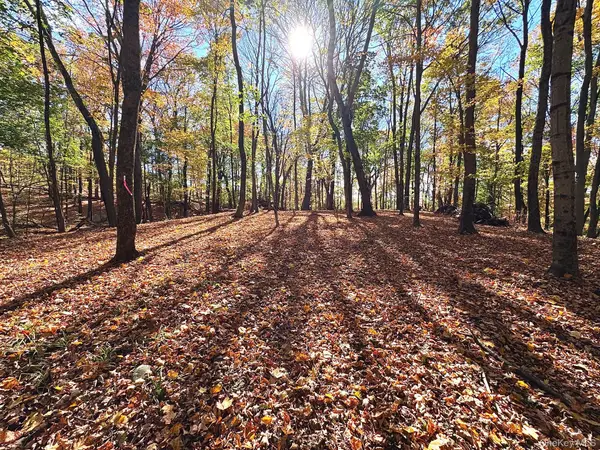 $899,000Active6.46 Acres
92 Somerstown Road, Ossining, NY 10562
MLS# 1008929Listed by: COMPASS GREATER NY, LLC- New
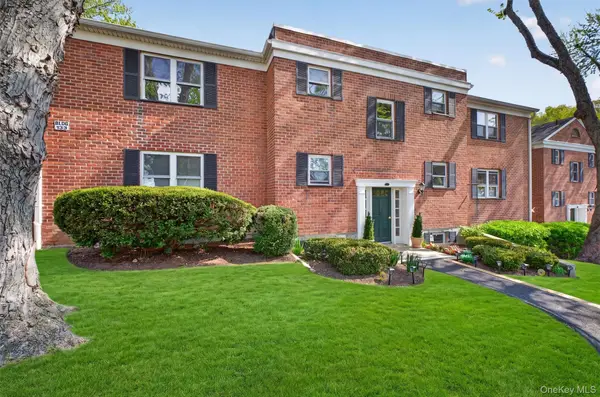 $220,000Active2 beds 1 baths950 sq. ft.
133-3 S Highland Avenue #5B, Ossining, NY 10562
MLS# 1065268Listed by: HOULIHAN LAWRENCE INC. - New
 $1,500,000Active3 beds 4 baths3,497 sq. ft.
56 Twin Ridges Road, Ossining, NY 10562
MLS# 1064150Listed by: CORCORAN - New
 $1,299,000Active4 beds 4 baths3,764 sq. ft.
6 Gualtiere Lane, Ossining, NY 10562
MLS# 1063979Listed by: EXP REALTY - New
 $330,000Active1 beds 1 baths700 sq. ft.
7-10 Briarcliff Drive S #10, Ossining, NY 10562
MLS# 1058862Listed by: HOULIHAN LAWRENCE INC. - New
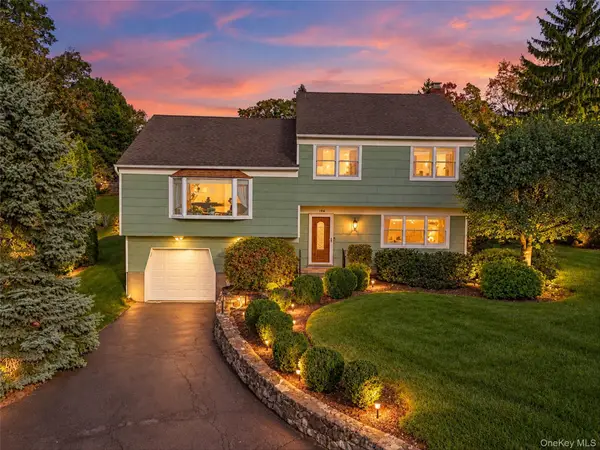 $649,999Active3 beds 2 baths1,800 sq. ft.
106 Cedar Lane, Ossining, NY 10562
MLS# 1056951Listed by: BHHS RIVER TOWNS REAL ESTATE - New
 $599,000Active3 beds 2 baths1,140 sq. ft.
7 Meadowbrook Drive, Ossining, NY 10562
MLS# 1056438Listed by: ERA INSITE REALTY SERVICES  $469,000Active1 beds 2 baths1,100 sq. ft.
1408 Eagle Bay Drive, Ossining, NY 10562
MLS# 1061876Listed by: ERA INSITE REALTY SERVICES


Protect your home and budget from life's surprises with an Assurant Home Warranty, backed by a partner that supports you through every step of homeownership. Explore Plans.
©2026 Century 21 Real Estate LLC. All rights reserved. CENTURY 21®, the CENTURY 21 Logo and C21® are service marks owned by Century 21 Real Estate LLC. Century 21 Real Estate LLC fully supports the principles of the Fair Housing Act and the Equal Opportunity Act. Each office is independently owned and operated. Listing information is deemed reliable but not guaranteed accurate.