209 E 7th Street, Oswego, NY 13126
Local realty services provided by:CENTURY 21 North East
Listed by: amanda faatz, kevin faatz
Office: acropolis realty group llc.
MLS#:S1703119
Source:NY_GENRIS
Price summary
- Price:$189,900
- Price per sq. ft.:$130.79
About this home
Welcome to 209 East 7th Street in the City of Oswego! This spacious four-bedroom, two-full-bath home offers approximately 1,595 square feet of living space and a versatile floor plan ready to fit a variety of needs. Built in 1890, the property showcases the character and charm of an older Oswego home while providing plenty of room for everyday living, entertaining, a home office, or guest accommodations. Outside, the manageable city lot offers space to relax without overwhelming upkeep. Conveniently situated near local shops, restaurants, schools, parks, and all that downtown Oswego has to offer. Whether you are searching for your next home or a promising investment opportunity, this property is full of potential and ready for its next chapter.
Contact an agent
Home facts
- Year built:1890
- Subdivision & Development:Hamiltons Gore
- Listing ID #:S1703119
- Added:47 day(s) ago
- Updated:September 16, 2026 at 07:41 PM
Rooms and interior
- Bedrooms:4
- Total bathrooms:2
- Full bathrooms:2
- Rooms Total:10
- Flooring:Carpet, Hardwood, Laminate, Varies, Vinyl
- Dining Description:Separate Formal Dining Room
- Kitchen Description:Dishwasher, Refrigerator
- Basement:Yes
- Basement Description:Partial, Walk Up Access
- Living area:1,452 sq. ft.
Heating and cooling
- Heating:Gas, Hot Water, Steam
Structure and exterior
- Year built:1890
- Building area:1,452 sq. ft.
- Lot area:0.15 Acres
- Lot Features:Near Public Transit, Rectangular, Residential Lot
- Architectural Style:Colonial
- Construction Materials:Shake Siding
- Foundation Description:Block, Stone
Utilities
- Water:Connected, Public, Water Connected
- Sewer:Connected, Sewer Connected
Finances and disclosures
- Price:$189,900
- Price per sq. ft.:$130.79
- Tax amount:$4,625
Features and amenities
- Appliances:Dishwasher, Dryer, Gas Cooktop, Gas Range, Refrigerator, Washer
- Laundry features:Dryer, Main Level, Washer
Parking
- Parking description:Attached, Garage
- Garage:Yes
- Garage spaces:1
New listings near 209 E 7th Street
- Open Thu, 5 to 7pmNew

 $584,900Active4 beds 3 baths2,645 sq. ft.
14 Casey Lane, Oswego, NY 13126
MLS# S1714947Listed by: CENTURY 21 GALLOWAY REALTY - New
 $295,000Active3 beds 2 baths1,767 sq. ft.
129 Ellen Street, Oswego, NY 13126
MLS# S1715065Listed by: CENTURY 21 GALLOWAY REALTY - New
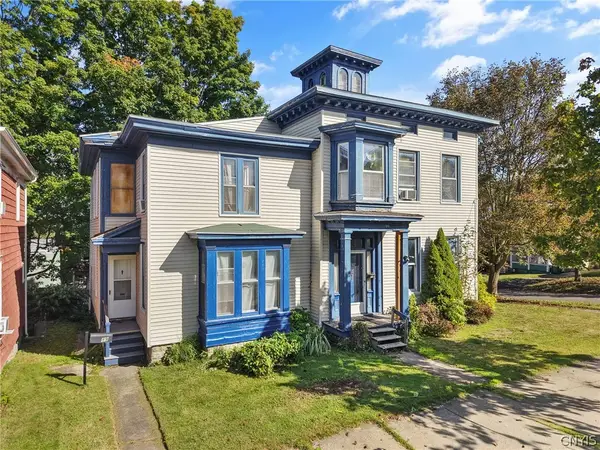 $149,000Active6 beds 2 baths2,853 sq. ft.
89 E Oneida Street, Oswego, NY 13126
MLS# S1714624Listed by: CENTURY 21 GALLOWAY REALTY - New
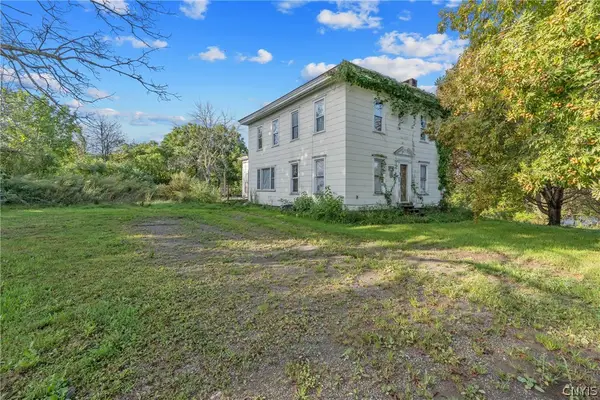 $115,000Active3 beds 2 baths1,904 sq. ft.
353 Woolson Road, Oswego, NY 13126
MLS# S1714114Listed by: CENTURY 21 GALLOWAY REALTY - New
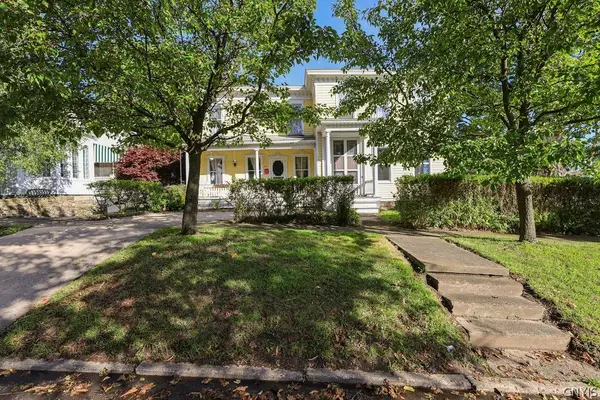 $199,000Active6 beds 3 baths3,410 sq. ft.
89 E Mohawk Street, Oswego, NY 13126
MLS# S1698492Listed by: FITZGIBBONS REAL ESTATE - New
 $299,000Active4 beds 2 baths1,898 sq. ft.
7286 State Route 104, Oswego, NY 13126
MLS# S1713908Listed by: CENTURY 21 GALLOWAY REALTY - New
 $249,900Active4 beds 3 baths2,576 sq. ft.
197 County Route 1a, Oswego, NY 13126
MLS# B1713317Listed by: THE GREENE REALTY GROUP - New
 $295,000Active2 beds 3 baths1,798 sq. ft.
191 Nine Mile Point Road, Oswego, NY 13126
MLS# S1712823Listed by: CENTURY 21 GALLOWAY REALTY - New
 $190,000Active4 beds 2 baths1,584 sq. ft.
313 Chestnut Street, Oswego, NY 13126
MLS# S1712872Listed by: HUNT REAL ESTATE ERA  $149,900Pending4 beds 2 baths2,441 sq. ft.
7251 State Route 104, Oswego, NY 13126
MLS# S1712779Listed by: CENTURY 21 LEAH'S SIGNATURE


Protect your home and budget from life's surprises with an Assurant Home Warranty, backed by a partner that supports you through every step of homeownership. Explore Plans.
©2026 Century 21 Real Estate LLC. All rights reserved. CENTURY 21®, the CENTURY 21 Logo and C21® are service marks owned by Century 21 Real Estate LLC. Century 21 Real Estate LLC fully supports the principles of the Fair Housing Act and the Equal Opportunity Act. Each office is independently owned and operated. Listing information is deemed reliable but not guaranteed accurate.