323 Maple Street, Oswego, NY 13126
Local realty services provided by:CENTURY 21 Turner Brokers
323 Maple Street,Oswego, NY 13126
$225,000
- 4 Beds
- 2 Baths
- 2,401 sq. ft.
- Single family
- Active
Listed by: david white
Office: owner entry.com
MLS#:R1699586
Source:NY_GENRIS
Price summary
- Price:$225,000
- Price per sq. ft.:$93.71
About this home
This property gives you the feeling of living in the country, while still being in the city and close to all of the amenities the house features four bedrooms, two full bathrooms, an eat in dining room, full kitchen, one car garage with two additional rooms attached to the home that can be used for storage or a workout. Space, full basement. The downstairs bathroom has been fully remodeled. Outside, there is two storage sheds, a stone, fireplace and table and the feeling of being in a campground in your backyard. There is power and water hook up in the backyard and if you have dogs, we have created a dog run in the backyard that is approximately 10 feet wide and 40 feet in lengths. So if you’re looking for a beautiful home for you and your family, this could be a perfect choice.
Contact an agent
Home facts
- Year built:1940
- Subdivision & Development:Hamiltons Gore
- Listing ID #:R1699586
- Added:97 day(s) ago
- Updated:October 23, 2026 at 03:18 PM
Rooms and interior
- Bedrooms:4
- Total bathrooms:2
- Full bathrooms:2
- Rooms Total:10
- Flooring:Ceramic Tile, Hardwood, Laminate, Varies
- Kitchen Description:Refrigerator
- Basement:Yes
- Basement Description:Full
- Living area:2,401 sq. ft.
Heating and cooling
- Cooling:Central Air
- Heating:Forced Air, Gas
- Central air:Yes
Structure and exterior
- Year built:1940
- Building area:2,401 sq. ft.
- Lot area:0.6 Acres
- Lot Features:Rectangular, Wooded
- Construction Materials:Frame, Vinyl Siding
- Exterior Features:Open, Porch
- Foundation Description:Block
Utilities
- Water:Connected, Public, Water Connected
- Sewer:Connected, Sewer Connected
Finances and disclosures
- Price:$225,000
- Price per sq. ft.:$93.71
- Tax amount:$6,582
Features and amenities
- Appliances:Dryer, Gas Range, Refrigerator, Washer
- Laundry features:Dryer, Electric Water Heater, Main Level, Washer
Parking
- Parking description:Attached, Garage
- Garage:Yes
- Garage spaces:1
New listings near 323 Maple Street
- New
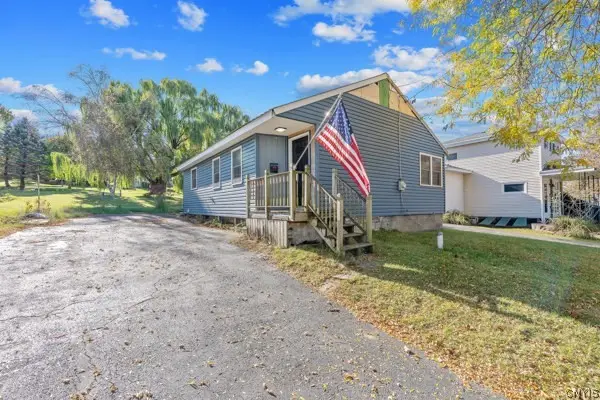 $129,900Active2 beds 1 baths920 sq. ft.
126 Erie Street, Oswego, NY 13126
MLS# S1724574Listed by: KELLER WILLIAMS SYRACUSE - New

 $235,000Active2 beds 1 baths752 sq. ft.
47 Burton Drive, Oswego, NY 13126
MLS# S1723231Listed by: CENTURY 21 LEAH'S SIGNATURE - New
 $241,500Active3 beds 1 baths1,200 sq. ft.
19 Miner Road, Oswego, NY 13126
MLS# S1723482Listed by: EXP REALTY - New
 $199,900Active4 beds 2 baths1,586 sq. ft.
139 W Van Buren Street, Oswego, NY 13126
MLS# S1724253Listed by: CENTURY 21 GALLOWAY REALTY - New
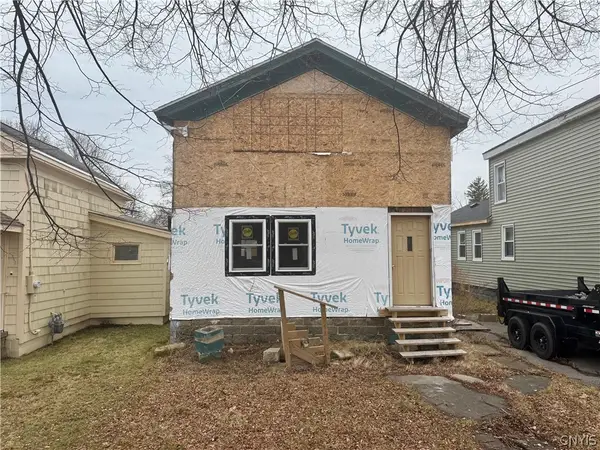 $39,900Active3 beds 1 baths1,140 sq. ft.
75 E 10 1/2 Street, Oswego, NY 13126
MLS# S1724295Listed by: KELLER WILLIAMS SYRACUSE - New
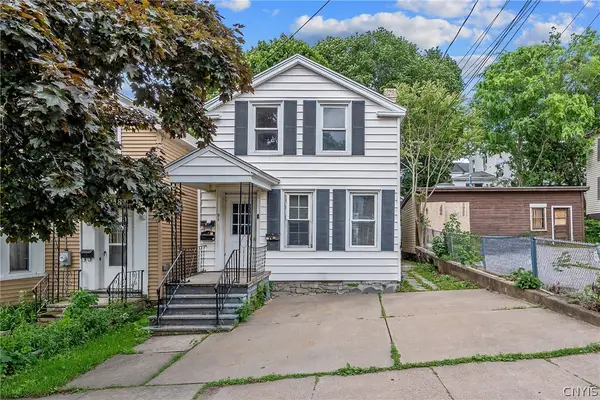 $259,000Active4 beds 4 baths3,231 sq. ft.
91 E 6th Street, Oswego, NY 13126
MLS# S1723974Listed by: CENTURY 21 GALLOWAY REALTY - New
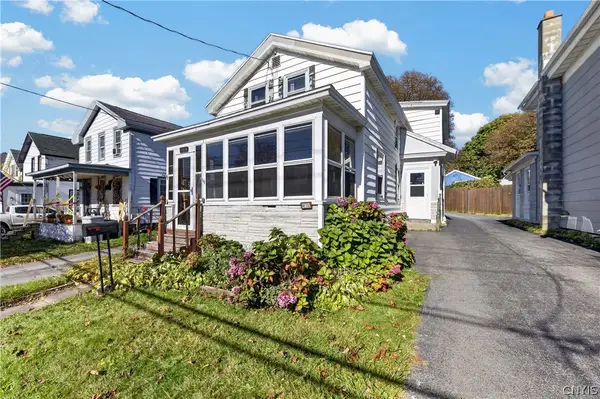 $145,000Active3 beds 2 baths1,341 sq. ft.
141 1/2 E Seneca Street, Oswego, NY 13126
MLS# S1724200Listed by: HUNT REAL ESTATE ERA - New
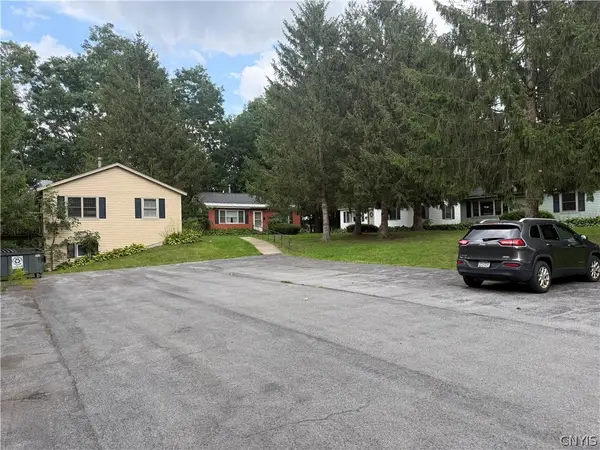 $499,900Active-- beds -- baths4,607 sq. ft.
341 Maple Street, Oswego, NY 13126
MLS# S1723957Listed by: CENTURY 21 LEAH'S SIGNATURE - New
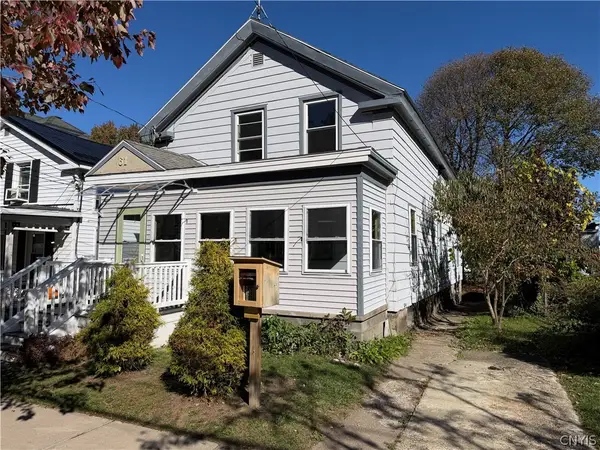 $229,900Active4 beds 2 baths1,700 sq. ft.
61 W 4th Street, Oswego, NY 13126
MLS# S1723839Listed by: CENTURY 21 GALLOWAY REALTY - New
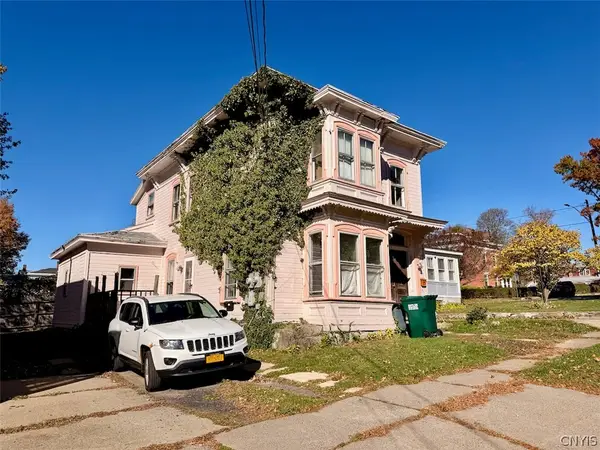 $117,000Active4 beds 2 baths1,785 sq. ft.
37 Lawrence Street, Oswego, NY 13126
MLS# S1723651Listed by: CENTURY 21 GALLOWAY REALTY


Protect your home and budget from life's surprises with an Assurant Home Warranty, backed by a partner that supports you through every step of homeownership. Explore Plans.
©2026 Century 21 Real Estate LLC. All rights reserved. CENTURY 21®, the CENTURY 21 Logo and C21® are service marks owned by Century 21 Real Estate LLC. Century 21 Real Estate LLC fully supports the principles of the Fair Housing Act and the Equal Opportunity Act. Each office is independently owned and operated. Listing information is deemed reliable but not guaranteed accurate.