5 Clear Springs Drive, Oswego, NY 13126
Local realty services provided by:CENTURY 21 North East
Listed by: dana gilbert
Office: hunt real estate era
MLS#:S1703709
Source:NY_GENRIS
Price summary
- Price:$219,500
- Price per sq. ft.:$103.15
About this home
Back on the market through no fault of the sellers. Situated on 1.97 acres along a quiet private drive, this well-kept 4-bedroom, 2-bathroom home is located in the Mexico School District and offers space, privacy, and versatility. The main living areas are bright and functional, complemented by a flexible bonus space ideal for an office, playroom, or additional living area. The expansive lot provides room to enjoy the outdoors, along with a shed for added storage. A solid property ready for its next owner. Septic already passed.
Contact an agent
Home facts
- Year built:2002
- Listing ID #:S1703709
- Added:81 day(s) ago
- Updated:October 23, 2026 at 03:18 PM
Rooms and interior
- Bedrooms:4
- Total bathrooms:2
- Full bathrooms:2
- Rooms Total:8
- Flooring:Carpet, Hardwood, Varies, Vinyl
- Dining Description:Separate Formal Dining Room
- Kitchen Description:Country Kitchen, Dishwasher, Kitchen Island, Microwave, Refrigerator
- Basement:Yes
- Basement Description:Crawl Space
- Living area:2,128 sq. ft.
Heating and cooling
- Heating:Forced Air, Propane
Structure and exterior
- Roof:Asphalt, Shingle
- Year built:2002
- Building area:2,128 sq. ft.
- Lot area:1.97 Acres
- Lot Features:Irregular Lot
- Architectural Style:Manufactured Home, Mobile Home
- Construction Materials:Vinyl Siding
- Exterior Features:Deck, Open, Porch
- Foundation Description:Block
- Levels:1 Story
Utilities
- Water:Connected, Public, Water Connected
- Sewer:Septic Tank
Finances and disclosures
- Price:$219,500
- Price per sq. ft.:$103.15
- Tax amount:$4,020
Features and amenities
- Appliances:Dishwasher, Dryer, Gas Range, Microwave, Refrigerator, Washer
- Laundry features:Dryer, Electric Water Heater, Main Level, Washer
- Amenities:Deck, int_feat_Den
Parking
- Parking description:No Garage
New listings near 5 Clear Springs Drive
- New

 $235,000Active2 beds 1 baths752 sq. ft.
47 Burton Drive, Oswego, NY 13126
MLS# S1723231Listed by: CENTURY 21 LEAH'S SIGNATURE - New
 $241,500Active3 beds 1 baths1,200 sq. ft.
19 Miner Road, Oswego, NY 13126
MLS# S1723482Listed by: EXP REALTY - New
 $199,900Active4 beds 2 baths1,586 sq. ft.
139 W Van Buren Street, Oswego, NY 13126
MLS# S1724253Listed by: CENTURY 21 GALLOWAY REALTY - New
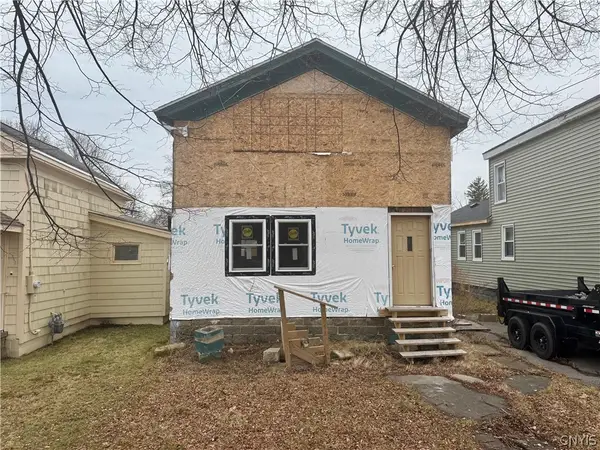 $39,900Active3 beds 1 baths1,140 sq. ft.
75 E 10 1/2 Street, Oswego, NY 13126
MLS# S1724295Listed by: KELLER WILLIAMS SYRACUSE - New
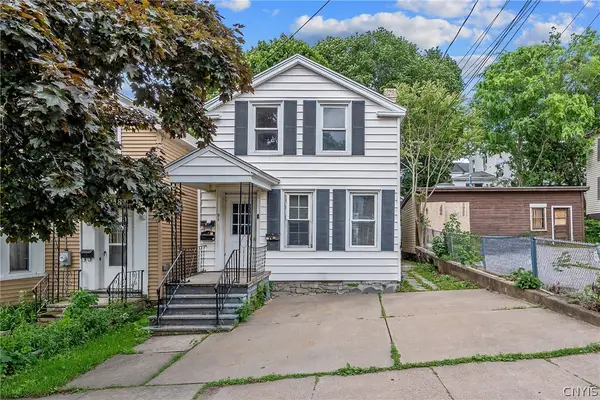 $259,000Active4 beds 4 baths3,231 sq. ft.
91 E 6th Street, Oswego, NY 13126
MLS# S1723974Listed by: CENTURY 21 GALLOWAY REALTY - New
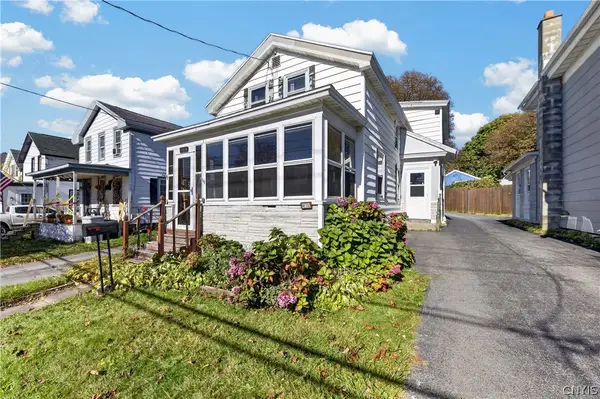 $145,000Active3 beds 2 baths1,341 sq. ft.
141 1/2 E Seneca Street, Oswego, NY 13126
MLS# S1724200Listed by: HUNT REAL ESTATE ERA - New
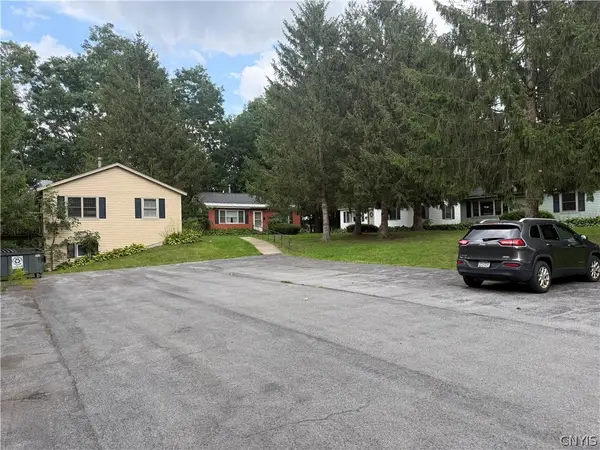 $499,900Active-- beds -- baths4,607 sq. ft.
341 Maple Street, Oswego, NY 13126
MLS# S1723957Listed by: CENTURY 21 LEAH'S SIGNATURE - New
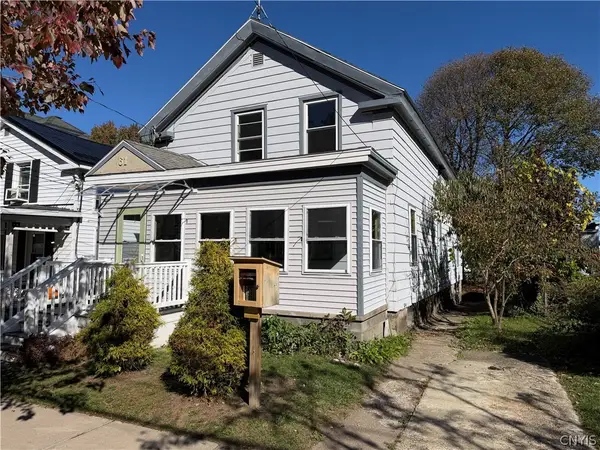 $229,900Active4 beds 2 baths1,700 sq. ft.
61 W 4th Street, Oswego, NY 13126
MLS# S1723839Listed by: CENTURY 21 GALLOWAY REALTY - New
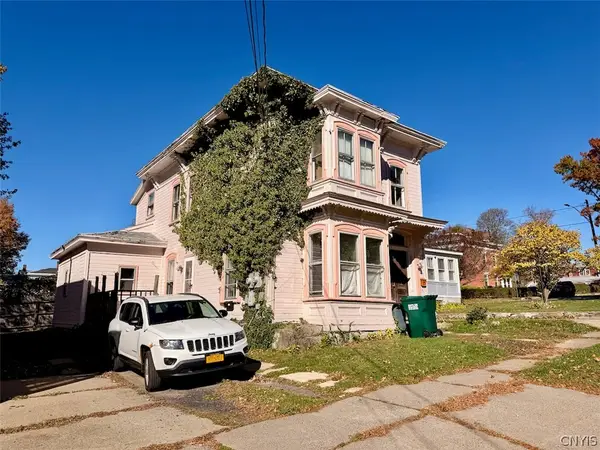 $117,000Active4 beds 2 baths1,785 sq. ft.
37 Lawrence Street, Oswego, NY 13126
MLS# S1723651Listed by: CENTURY 21 GALLOWAY REALTY - New
 $45,000Active2 beds 2 baths952 sq. ft.
956 Middle Road #10W, Oswego, NY 13126
MLS# S1722095Listed by: CENTURY 21 GALLOWAY REALTY


Protect your home and budget from life's surprises with an Assurant Home Warranty, backed by a partner that supports you through every step of homeownership. Explore Plans.
©2026 Century 21 Real Estate LLC. All rights reserved. CENTURY 21®, the CENTURY 21 Logo and C21® are service marks owned by Century 21 Real Estate LLC. Century 21 Real Estate LLC fully supports the principles of the Fair Housing Act and the Equal Opportunity Act. Each office is independently owned and operated. Listing information is deemed reliable but not guaranteed accurate.