50 Wintergreen Point Drive, Oswego, NY 13126
Local realty services provided by:CENTURY 21 Bridgeway Realty
Listed by: teri l beckwith
Office: hunt real estate era
MLS#:S1697527
Source:NY_GENRIS
Price summary
- Price:$389,000
- Price per sq. ft.:$339.44
About this home
WELCOME TO 50 WINTERGREEN PT DRIVE....A UNIQUE PROPERTY THAT OFFERS 65 FEET OF WATERFRONTAGE ON PICTURESQUE LAKE ONTARIO ALONG WITH FRONTAGE AND A DOCK ON CATFISH CREEK! THIS COTTAGE HAS BEEN EXTREMELY WELL CARED FOR AND HAS BEEN IN THE SAME FAMILY FOR DECADES! AS YOU ARRIVE YOU WILL WILL BE IMPRESSED WITH THE STONE PAVER PATIO AND COVERED PORCH...MAKE YOUR WAY AROUND TO THE WATERFRONT SIDE TO APPRECIATE THE AMAZING VIEW FROM THE DECK THAT OFFERS CASCADING STAIRS AND BENCH SEATING. MATURE TREES AND LANDSCAPING SURROUND THIS COTTAGE ALONG WITH A SPRINKLER SYSTEM FOR THE YARD. JUST ACROSS THE ROAD IS PLENTY OF PARKING ALONG WITH A TWO-CAR GARAGE WITH STORAGE ABOVE AND A BACK UTILITY ROOM THAT OFFERS A GREAT LAUNDRY AREA. INSIDE THE COTTAGE YOU WILL BE IMPRESSED BY THE FULL SIZE KITCHEN WITH ALL OF THE APPLIANCES, A FULL BATH ON THIS LEVEL AND A LIVING ROOM WITH A WOOD BURNING FIREPLACE WITH TASTEFUL STONE ACCENTS. THE ENCLOSED PORCH HAS A WONDERFUL VIEW OF THE WATER AND WILL ACCOMMODATE EXTRA OVERNIGHT GUESTS! MAKE YOUR WAY TO THE 2ND LEVEL TO FIND 3 CHARMING BEDROOMS, PLENTY OF STORAGE AND A CONVENIENT HALF BATH. PUBLIC WATER SUPPLY, A RIP-RAP RETAINING WALL AND AN EXPANSIVE STORAGE SHED COMPLETE THIS WONDERFUL FIND!...
Contact an agent
Home facts
- Year built:1934
- Listing ID #:S1697527
- Added:40 day(s) ago
- Updated:August 22, 2026 at 08:08 AM
Rooms and interior
- Bedrooms:3
- Total bathrooms:2
- Full bathrooms:1
- Half bathrooms:1
- Rooms Total:8
- Flooring:Carpet, Laminate, Varies
- Kitchen Description:Country Kitchen, Kitchen Island, Refrigerator
- Basement:Yes
- Living area:1,146 sq. ft.
Heating and cooling
- Cooling:Wall Units
- Heating:Propane, Wall Furnace
Structure and exterior
- Roof:Asphalt, Metal
- Year built:1934
- Building area:1,146 sq. ft.
- Lot area:0.56 Acres
- Lot Features:Rectangular
- Architectural Style:Cottage
- Construction Materials:Wood Siding
- Exterior Features:Deck, Dock, Open, Porch, Sprinkler Irrigation
- Foundation Description:Pillar Post Pier
Schools
- High school:Mexico High
- Middle school:Mexico Middle
Utilities
- Water:Connected, Public, Water Connected
Finances and disclosures
- Price:$389,000
- Price per sq. ft.:$339.44
- Tax amount:$6,903
Features and amenities
- Appliances:Dryer, Refrigerator, Washer
- Laundry features:Dryer, Electric Water Heater, Main Level, Washer
- Amenities:Deck, Dock, Partially Furnished
Parking
- Parking description:Detached, Garage, Garage Door Opener
- Garage:Yes
- Garage spaces:2
New listings near 50 Wintergreen Point Drive
- New
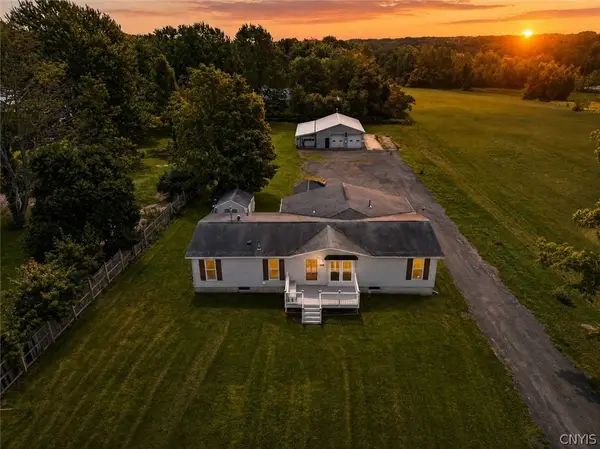 $269,900Active3 beds 2 baths2,052 sq. ft.
295 Stoney Robby Road, Oswego, NY 13126
MLS# S1709041Listed by: HUNT REAL ESTATE ERA - Open Sun, 12 to 2pmNew
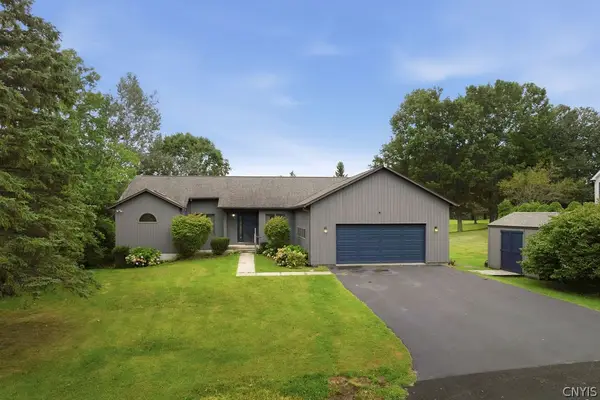 $319,900Active3 beds 3 baths1,848 sq. ft.
6 Fairview, Oswego, NY 13126
MLS# S1707524Listed by: HOWARD HANNA REAL ESTATE - Open Thu, 6am to 8pmNew
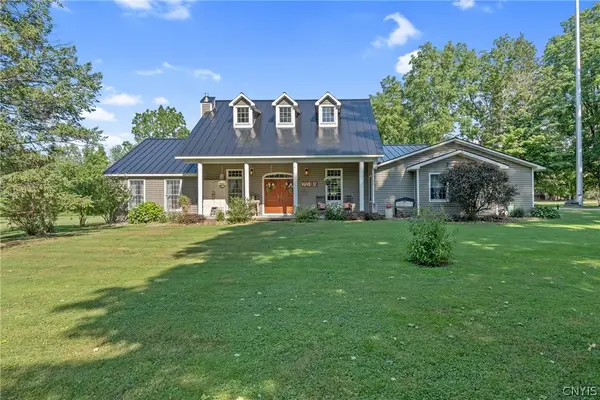
 $405,000Active4 beds 2 baths2,373 sq. ft.
3652 County Route 6, Oswego, NY 13126
MLS# S1708158Listed by: CENTURY 21 GALLOWAY REALTY - New
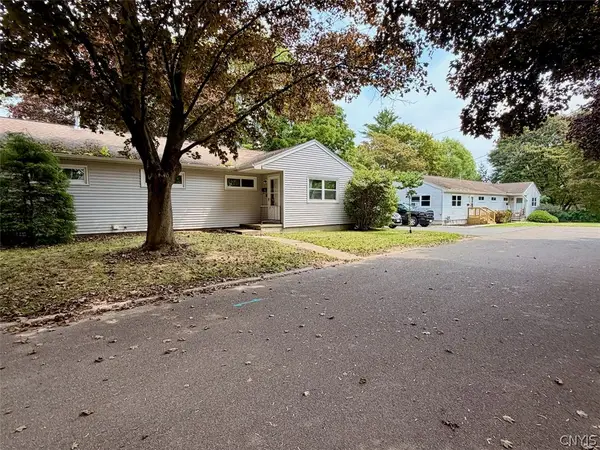 $699,900Active6 beds -- baths4,428 sq. ft.
1-3, 2-4, 5-7 Mohawk Terrace, Oswego, NY 13126
MLS# S1708688Listed by: CENTURY 21 GALLOWAY REALTY - New
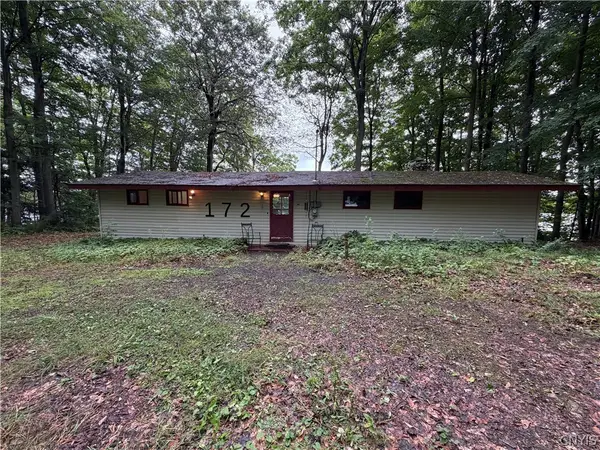 $159,900Active2 beds 1 baths1,160 sq. ft.
172 Lazzaro Lane, Oswego, NY 13126
MLS# S1708275Listed by: CENTURY 21 GALLOWAY REALTY - New
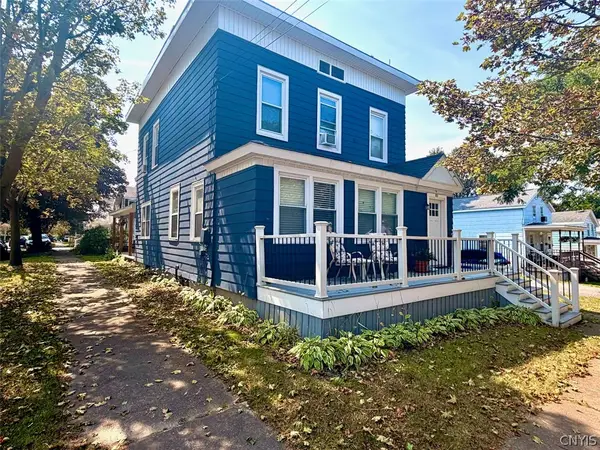 $425,000Active7 beds 4 baths5,041 sq. ft.
88 W 8th Street, Oswego, NY 13126
MLS# S1708301Listed by: CENTURY 21 GALLOWAY REALTY - New
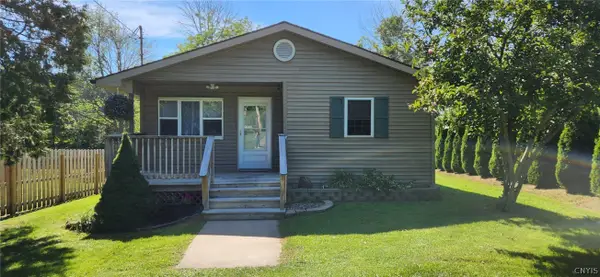 $239,000Active2 beds 1 baths1,028 sq. ft.
3573 County Route 57, Oswego, NY 13126
MLS# S1708152Listed by: COLDWELL BANKER PRIME PROP,INC - New
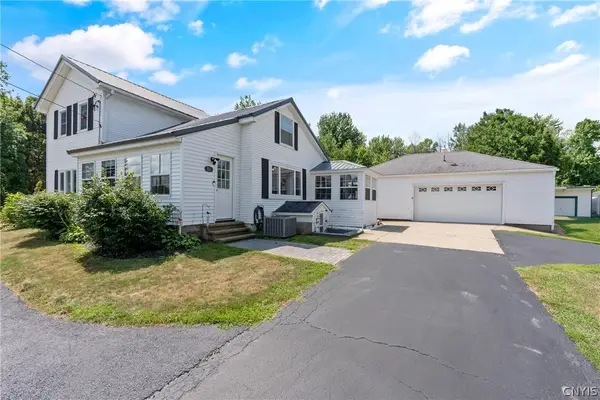 $257,900Active3 beds 2 baths1,632 sq. ft.
311-315 County Route 29, Oswego, NY 13126
MLS# S1708263Listed by: CENTURY 21 GALLOWAY REALTY - New
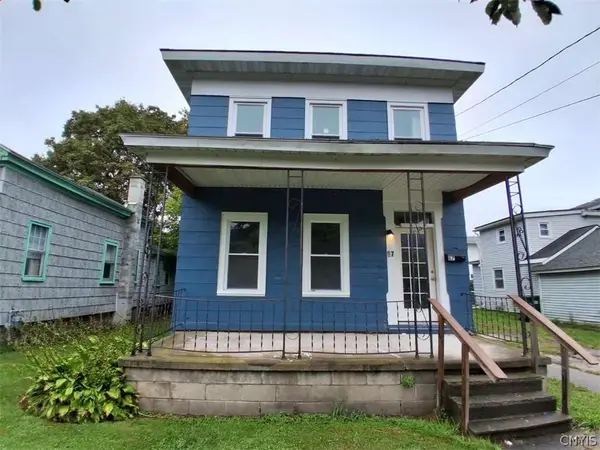 $149,900Active4 beds 2 baths1,332 sq. ft.
67 W Albany Street, Oswego, NY 13126
MLS# S1706198Listed by: CANDY COSTA REAL ESTATE LLC - New
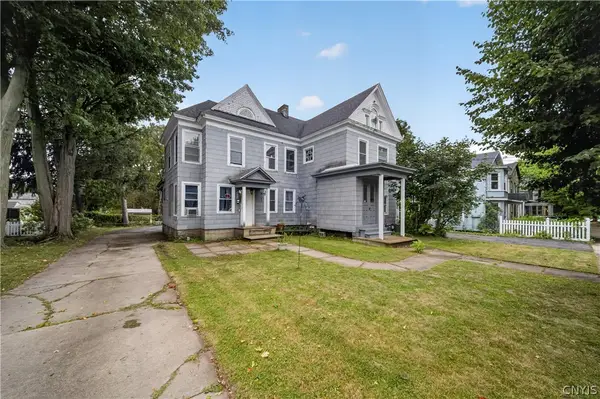 $279,900Active7 beds 4 baths4,858 sq. ft.
140 W Seneca Street, Oswego, NY 13126
MLS# S1707834Listed by: HUNT REAL ESTATE ERA


Protect your home and budget from life's surprises with an Assurant Home Warranty, backed by a partner that supports you through every step of homeownership. Explore Plans.
©2026 Century 21 Real Estate LLC. All rights reserved. CENTURY 21®, the CENTURY 21 Logo and C21® are service marks owned by Century 21 Real Estate LLC. Century 21 Real Estate LLC fully supports the principles of the Fair Housing Act and the Equal Opportunity Act. Each office is independently owned and operated. Listing information is deemed reliable but not guaranteed accurate.