651 Middle Road, Oswego, NY 13126
Local realty services provided by:CENTURY 21 Galloway Realty
Listed by:

Office: century 21 galloway realty
MLS#:S1722448
Source:NY_GENRIS
Price summary
- Price:$424,900
- Price per sq. ft.:$393.43
About this home
Your dream garage downstairs, your home upstairs! Why choose between your dream garage and a place to call home when you can have BOTH? Welcome to 651 Middle Road in the Town of Scriba, where 4.59 acres of possibilities await! Whether you're a car enthusiast, collector, hobbyist, or simply someone who loves having room for all the extras, this one-of-a-kind property is sure to get your attention!
Let's talk GARAGE SPACE! The original 40' x 60' (2,400 sq. ft.) finished and heated shop features a kitchenette and bathroom, making it the perfect place to spend time on your favorite projects. Need MORE room? The newer 32' x 66' (2,112 sq. ft.) garage addition offers FIVE spacious bays with 12-foot doors, concrete floors, and electricity. And we're not done yet! Above the garage, you'll find an additional 12' x 66' (792 sq. ft.) storage area with 7-foot ceilings. That's over 5,300 sq. ft. of combined shop, garage, and storage space!
Now for the best part... YOUR HOME IS UPSTAIRS! Above the main shop sits approximately 1,080 sq. ft. of beautifully updated living space featuring 2 bedrooms, 1 full bath, 1 half bath with laundry, a dedicated office, and a cozy living room with charming pine ceilings. Enjoy brand-new flooring, fresh paint, new interior doors, brand-new kitchen appliances, and a new hot water heater. Step outside onto your newly constructed 12' x 18' deck and take in the peaceful surroundings!
Your vehicles, projects, hobbies, and home... ALL UNDER ONE ROOF! Stop dreaming about having more space and come see what makes this property so special. Schedule your private showing today and start imagining the possibilities!...
Contact an agent
Home facts
- Year built:2010
- Listing ID #:S1722448
- Added:8 day(s) ago
- Updated:October 23, 2026 at 03:56 PM
Rooms and interior
- Bedrooms:2
- Total bathrooms:2
- Full bathrooms:1
- Half bathrooms:1
- Rooms Total:4
- Flooring:Laminate, Tile, Varies
- Dining Description:Living Dining Room
- Kitchen Description:Pantry, Refrigerator
- Basement:Yes
- Living area:1,080 sq. ft.
Heating and cooling
- Cooling:Heat Pump
- Heating:Baseboard, Gas, Heat Pump
Structure and exterior
- Year built:2010
- Building area:1,080 sq. ft.
- Lot area:4.59 Acres
- Lot Features:Rectangular
- Construction Materials:Block, Concrete, Vinyl Siding
- Levels:2 Stories
Utilities
- Water:Connected, Public, Water Connected
- Sewer:Septic Tank
Finances and disclosures
- Price:$424,900
- Price per sq. ft.:$393.43
- Tax amount:$4,694
Features and amenities
- Appliances:Gas Range, Range Hood, Refrigerator
- Laundry features:Upper Level
- Amenities:Storage, int_feat_Workshop
Parking
- Parking description:Underground
- Garage:Yes
- Garage spaces:15
New listings near 651 Middle Road
- New
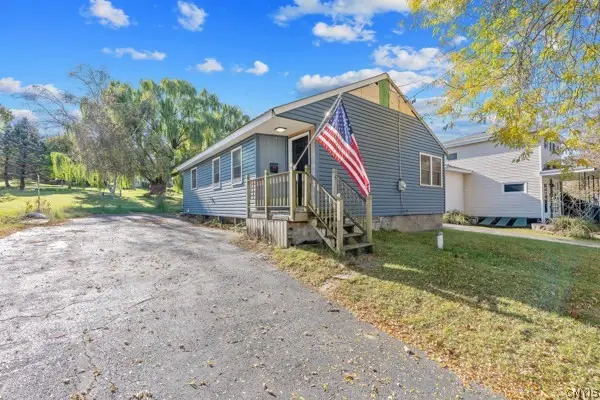 $129,900Active2 beds 1 baths920 sq. ft.
126 Erie Street, Oswego, NY 13126
MLS# S1724574Listed by: KELLER WILLIAMS SYRACUSE - New

 $235,000Active2 beds 1 baths752 sq. ft.
47 Burton Drive, Oswego, NY 13126
MLS# S1723231Listed by: CENTURY 21 LEAH'S SIGNATURE - New
 $241,500Active3 beds 1 baths1,200 sq. ft.
19 Miner Road, Oswego, NY 13126
MLS# S1723482Listed by: EXP REALTY - New
 $199,900Active4 beds 2 baths1,586 sq. ft.
139 W Van Buren Street, Oswego, NY 13126
MLS# S1724253Listed by: CENTURY 21 GALLOWAY REALTY - New
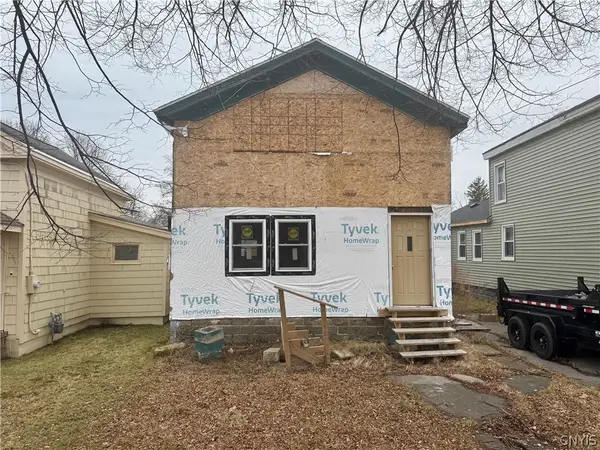 $39,900Active3 beds 1 baths1,140 sq. ft.
75 E 10 1/2 Street, Oswego, NY 13126
MLS# S1724295Listed by: KELLER WILLIAMS SYRACUSE - New
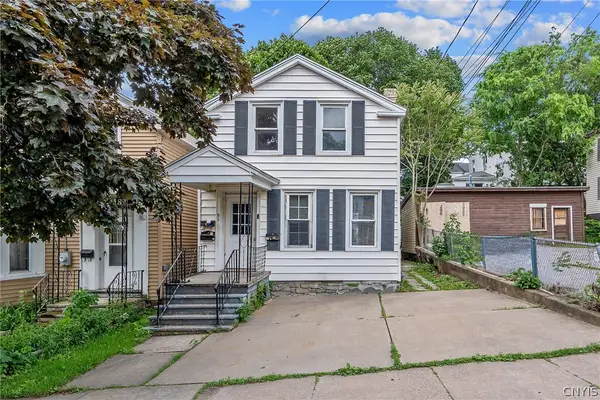 $259,000Active4 beds 4 baths3,231 sq. ft.
91 E 6th Street, Oswego, NY 13126
MLS# S1723974Listed by: CENTURY 21 GALLOWAY REALTY - New
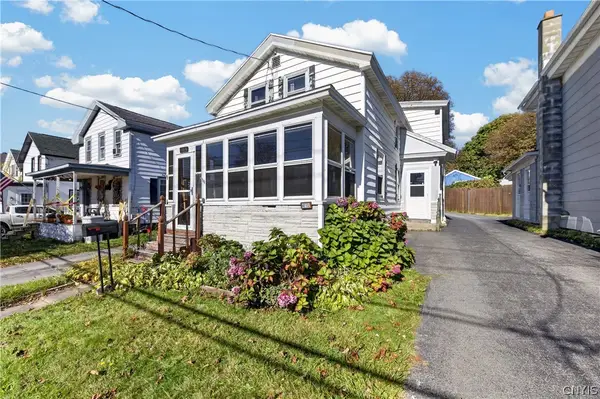 $145,000Active3 beds 2 baths1,341 sq. ft.
141 1/2 E Seneca Street, Oswego, NY 13126
MLS# S1724200Listed by: HUNT REAL ESTATE ERA - New
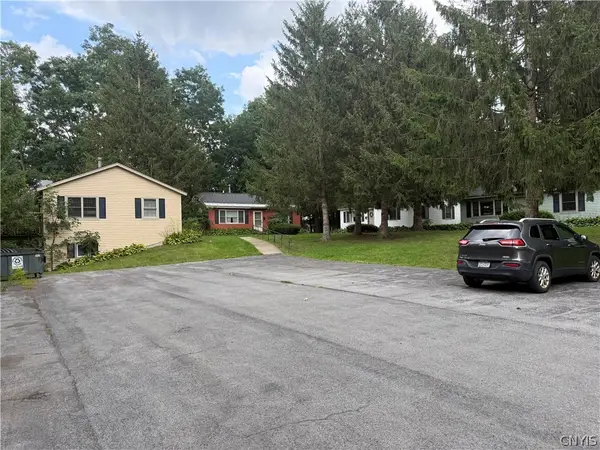 $499,900Active-- beds -- baths4,607 sq. ft.
341 Maple Street, Oswego, NY 13126
MLS# S1723957Listed by: CENTURY 21 LEAH'S SIGNATURE - New
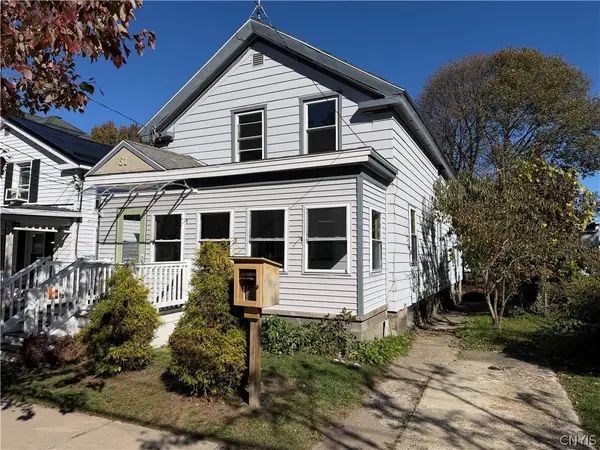 $229,900Active4 beds 2 baths1,700 sq. ft.
61 W 4th Street, Oswego, NY 13126
MLS# S1723839Listed by: CENTURY 21 GALLOWAY REALTY - New
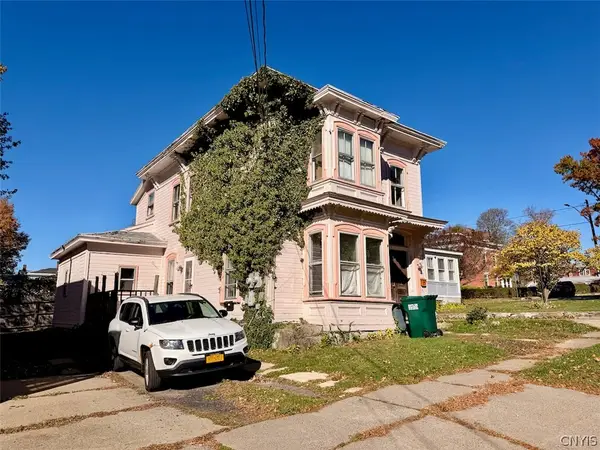 $117,000Active4 beds 2 baths1,785 sq. ft.
37 Lawrence Street, Oswego, NY 13126
MLS# S1723651Listed by: CENTURY 21 GALLOWAY REALTY


Protect your home and budget from life's surprises with an Assurant Home Warranty, backed by a partner that supports you through every step of homeownership. Explore Plans.
©2026 Century 21 Real Estate LLC. All rights reserved. CENTURY 21®, the CENTURY 21 Logo and C21® are service marks owned by Century 21 Real Estate LLC. Century 21 Real Estate LLC fully supports the principles of the Fair Housing Act and the Equal Opportunity Act. Each office is independently owned and operated. Listing information is deemed reliable but not guaranteed accurate.