
158 Cross Road, Otego, NY 13825
Local realty services provided by:CENTURY 21 Galloway Realty
158 Cross Road,Otego, NY 13825
$375,000
- 3 Beds
- 2 Baths
- 2,468 sq. ft.
- Single family
- Active
Listed by: jo aline bordinger - sfrs, skylah bordinger-northrop
Office: bordinger realty, llc.
MLS#:R1701750
Source:NY_GENRIS
Price summary
- Price:$375,000
- Price per sq. ft.:$151.94
About this home
3 bedrooms, 2 baths split level home on 8+ county acres. This home offers seclusion, amazing country views, areas for everyone in the family. Main floor has impressive living room with full brick wall fireplace, beamed cathedral ceiling, large bow window that frames our beautiful Upstate Mountains. A formal dining room is adjacent. The brick detailing this home continues in spacious kitchen showing off the cooking area with double ovens, counter top burners, separate griddle with down draft vents plus Corian counters, multiple cabinets , peninsula and additional dining area. 3 spacious bedrooms all offering large closets, numerous widows for light and 360 degrees views of Mother Nature at her Best. Full bath with doble sinks, tub with shower. Storage at every turn with large vanity, double medicine cabinets and dual linen closets.
Main level also offer 2 sunrooms. One heated and another offering 3 season sanctuary that includes tongue and groove wood ceiling, continuous window walls surrounded by wrap deck and rear deck area perfect for those family cook outs. Enjoy your morning coffee, evening wine or just reading your favorite book.
An open staircase brings you to the lower level offering a family room with another impressive brick fireplace and board and batten wall. Also has multiple rooms that were used as an in home business for sellers that certainly could continue as that or could be finished to accommodate extended family, theater room, craft room...you decide
3 car garage/barn give tremendous room for all the toys, work shop, equipment. Perfect space for contractors, car enthusiasts, Hobbies.
All this on some of the most beautiful acreage around. Nice combination of pines, hardwoods, open pastures and amazing Blueberry patch....
Come and see what Upstate NY has to offer with our fresh air, magnificent mountains, Peace and Quiet....
Contact an agent
Home facts
- Year built:1976
- Listing ID #:R1701750
- Added:47 day(s) ago
- Updated:September 12, 2026 at 03:08 PM
Rooms and interior
- Bedrooms:3
- Total bathrooms:2
- Full bathrooms:2
- Rooms Total:15
- Flooring:Carpet, Varies, Vinyl
- Dining Description:Separate Formal Dining Room
- Kitchen Description:Country Kitchen, Dishwasher, Refrigerator
- Basement:Yes
- Basement Description:Finished, Full, Walk Out Access
- Living area:2,468 sq. ft.
Heating and cooling
- Cooling:Wall Units
- Heating:Baseboard, Electric
Structure and exterior
- Year built:1976
- Building area:2,468 sq. ft.
- Lot area:8.03 Acres
- Lot Features:Irregular Lot, Secluded
- Architectural Style:Raised Ranch
- Construction Materials:Frame
- Exterior Features:Deck
- Foundation Description:Block
- Levels:1 Story
Utilities
- Water:Well
- Sewer:Septic Tank
Finances and disclosures
- Price:$375,000
- Price per sq. ft.:$151.94
- Tax amount:$5,199
Features and amenities
- Appliances:Dishwasher, Dryer, Generator, Refrigerator, Washer
- Laundry features:Dryer, Electric Water Heater, Main Level, Washer
- Amenities:Deck, Drapes, Furnished, Storage, int_feat_Den, int_feat_Furnished, int_feat_Workshop
Parking
- Parking description:Garage, Underground
- Garage:Yes
- Garage spaces:4
New listings near 158 Cross Road
- New
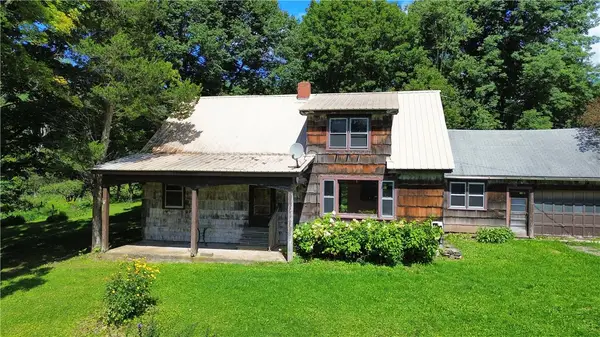 $850,000Active9 beds 4 baths3,679 sq. ft.
149 Will Sheldon Road, Otego, NY 13825
MLS# R1710464Listed by: COLDWELL BANKER TIMBERLAND PROPERTIES 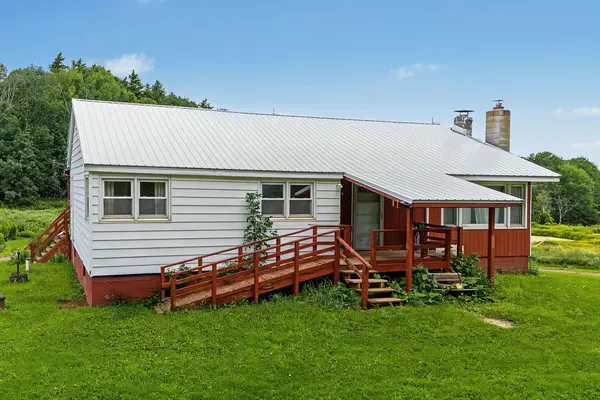 $539,000Active3 beds 1 baths1,200 sq. ft.
2243 County Highway 8, Otego, NY 13825
MLS# R1709883Listed by: COLDWELL BANKER TIMBERLAND PROPERTIES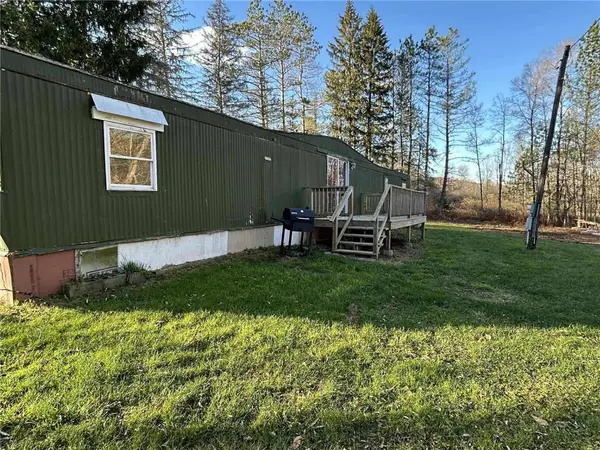 $77,000Active3 beds 1 baths792 sq. ft.
1094 County Highway 7, Otego, NY 13825
MLS# R1708354Listed by: EXIT REALTY HOMEWARD BOUND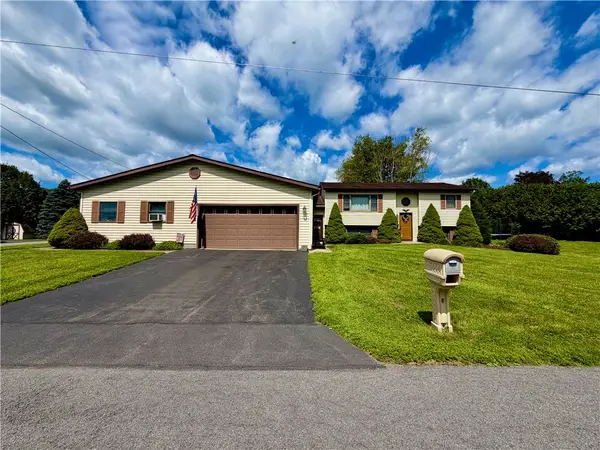 $375,000Active5 beds 5 baths3,118 sq. ft.
10 Sloan Drive, Otego, NY 13825
MLS# R1707932Listed by: HOWARD HANNA- Open Sat, 11am to 3pm
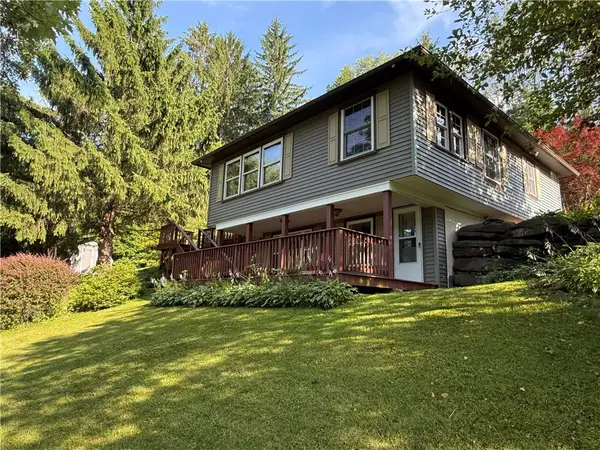 $249,900Active3 beds 1 baths1,200 sq. ft.
499 Wells Bridge Road, Otego, NY 13825
MLS# R1702637Listed by: BENSON AGENCY REAL ESTATE LLC  $239,000Pending3 beds 2 baths2,084 sq. ft.
212 Lower Green Street, Otego, NY 13825
MLS# R1690334Listed by: BENSON AGENCY REAL ESTATE LLC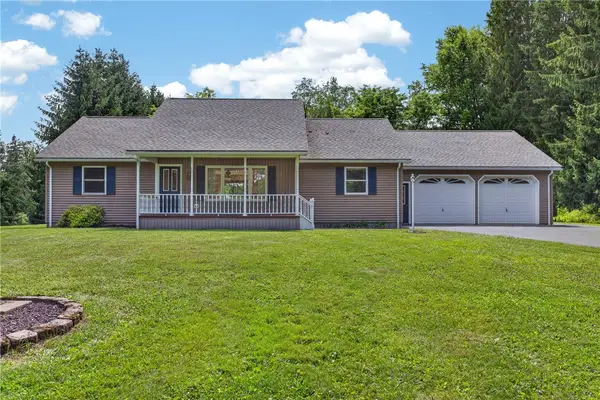 $309,900Pending3 beds 2 baths1,400 sq. ft.
55 Willow Street, Otego, NY 13825
MLS# R1701128Listed by: KELLER WILLIAMS UPSTATE NY PROPERTIES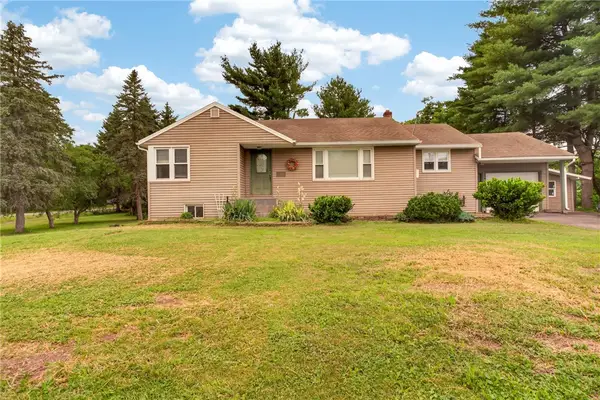 $235,000Pending3 beds 2 baths1,344 sq. ft.
191 Main Street, Otego, NY 13825
MLS# R1700611Listed by: ONEONTA REALTY LLC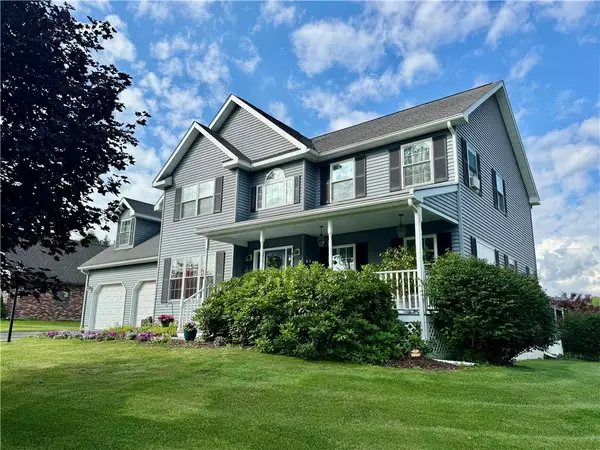 $445,000Active4 beds 3 baths3,482 sq. ft.
11 Diane Drive, Otego, NY 13825
MLS# R1697880Listed by: BENSON AGENCY REAL ESTATE LLC


Protect your home and budget from life's surprises with an Assurant Home Warranty, backed by a partner that supports you through every step of homeownership. Explore Plans.
©2026 Century 21 Real Estate LLC. All rights reserved. CENTURY 21®, the CENTURY 21 Logo and C21® are service marks owned by Century 21 Real Estate LLC. Century 21 Real Estate LLC fully supports the principles of the Fair Housing Act and the Equal Opportunity Act. Each office is independently owned and operated. Listing information is deemed reliable but not guaranteed accurate.