
212 Lower Green Street, Otego, NY 13825
Local realty services provided by:CENTURY 21 Bridgeway Realty
Listed by: elizabeth a. shultis gri
Office: benson agency real estate llc.
MLS#:R1690334
Source:NY_GENRIS
Price summary
- Price:$239,000
- Price per sq. ft.:$114.68
About this home
Location, Location, Location! It's the number one rule in real estate, and this property delivers. Just 2.5 miles from the village, you'll find 9.78 picturesque acres featuring a pond, mature trees, beautiful stone walls, and sweeping country views.
This 3-bedroom, 2-bath U-shaped ranch offers a unique floor plan centered around an oversized atrium with direct access from the dining room, living room, and primary bedroom suite—creating a peaceful indoor-outdoor retreat unlike any other.
The light-filled living spaces flow seamlessly, offering an open and inviting layout that's perfect for everyday living and entertaining. A full basement with extra-high ceilings provides endless possibilities for recreation, a workshop, storage, or other future finished space. The attached two-car garage opens conveniently into the mudroom just off the kitchen.
Outside, you'll enjoy the beauty and privacy of the expansive grounds, large barn, complete with a tranquil pond, mature landscaping, classic stone walls, and breathtaking panoramic views.
While the property could benefit from some TLC, the exceptional location, acreage, and unique features make this a rare opportunity to create something truly special.
* There will be a deeded right of way along the border of the parcel to the property behind this....
Contact an agent
Home facts
- Year built:1985
- Listing ID #:R1690334
- Added:45 day(s) ago
- Updated:September 12, 2026 at 07:32 AM
Rooms and interior
- Bedrooms:3
- Total bathrooms:2
- Full bathrooms:2
- Rooms Total:7
- Flooring:Carpet, Laminate, Varies, Vinyl
- Kitchen Description:Dishwasher, Kitchen Island, Refrigerator
- Basement:Yes
- Basement Description:Full
- Living area:2,084 sq. ft.
Heating and cooling
- Heating:Baseboard, Forced Air, Oil
Structure and exterior
- Roof:Asphalt, Shingle
- Year built:1985
- Building area:2,084 sq. ft.
- Lot area:9.78 Acres
- Lot Features:Rectangular, Rural Lot
- Architectural Style:Contemporary, Ranch
- Construction Materials:Copper Plumbing, Frame, Vinyl Siding
- Exterior Features:Patio
- Foundation Description:Block
- Levels:1 Story
Utilities
- Water:Well
- Sewer:Septic Tank
Finances and disclosures
- Price:$239,000
- Price per sq. ft.:$114.68
- Tax amount:$6,522
Features and amenities
- Appliances:Dishwasher, Refrigerator
- Laundry features:Electric Water Heater, Main Level
- Amenities:Skylights
Parking
- Parking description:Attached, Garage, Garage Door Opener, Heated Garage
- Garage:Yes
- Garage spaces:2
New listings near 212 Lower Green Street
- New
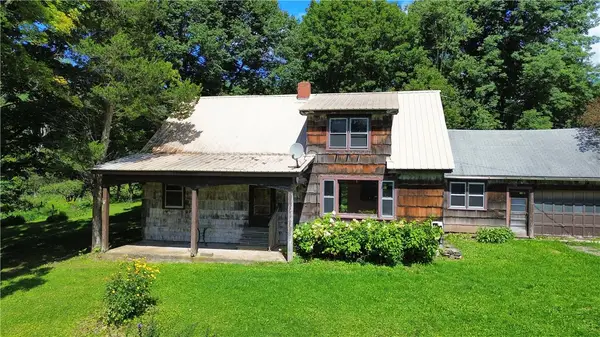 $850,000Active9 beds 4 baths3,679 sq. ft.
149 Will Sheldon Road, Otego, NY 13825
MLS# R1710464Listed by: COLDWELL BANKER TIMBERLAND PROPERTIES 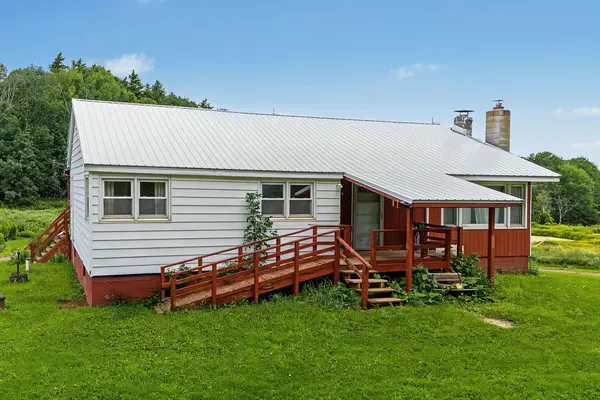 $539,000Active3 beds 1 baths1,200 sq. ft.
2243 County Highway 8, Otego, NY 13825
MLS# R1709883Listed by: COLDWELL BANKER TIMBERLAND PROPERTIES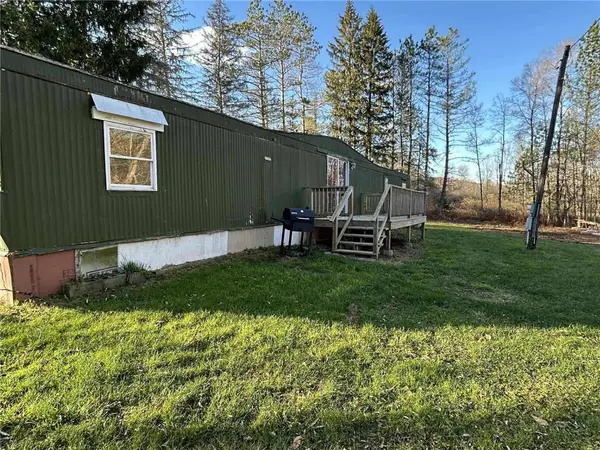 $77,000Active3 beds 1 baths792 sq. ft.
1094 County Highway 7, Otego, NY 13825
MLS# R1708354Listed by: EXIT REALTY HOMEWARD BOUND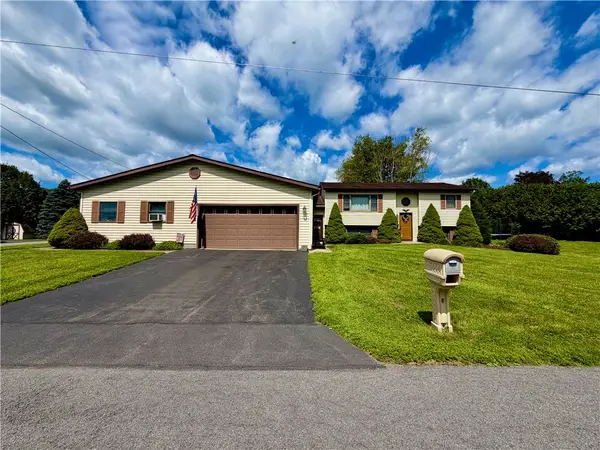 $375,000Active5 beds 5 baths3,118 sq. ft.
10 Sloan Drive, Otego, NY 13825
MLS# R1707932Listed by: HOWARD HANNA- Open Sat, 11am to 3pm
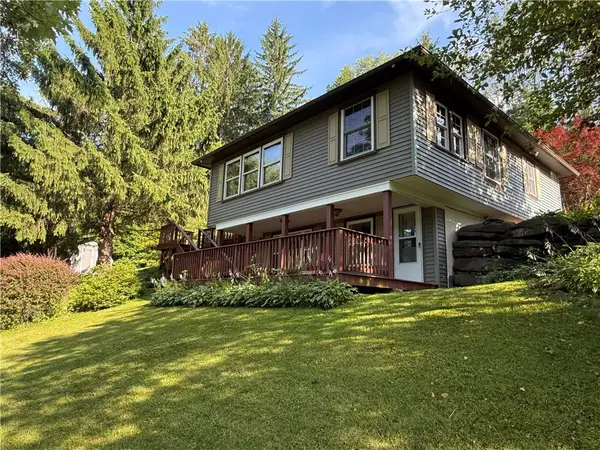 $249,900Active3 beds 1 baths1,200 sq. ft.
499 Wells Bridge Road, Otego, NY 13825
MLS# R1702637Listed by: BENSON AGENCY REAL ESTATE LLC 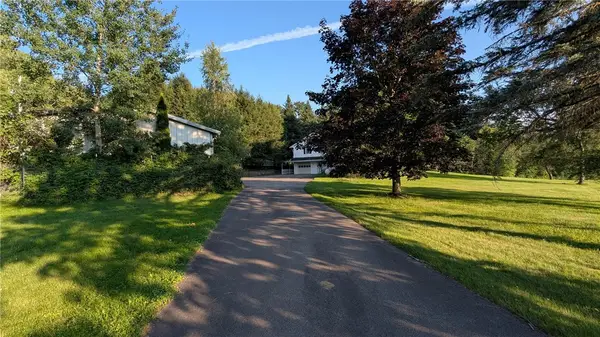 $375,000Active3 beds 2 baths2,468 sq. ft.
158 Cross Road, Otego, NY 13825
MLS# R1701750Listed by: BORDINGER REALTY, LLC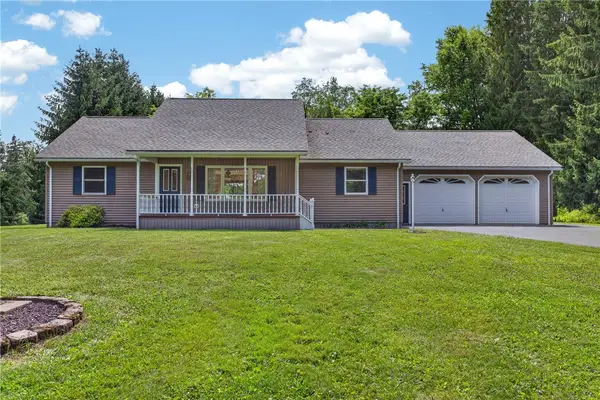 $309,900Pending3 beds 2 baths1,400 sq. ft.
55 Willow Street, Otego, NY 13825
MLS# R1701128Listed by: KELLER WILLIAMS UPSTATE NY PROPERTIES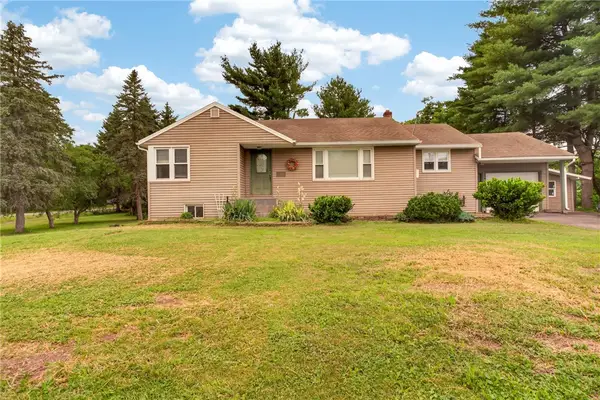 $235,000Pending3 beds 2 baths1,344 sq. ft.
191 Main Street, Otego, NY 13825
MLS# R1700611Listed by: ONEONTA REALTY LLC $445,000Active4 beds 3 baths3,482 sq. ft.
11 Diane Drive, Otego, NY 13825
MLS# R1697880Listed by: BENSON AGENCY REAL ESTATE LLC


Protect your home and budget from life's surprises with an Assurant Home Warranty, backed by a partner that supports you through every step of homeownership. Explore Plans.
©2026 Century 21 Real Estate LLC. All rights reserved. CENTURY 21®, the CENTURY 21 Logo and C21® are service marks owned by Century 21 Real Estate LLC. Century 21 Real Estate LLC fully supports the principles of the Fair Housing Act and the Equal Opportunity Act. Each office is independently owned and operated. Listing information is deemed reliable but not guaranteed accurate.