
53 Fair Street, Otego, NY 13825
Local realty services provided by:CENTURY 21 Galloway Realty
Listed by: bonnie l. monzeglio
Office: benson agency real estate llc.
MLS#:R1714318
Source:NY_GENRIS
Price summary
- Price:$279,500
- Price per sq. ft.:$185.34
About this home
Exceptional 3 bedroom 2 bath home in Otego. Upgrades include new metal roof, upgraded electric in kitchen, new gleaming bright custom kitchen with new appliances and flooring. Beautiful country setting with views of the hills in the distance. Primary bedroom on first floor, 2 more bedrooms upstairs. Large rooms, nice hardwood floors, and more space in the full basement , ready for your creative ideas. Cozy sunroom off kitchen for additional living space. Minutes from Oneonta. Large yard for backyard projects and just relaxing.
Contact an agent
Home facts
- Year built:1957
- Listing ID #:R1714318
- Added:1 day(s) ago
- Updated:September 14, 2026 at 07:47 PM
Rooms and interior
- Bedrooms:3
- Total bathrooms:2
- Full bathrooms:2
- Rooms Total:9
- Flooring:Ceramic Tile, Hardwood, Varies
- Kitchen Description:Dishwasher, Microwave, Refrigerator
- Basement:Yes
- Basement Description:Full
- Living area:1,508 sq. ft.
Heating and cooling
- Cooling:Wall Units
- Heating:Baseboard, Oil
Structure and exterior
- Roof:Metal
- Year built:1957
- Building area:1,508 sq. ft.
- Lot area:0.4 Acres
- Lot Features:Rectangular, Rural Lot
- Architectural Style:Cape Cod
- Construction Materials:Frame
Utilities
- Water:Connected, Public, Water Connected
- Sewer:Septic Tank
Finances and disclosures
- Price:$279,500
- Price per sq. ft.:$185.34
- Tax amount:$4,845
Features and amenities
- Appliances:Dishwasher, Dryer, Microwave, Refrigerator, Washer
- Laundry features:Dryer, Electric Water Heater, Washer
Parking
- Parking description:Attached, Garage
- Garage:Yes
- Garage spaces:1
New listings near 53 Fair Street
- New
 $468,000Active3 beds 2 baths1,920 sq. ft.
2183 County Highway 8, Otego, NY 13825
MLS# 202626077Listed by: FOUR STAR REALTY GROUP INC 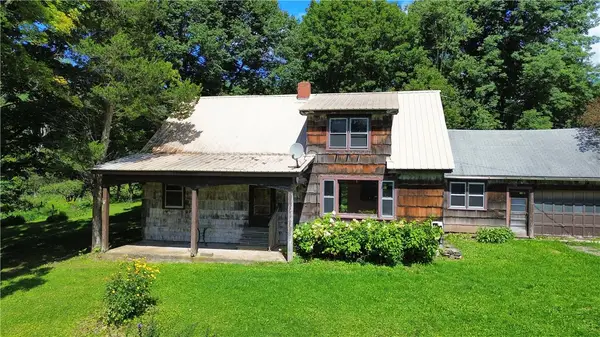 $850,000Active9 beds 4 baths3,679 sq. ft.
149 Will Sheldon Road, Otego, NY 13825
MLS# R1710464Listed by: COLDWELL BANKER TIMBERLAND PROPERTIES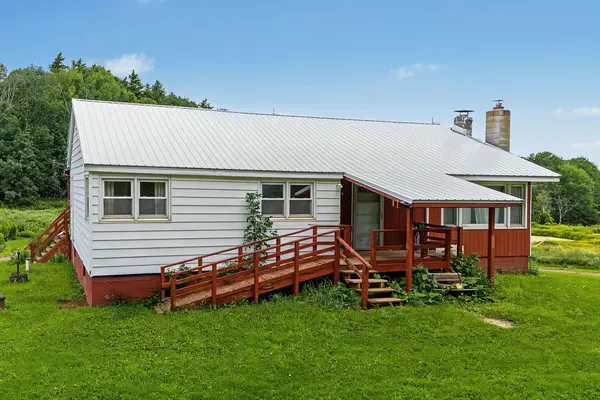 $539,000Active3 beds 1 baths1,200 sq. ft.
2243 County Highway 8, Otego, NY 13825
MLS# R1709883Listed by: COLDWELL BANKER TIMBERLAND PROPERTIES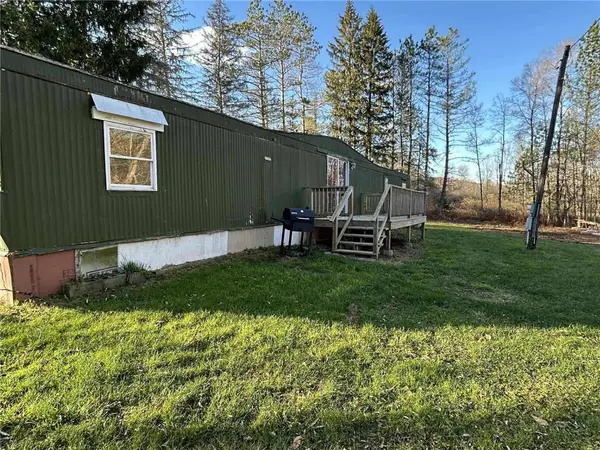 $77,000Active3 beds 1 baths792 sq. ft.
1094 County Highway 7, Otego, NY 13825
MLS# R1708354Listed by: EXIT REALTY HOMEWARD BOUND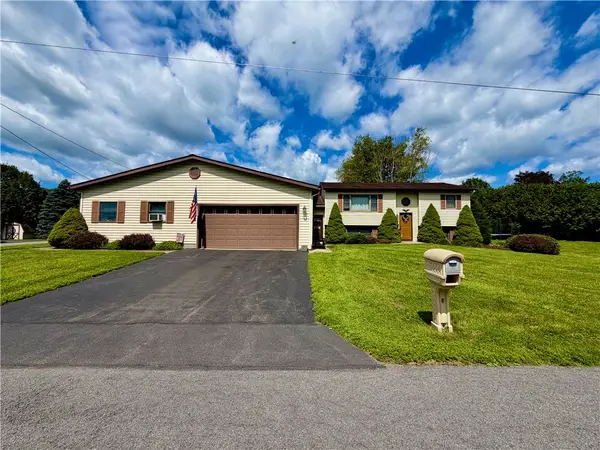 $375,000Active5 beds 5 baths3,118 sq. ft.
10 Sloan Drive, Otego, NY 13825
MLS# R1707932Listed by: HOWARD HANNA- Open Sat, 11am to 3pm
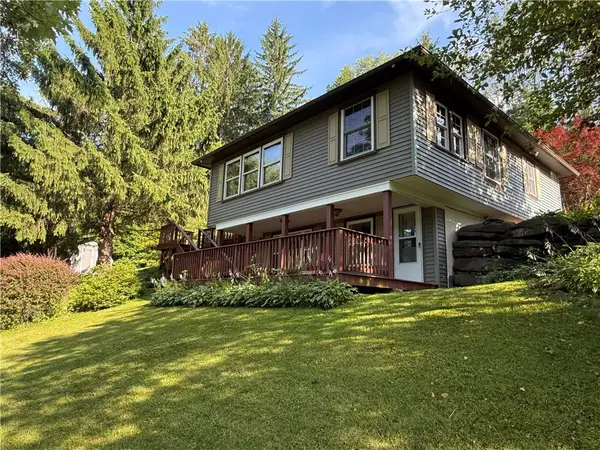 $249,900Active3 beds 1 baths1,200 sq. ft.
499 Wells Bridge Road, Otego, NY 13825
MLS# R1702637Listed by: BENSON AGENCY REAL ESTATE LLC  $239,000Pending3 beds 2 baths2,084 sq. ft.
212 Lower Green Street, Otego, NY 13825
MLS# R1690334Listed by: BENSON AGENCY REAL ESTATE LLC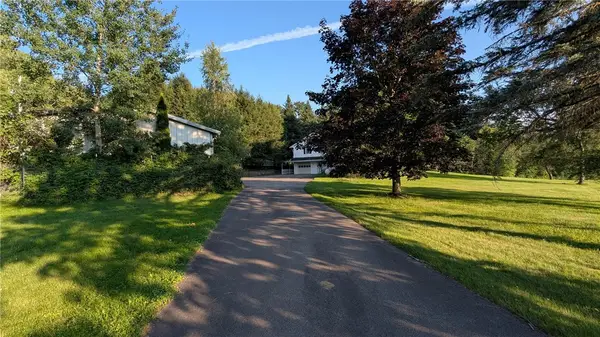 $375,000Active3 beds 2 baths2,468 sq. ft.
158 Cross Road, Otego, NY 13825
MLS# R1701750Listed by: BORDINGER REALTY, LLC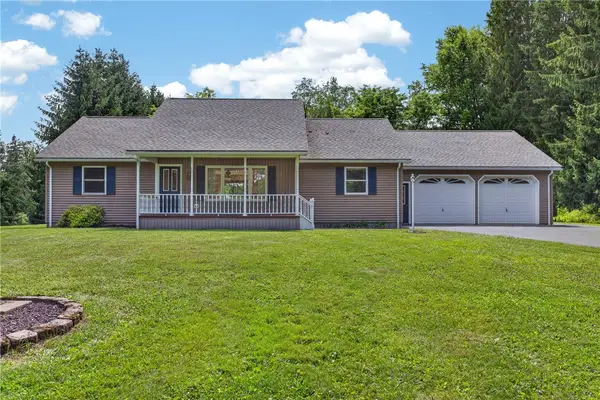 $309,900Pending3 beds 2 baths1,400 sq. ft.
55 Willow Street, Otego, NY 13825
MLS# R1701128Listed by: KELLER WILLIAMS UPSTATE NY PROPERTIES


Protect your home and budget from life's surprises with an Assurant Home Warranty, backed by a partner that supports you through every step of homeownership. Explore Plans.
©2026 Century 21 Real Estate LLC. All rights reserved. CENTURY 21®, the CENTURY 21 Logo and C21® are service marks owned by Century 21 Real Estate LLC. Century 21 Real Estate LLC fully supports the principles of the Fair Housing Act and the Equal Opportunity Act. Each office is independently owned and operated. Listing information is deemed reliable but not guaranteed accurate.