18 Taylor Street, Oxford, NY 13830
Local realty services provided by:CENTURY 21 Jackson Real Estate
18 Taylor Street,Oxford, NY 13830
$149,000
- 4 Beds
- 2 Baths
- 1,658 sq. ft.
- Single family
- Active
Listed by: john jackson
Office: howard hanna
MLS#:R1712725
Source:NY_GENRIS
Price summary
- Price:$149,000
- Price per sq. ft.:$89.87
About this home
Great Opportunity! Welcome to 18 Taylor Street in the Village of Oxford, NY. Set back from the street, this 4-bedroom, 2 bathroom, 2-story home offers comfortable living space and plenty of versatility. The first-floor bedroom, connected to the first-floor bathroom, provides convenient one-level living. While three additional bedrooms are located upstairs. Two of these upstairs bedrooms offer an exceptional amount of space. The kitchen provides an abundance of counter space and flows into the dining room, creating an inviting setting for everyday meals or formal dinners and entertaining. The living room features beautiful hardwood floors and a propane fireplace, providing a warm and inviting space to relax and gather. The property has a two-stall garage, paved driveway, a workshop attached to the back of the garage and two sheds for extra storage. A new fuel oil tank was installed six months ago to add peace of mind. Step out the back to an enclosed porch and continue outside to a quiet back lawn. Or, enjoy your favorite beverage sitting on the front porch while soaking up the sun. Enjoy the convenience of walking distance to local restaurants, arts & crafts and music at Lafayette Park, Bartle's Pharmacy, Bluestone Golf Course and the Oxford Academy and Central Schools. This home is ready for the next owner to make it your own!!! Schedule your showing today....
Contact an agent
Home facts
- Year built:1930
- Subdivision & Development:Ethan Clarke
- Listing ID #:R1712725
- Added:45 day(s) ago
- Updated:October 23, 2026 at 03:18 PM
Rooms and interior
- Bedrooms:4
- Total bathrooms:2
- Full bathrooms:2
- Rooms Total:9
- Flooring:Carpet, Hardwood, Tile, Varies
- Dining Description:Separate Formal Dining Room
- Kitchen Description:Dishwasher, Pantry, Refrigerator
- Basement:Yes
- Basement Description:Partial
- Living area:1,658 sq. ft.
Heating and cooling
- Cooling:Zoned
- Heating:Forced Air, Oil, Zoned
Structure and exterior
- Roof:Asphalt, Shingle
- Year built:1930
- Building area:1,658 sq. ft.
- Lot area:0.18 Acres
- Lot Features:Irregular Lot, Residential Lot
- Architectural Style:Colonial, Historic Antique, Two Story
- Construction Materials:Stone
- Exterior Features:Patio
- Foundation Description:Block, Poured
- Levels:2 Stories
Utilities
- Water:Connected, Public, Water Connected
- Sewer:Connected, Sewer Connected
Finances and disclosures
- Price:$149,000
- Price per sq. ft.:$89.87
- Tax amount:$4,034
Features and amenities
- Appliances:Dishwasher, Dryer, Gas Range, Refrigerator, Washer
- Laundry features:Dryer, Main Level, Washer
Parking
- Parking description:Detached, Garage, Storage
- Garage:Yes
- Garage spaces:2
New listings near 18 Taylor Street
- New
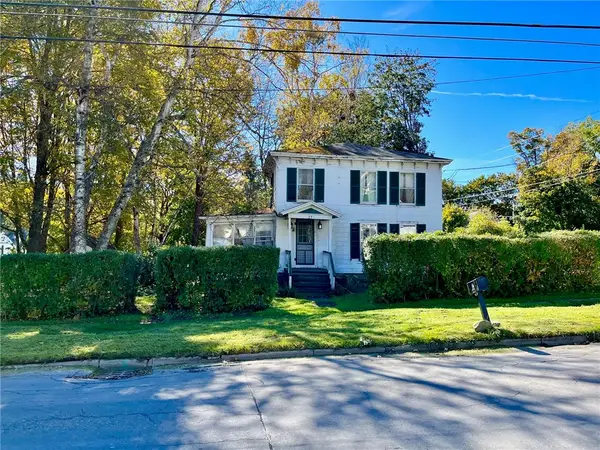 $60,000Active3 beds 2 baths1,624 sq. ft.
25 State Street, Oxford, NY 13830
MLS# R1722545Listed by: KELLER WILLIAMS UPSTATE NY PROPERTIES - New
 $135,000Active25.04 Acres
Brown Road, Oxford, NY 13830
MLS# R1716358Listed by: KELLER WILLIAMS UPSTATE NY PROPERTIES  $215,000Active2 beds 1 baths750 sq. ft.
222 Charles Kelley Road, Oxford, NY 13830
MLS# 338386Listed by: EXIT REALTY FRONT AND CENTER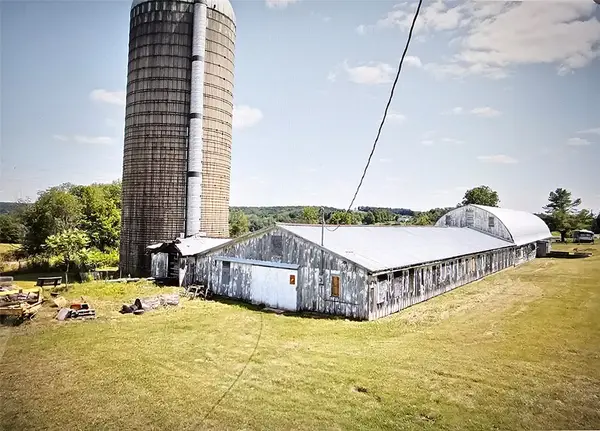
 $129,000Active0 Acres
180 Puckerville, Oxford, NY 13830
MLS# 338302Listed by: CENTURY 21 NORTH EAST $179,900Active0 Acres
180 Puckerville, Oxford, NY 13830
MLS# 338303Listed by: CENTURY 21 NORTH EAST $179,000Active23.42 Acres
180 Puckerville Road, Oxford, NY 13830
MLS# R1719630Listed by: CENTURY 21 NORTH EAST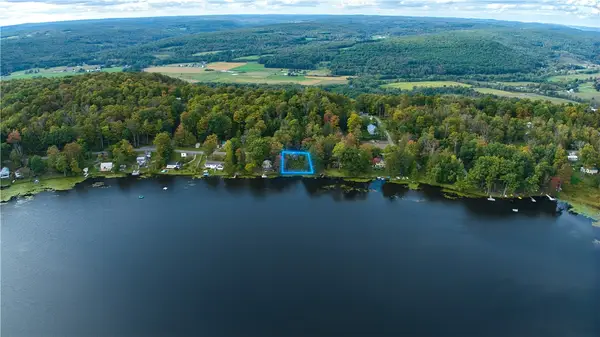 $49,900Active0.25 Acres
208 Charles Kelley Road, Oxford, NY 13830
MLS# R1718575Listed by: COLDWELL BANKER TIMBERLAND PROPERTIES $995,000Active3 beds 2 baths2,224 sq. ft.
26 Scott Street, Oxford, NY 13830
MLS# R1717394Listed by: KELLER WILLIAMS UPSTATE NY PROPERTIES $399,900Active5 beds 3 baths2,822 sq. ft.
1677 County Road 17, Oxford, NY 13830
MLS# 338159Listed by: WARREN REAL ESTATE (FRONT STREET)


Protect your home and budget from life's surprises with an Assurant Home Warranty, backed by a partner that supports you through every step of homeownership. Explore Plans.
©2026 Century 21 Real Estate LLC. All rights reserved. CENTURY 21®, the CENTURY 21 Logo and C21® are service marks owned by Century 21 Real Estate LLC. Century 21 Real Estate LLC fully supports the principles of the Fair Housing Act and the Equal Opportunity Act. Each office is independently owned and operated. Listing information is deemed reliable but not guaranteed accurate.