
197 Cosen Road, Oxford, NY 13830
Local realty services provided by:CENTURY 21 North East
197 Cosen Road,Oxford, NY 13830
$599,900
- 4 Beds
- 2 Baths
- 2,138 sq. ft.
- Single family
- Active
Listed by: lisa m. stratton
Office: howard hanna
MLS#:R1702537
Source:NY_GENRIS
Price summary
- Price:$599,900
- Price per sq. ft.:$280.59
About this home
A RARE FIND on 144 ACRES located in the picturesque rolling hills of Chenango County in upstate New York. This property was a former dairy farm and has approximately 51 tillable acres, 70 acres of pasture and 21 wooded acres. The hay fields have been well-managed and maintained! Included is a large pole barn, dairy barn, shed, gazebo, in-ground pool and 3-bay garage. The land is on both sides of the road. The home was built in 1989 and has 4 large bedrooms, 2 full bathrooms. The kitchen is extra-large, roomy & bright, with a center island and built-in hutch! From the Woodmode kitchen you can walk out to the side deck through beautiful atrium doors. There is a big mudroom off the covered back porch with great storage and a utility sink. The living room is huge with a gas fireplace and the stone for the hearth was gathered from this property! There is an office with a built-in desk and closet off the living room. The primary bedroom upstairs has a large walk-in closet and pull-down stairs to attic space. The full basement is super clean and has a large laundry room with utility sink cabinets, counter folding surfaces and a built-n ironing board. Buderus oil boiler is multi-zoned for hot water baseboard heat. Splash into fun and laughter with an inground pool and gazebo, perfect for all your gatherings!...
Contact an agent
Home facts
- Year built:1989
- Listing ID #:R1702537
- Added:43 day(s) ago
- Updated:September 12, 2026 at 03:08 PM
Rooms and interior
- Bedrooms:4
- Total bathrooms:2
- Full bathrooms:2
- Rooms Total:9
- Flooring:Carpet, Hardwood, Varies, Vinyl
- Kitchen Description:Dishwasher, Disposal, Kitchen Family Room Combo, Kitchen Island, Microwave, Refrigerator
- Basement:Yes
- Basement Description:Full
- Living area:2,138 sq. ft.
Heating and cooling
- Heating:Baseboard, Oil, Propane
Structure and exterior
- Roof:Shingle
- Year built:1989
- Building area:2,138 sq. ft.
- Lot area:144.17 Acres
- Lot Features:Agricultural, Irregular Lot, Rural Lot
- Architectural Style:Colonial, Two Story
- Construction Materials:Vinyl Siding
- Foundation Description:Poured
- Levels:2 Stories
Schools
- High school:Oxford Academy High
- Middle school:Oxford Middle
- Elementary school:Oxford Primary
Utilities
- Water:Well
- Sewer:Septic Tank
Finances and disclosures
- Price:$599,900
- Price per sq. ft.:$280.59
- Tax amount:$9,996
Features and amenities
- Appliances:Dishwasher, Disposal, Dryer, Microwave, Refrigerator, Washer
- Laundry features:Dryer, In Basement, Washer
Parking
- Parking description:Detached, Garage
- Garage:Yes
- Garage spaces:3
New listings near 197 Cosen Road
- New
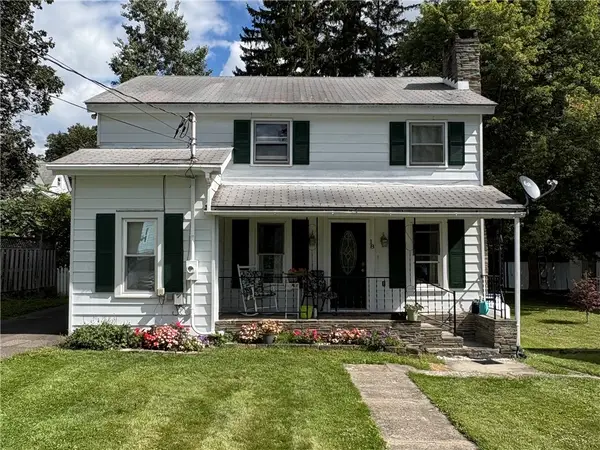 $149,000Active4 beds 2 baths1,658 sq. ft.
18 Taylor Street, Oxford, NY 13830
MLS# R1712725Listed by: HOWARD HANNA - New
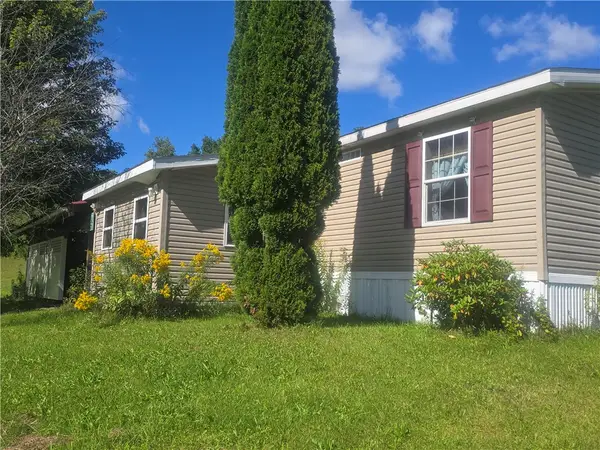 $495,000Active3 beds 2 baths3,165,505 sq. ft.
327 Wilcox Road, Oxford, NY 13830
MLS# R1712717Listed by: HOWARD HANNA - New
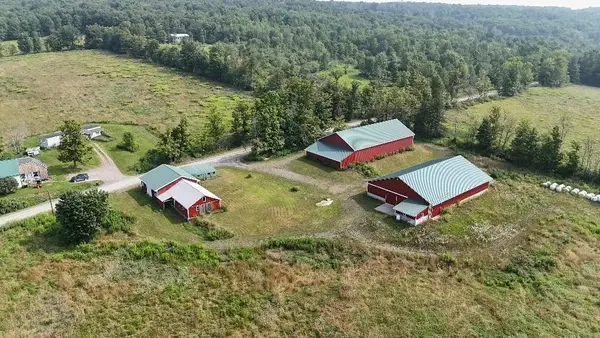 $525,000Active3 beds 1 baths1,935 sq. ft.
460 Stafford Road, Oxford, NY 13830
MLS# 337842Listed by: EXIT REALTY FRONT AND CENTER 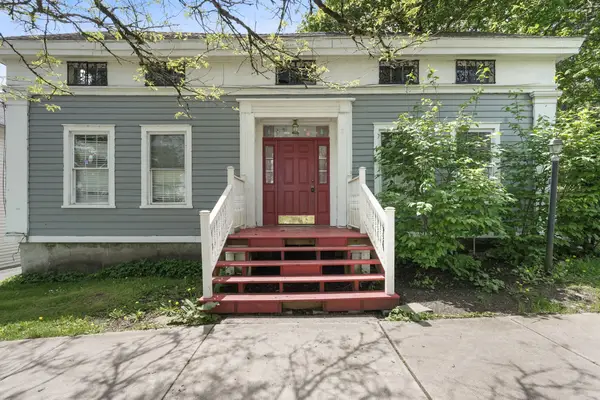 $84,900Active3 beds 2 baths2,595 sq. ft.
22 Main Street, Oxford, NY 13830
MLS# 337618Listed by: NORA M. E. DAVIS REAL ESTATE $62,000Active1 beds 1 baths756 sq. ft.
110 Mcnamara Lane, Oxford, NY 13830
MLS# R1708257Listed by: HOWARD HANNA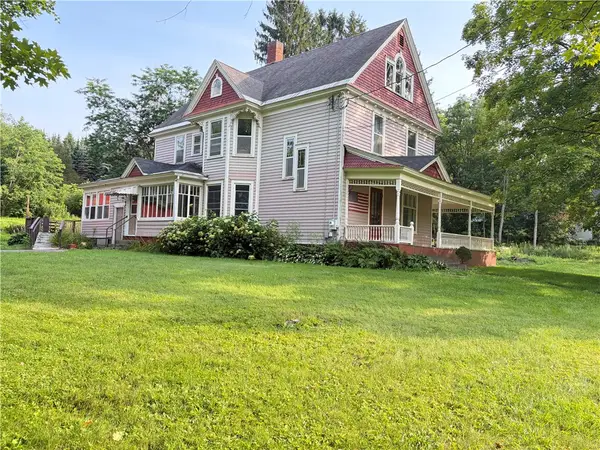 $179,900Pending7 beds 3 baths2,318 sq. ft.
4222 County Road 32, Oxford, NY 13830
MLS# R1706247Listed by: HOWARD HANNA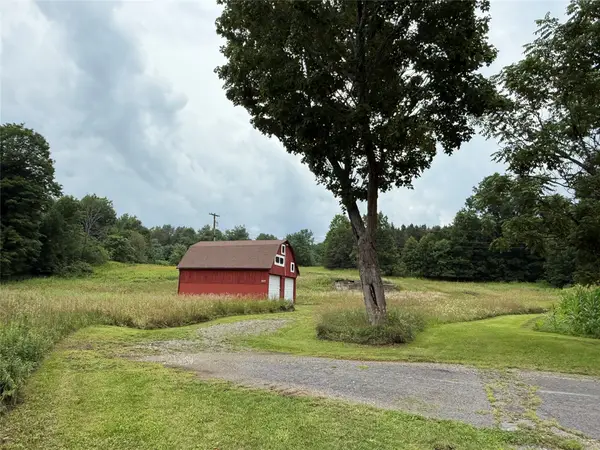 $300,000Pending0 Acres
3127 Route 12, Oxford, NY 13830
MLS# 337444Listed by: EXIT REALTY FRONT AND CENTER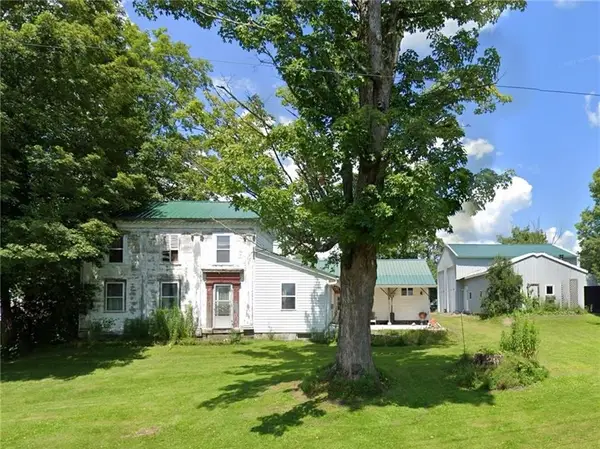 $150,000Pending3 beds 2 baths3,318 sq. ft.
108 County Road 19, Oxford, NY 13830
MLS# R1705761Listed by: KELLER WILLIAMS UPSTATE NY PROPERTIES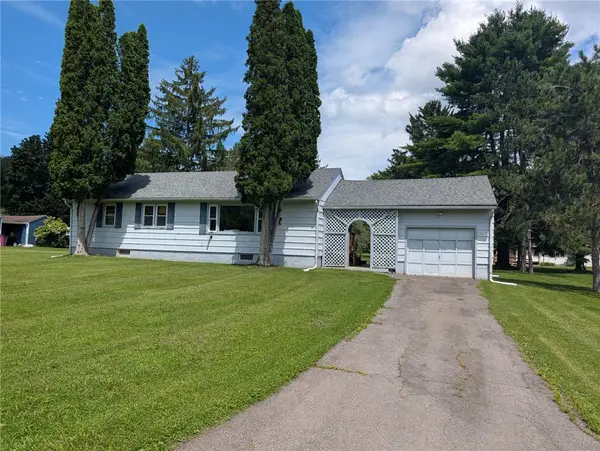 $129,900Active3 beds 1 baths1,000 sq. ft.
1 Kathleen Street, Oxford, NY 13830
MLS# R1704900Listed by: NORTHEAST REALTY CHENANGO COUNTY LLC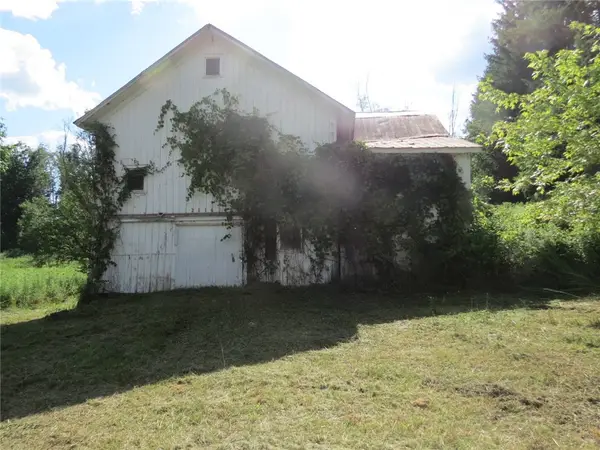 $99,000Active7.85 Acres
2116 County Road 3, Oxford, NY 13830
MLS# R1702921Listed by: CITY LIGHTS COUNTRY ROADS REALTY


Protect your home and budget from life's surprises with an Assurant Home Warranty, backed by a partner that supports you through every step of homeownership. Explore Plans.
©2026 Century 21 Real Estate LLC. All rights reserved. CENTURY 21®, the CENTURY 21 Logo and C21® are service marks owned by Century 21 Real Estate LLC. Century 21 Real Estate LLC fully supports the principles of the Fair Housing Act and the Equal Opportunity Act. Each office is independently owned and operated. Listing information is deemed reliable but not guaranteed accurate.