
4468 State Highway 12, Oxford, NY 13830
Local realty services provided by:CENTURY 21 Bridgeway Realty
Listed by: lance thomas, philip wright
Office: benson agency real estate llc.
MLS#:R1699850
Source:NY_GENRIS
Price summary
- Price:$139,900
- Price per sq. ft.:$97.97
About this home
LOCATION, LOCATION, LOCATION!!! This is a prime opportunity to own a turn-key house at an affordable price. This upstate home is conveniently situated between Norwich & Greene with easy routes to I-88, Oneonta, & Binghamton ... you couldn't ask for a better spot. Outside highlights include a covered front porch, private back patio, LARGE PRIVATE BACKYARD, & A HUGE BACK STORAGE BARN W/POURED CONCRETE & ELECTRIC making this IDEAL FOR STORAGE and ENTERTAINING GUESTS! Inside on the first floor you will find a living room, kitchen, formal dining room, LARGE full bath, FIRST FLOOR PRIMARY BEDROOM W/ TTACHED HALF BATH, two additional bedrooms, & first floor laundry hookups. Upstairs features a large open space that could easily become a 4th bedroom or a huge family room area. TO TOP IT ALL OFF - BEAUTIFUL HARDWOOD FLOORS THROUGHOUT, PUBLIC WATER, PUBLIC SEWER, NATURAL GAS, 200 AMP ELECTRIC, METAL ROOF ... affordable turn-key options like this don't come around often. Don't hesitate!!!
Contact an agent
Home facts
- Year built:1950
- Subdivision & Development:Towns/Norwich
- Listing ID #:R1699850
- Added:42 day(s) ago
- Updated:September 03, 2026 at 03:20 PM
Rooms and interior
- Bedrooms:3
- Total bathrooms:2
- Full bathrooms:1
- Half bathrooms:1
- Rooms Total:9
- Flooring:Hardwood, Varies
- Dining Description:Separate Formal Dining Room
- Basement:Yes
- Basement Description:Full
- Living area:1,428 sq. ft.
Heating and cooling
- Heating:Forced Air, Gas
Structure and exterior
- Roof:Metal
- Year built:1950
- Building area:1,428 sq. ft.
- Lot area:0.28 Acres
- Lot Features:Rectangular
- Architectural Style:Cape Cod
- Construction Materials:Shake Siding
- Exterior Features:Patio, Porch
- Foundation Description:Block
- Levels:2 Stories
Utilities
- Water:Connected, Public, Water Connected
- Sewer:Connected, Sewer Connected
Finances and disclosures
- Price:$139,900
- Price per sq. ft.:$97.97
- Tax amount:$3,225
Features and amenities
- Appliances:Gas Range
- Laundry features:Electric Water Heater, Main Level
Parking
- Parking description:No Garage
New listings near 4468 State Highway 12
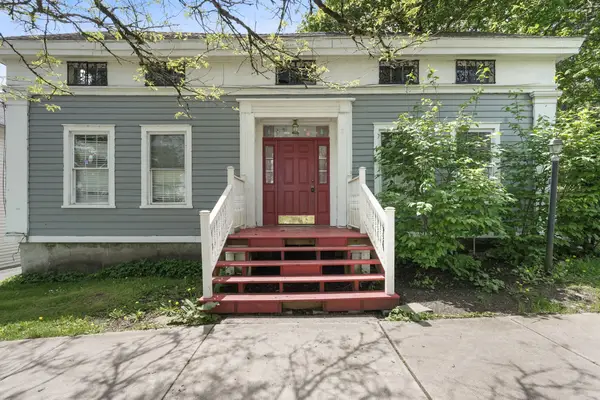 $89,900Active3 beds 2 baths2,595 sq. ft.
22 Main Street, Oxford, NY 13830
MLS# 337618Listed by: NORA M. E. DAVIS REAL ESTATE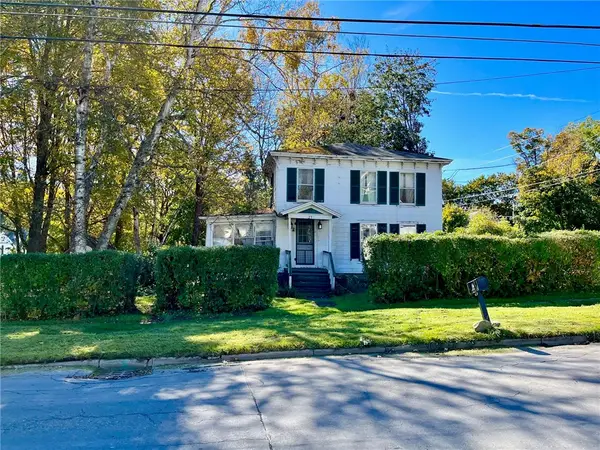 $60,000Active3 beds 2 baths1,624 sq. ft.
25 State Street, Oxford, NY 13830
MLS# R1702728Listed by: KELLER WILLIAMS UPSTATE NY PROPERTIES $62,000Active1 beds 1 baths756 sq. ft.
110 Mcnamara Lane, Oxford, NY 13830
MLS# R1708257Listed by: HOWARD HANNA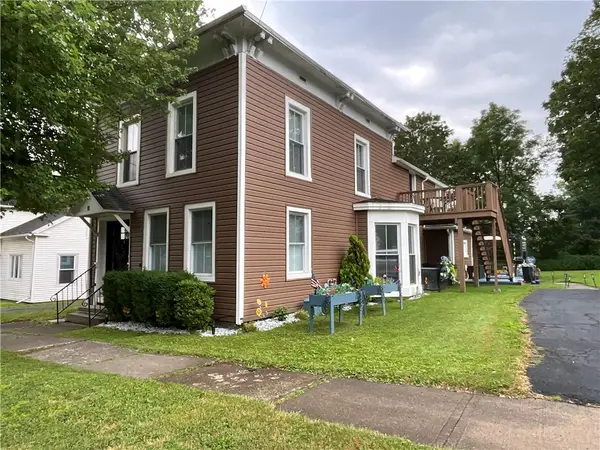 $213,750Active3 beds 2 baths2,136 sq. ft.
11 State Street, Oxford, NY 13830
MLS# R1705910Listed by: NORTHEAST REALTY CHENANGO COUNTY LLC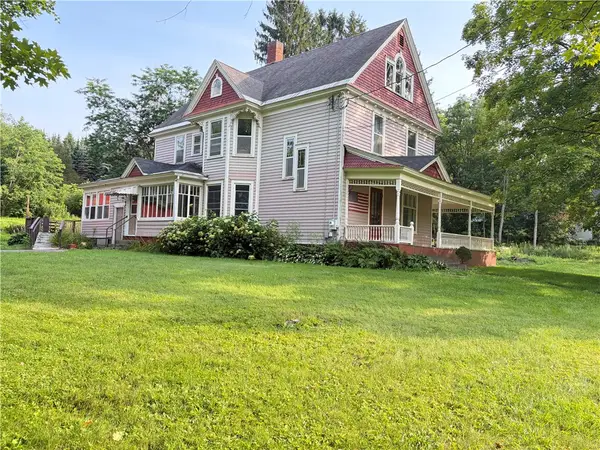 $179,900Pending7 beds 3 baths2,318 sq. ft.
4222 County Road 32, Oxford, NY 13830
MLS# R1706247Listed by: HOWARD HANNA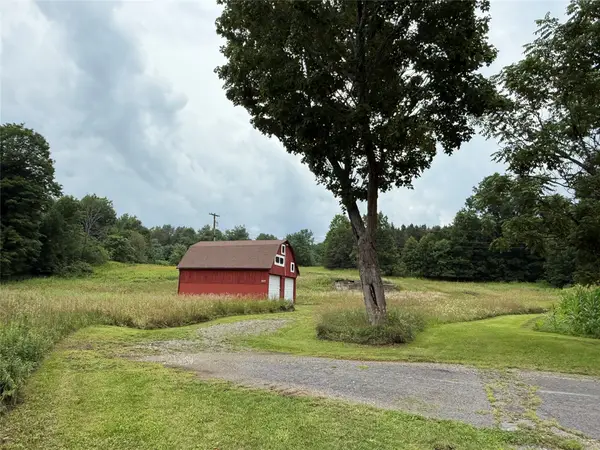 $300,000Active0 Acres
3127 Route 12, Oxford, NY 13830
MLS# 337444Listed by: EXIT REALTY FRONT AND CENTER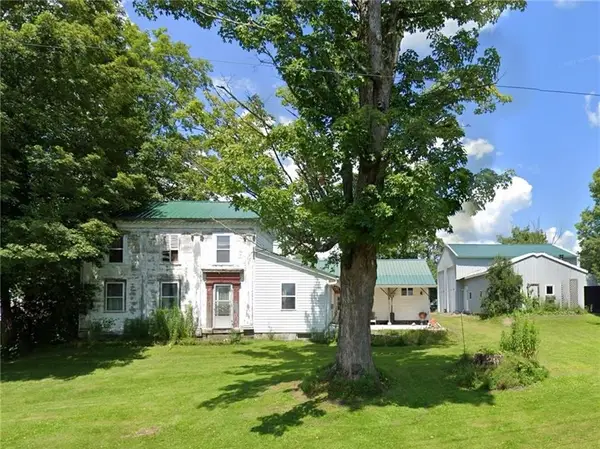 $150,000Pending3 beds 2 baths3,318 sq. ft.
108 County Road 19, Oxford, NY 13830
MLS# R1705761Listed by: KELLER WILLIAMS UPSTATE NY PROPERTIES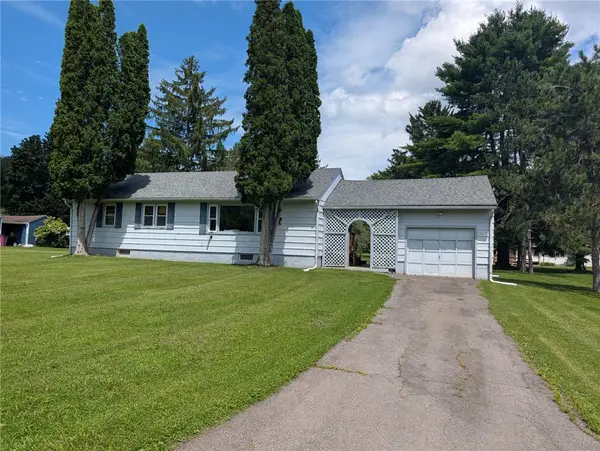 $129,900Active3 beds 1 baths1,000 sq. ft.
1 Kathleen Street, Oxford, NY 13830
MLS# R1704900Listed by: NORTHEAST REALTY CHENANGO COUNTY LLC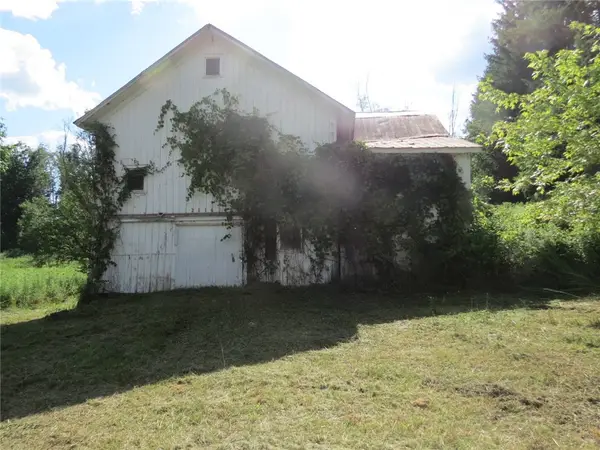 $99,000Active7.85 Acres
2116 County Road 3, Oxford, NY 13830
MLS# R1702921Listed by: CITY LIGHTS COUNTRY ROADS REALTY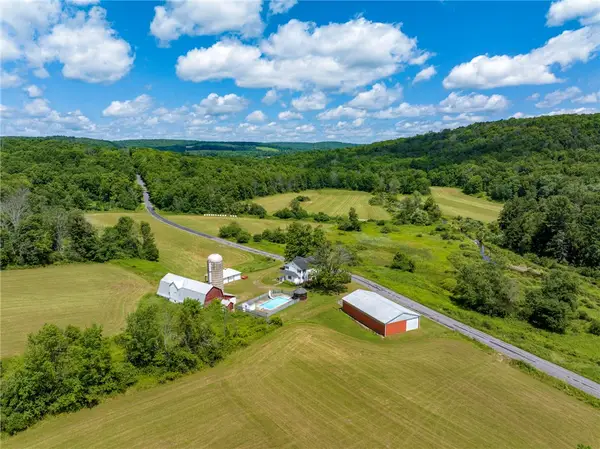 $599,900Active4 beds 2 baths2,138 sq. ft.
197 Cosen Road, Oxford, NY 13830
MLS# R1702537Listed by: HOWARD HANNA


Protect your home and budget from life's surprises with an Assurant Home Warranty, backed by a partner that supports you through every step of homeownership. Explore Plans.
©2026 Century 21 Real Estate LLC. All rights reserved. CENTURY 21®, the CENTURY 21 Logo and C21® are service marks owned by Century 21 Real Estate LLC. Century 21 Real Estate LLC fully supports the principles of the Fair Housing Act and the Equal Opportunity Act. Each office is independently owned and operated. Listing information is deemed reliable but not guaranteed accurate.