
4 Park Place, Oyster Bay, NY 11771
Local realty services provided by:CENTURY 21 Motivated Access Realty
4 Park Place,Oyster Bay, NY 11771
$998,000
- 4 Beds
- 3 Baths
- 2,777 sq. ft.
- Single family
- Active
Listed by: raquel knoell cbr, thomas knoell cbr
Office: douglas elliman real estate
MLS#:1068393
Source:OneKey MLS
Price summary
- Price:$998,000
- Price per sq. ft.:$359.38
About this home
Space, Location, and Endless Possibilities! Set on an oversized corner property in the highly desirable Forest Estates neighborhood, this spacious split-level home offers just under 2,800 square feet of living space, high ceilings, and an open, airy layout ideal for comfortable living and entertaining.
The spacious living room features hardwood floors and an abundance of natural light, flowing into a formal dining room and eat-in kitchen. The inviting lower-level family room is highlighted by a large brick fireplace, creating a space to gather and unwind.
Upstairs, you'll find four bedrooms in total; three generously sized bedrooms, a full bathroom, and a spacious primary suite with a private bath featuring a Jacuzzi tub and separate shower. Walk-in closets, a cedar closet, and abundant storage add to the home's functionality.
Outside is a beautifully paved backyard offering multiple levels of outdoor entertaining space, suitable for hosting gatherings, dining outdoors, or simply relaxing. A separate grassy side yard complete with a greenhouse provides additional outdoor space, ideal for gardening, recreation, or enjoying a little extra privacy.
Additional highlights include central air conditioning, an oversized two-car attached garage offering exceptional space, a partially finished basement, laundry room with newer washer and dryer, and a dedicated utility and workshop area.
Enjoy the added benefit of membership to the exclusive Forest Estates Pool Club, a private neighborhood amenity with limited membership, for $525 per season.
With its highly desirable location, generous room sizes, high ceilings, and wonderful indoor and outdoor entertaining spaces, this home offers a fantastic opportunity to enjoy the best of Forest Estates living....
Contact an agent
Home facts
- Year built:1962
- Listing ID #:1068393
- Added:1 day(s) ago
- Updated:October 31, 2026 at 03:11 PM
Rooms and interior
- Bedrooms:4
- Total bathrooms:3
- Full bathrooms:2
- Half bathrooms:1
- Rooms Total:9
- Flooring:Hardwood
- Dining Description:Eat-In Kitchen, Formal Dining
- Kitchen Description:Dishwasher, Eat-in Kitchen, Oven, Refrigerator, Stainless Steel Appliance(s)
- Basement:Yes
- Basement Description:Partially Finished
- Living area:2,777 sq. ft.
Heating and cooling
- Cooling:Central Air
- Heating:Baseboard, Oil
- Central air:Yes
Structure and exterior
- Year built:1962
- Building area:2,777 sq. ft.
- Lot area:0.34 Acres
- Lot Features:Corner Lot
- Architectural Style:Split Ranch
- Construction Materials:Frame
Schools
- High school:Oyster Bay High School
- Middle school:Oyster Bay High School
- Elementary school:Vernon School
Utilities
- Water:Public
- Sewer:Public Sewer
Finances and disclosures
- Price:$998,000
- Price per sq. ft.:$359.38
- Tax amount:$17,141 (2026)
Features and amenities
- Appliances:Dishwasher, Dryer, Oven, Refrigerator, Stainless Steel Appliance(s), Washer
- Laundry features:Dryer, Washer, Washer/Dryer Hookup
- Amenities:Cathedral Ceiling(s), High Ceilings, Open Floorplan, Storage
Parking
- Parking description:Attached, Driveway, Garage, Heated Garage
- Garage:Yes
- Garage spaces:2
New listings near 4 Park Place
- New
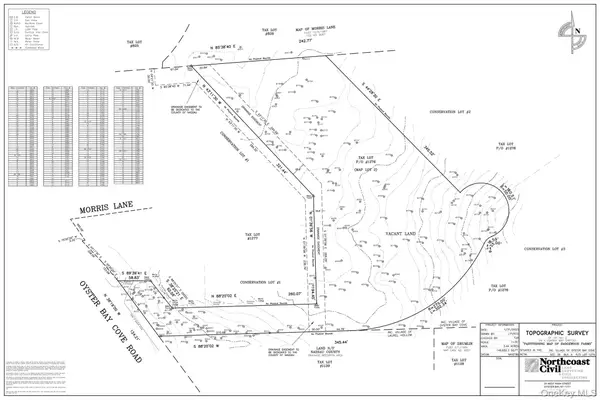 $1,699,999Active9.43 Acres
Address Withheld By Seller, Oyster Bay Cove, NY 11771
MLS# 1065538Listed by: DOUGLAS ELLIMAN REAL ESTATE - New
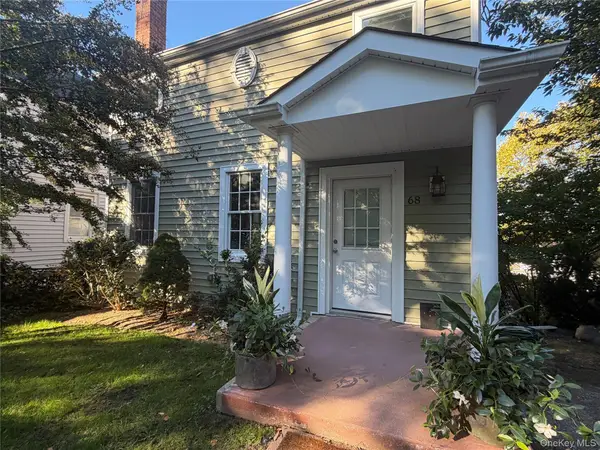 $774,999Active3 beds 2 baths1,586 sq. ft.
68 School Street, Oyster Bay, NY 11771
MLS# 1066269Listed by: DANIEL GALE SOTHEBYS INTL RLTY 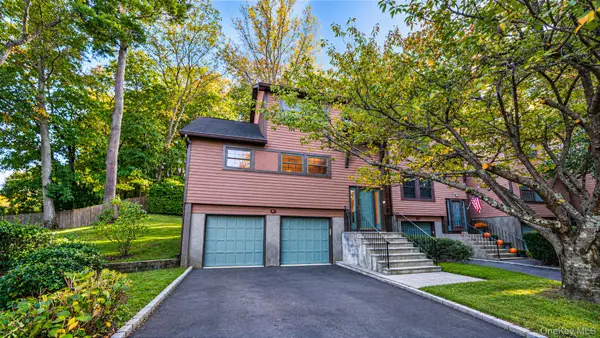 $899,999Active3 beds 3 baths1,913 sq. ft.
8 Adams Court, Oyster Bay, NY 11771
MLS# 1063470Listed by: REALTY MAINTAINED LLC- Open Sun, 2 to 3:30pm
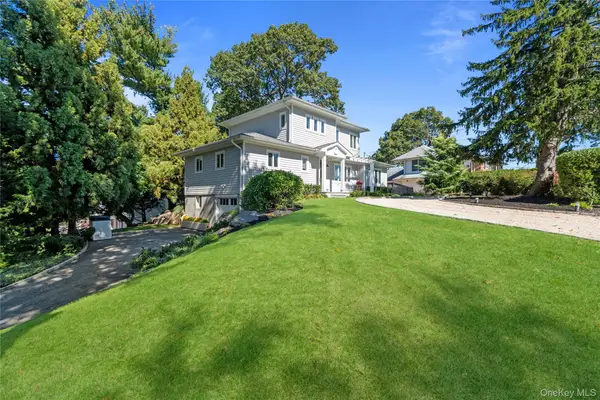 $1,499,000Active3 beds 3 baths2,236 sq. ft.
646 The Concourse, Oyster Bay, NY 11771
MLS# 1054385Listed by: DOUGLAS ELLIMAN REAL ESTATE 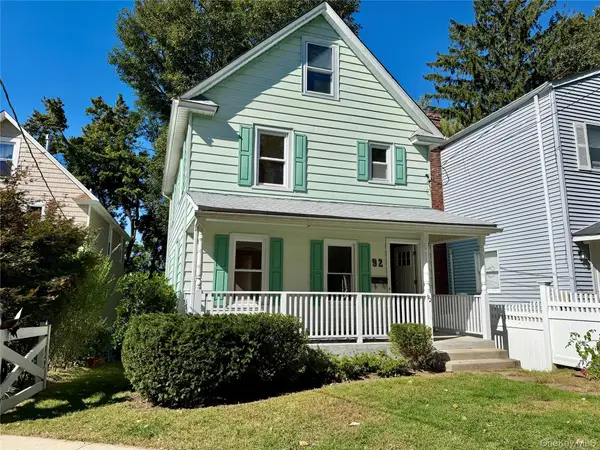 $659,998Pending3 beds 2 baths1,040 sq. ft.
92 School Street, Oyster Bay, NY 11771
MLS# 1060982Listed by: DANIEL GALE SOTHEBYS INTL RLTY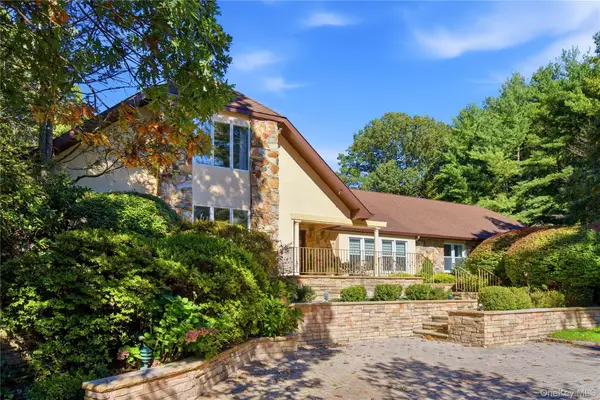 $2,395,000Active5 beds 4 baths4,326 sq. ft.
14 Sherwood Gate, Oyster Bay, NY 11771
MLS# 1055322Listed by: DANIEL GALE SOTHEBYS INTL RLTY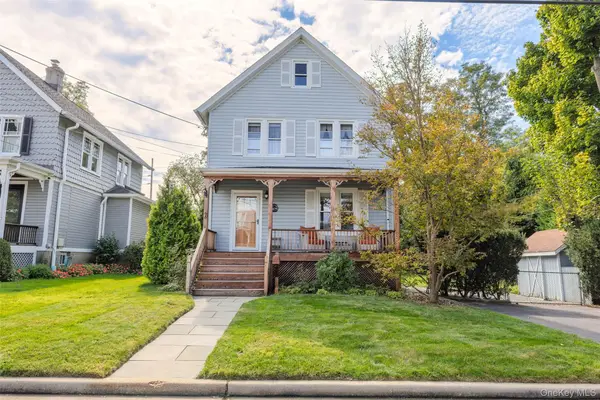 $749,999Pending3 beds 2 baths1,188 sq. ft.
19 Willow Place, Oyster Bay, NY 11771
MLS# 1056065Listed by: LAFFEY REAL ESTATE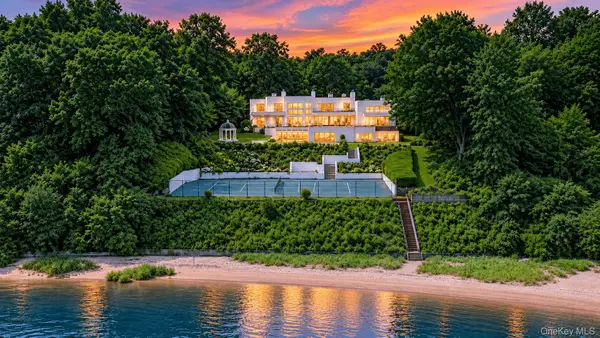 $6,995,000Active6 beds 7 baths9,999 sq. ft.
26 Tennis Court Road, Oyster Bay, NY 11771
MLS# 1049317Listed by: DOUGLAS ELLIMAN REAL ESTATE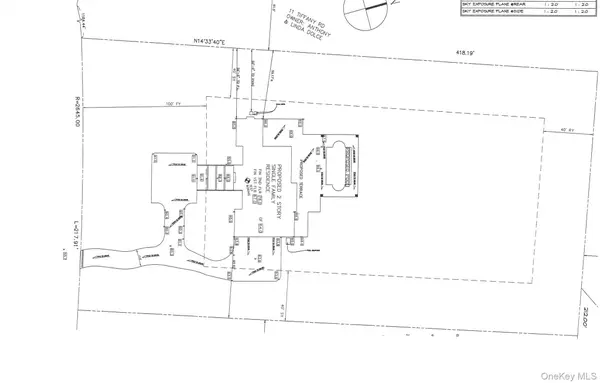 $1,999,999Active2 Acres
15 Tiffany Road, Oyster Bay, NY 11771
MLS# 1058107Listed by: SIGNATURE PREMIER PROPERTIES


Protect your home and budget from life's surprises with an Assurant Home Warranty, backed by a partner that supports you through every step of homeownership. Explore Plans.
©2026 Century 21 Real Estate LLC. All rights reserved. CENTURY 21®, the CENTURY 21 Logo and C21® are service marks owned by Century 21 Real Estate LLC. Century 21 Real Estate LLC fully supports the principles of the Fair Housing Act and the Equal Opportunity Act. Each office is independently owned and operated. Listing information is deemed reliable but not guaranteed accurate.