95-07 87th Street, Ozone Park, NY 11416
Local realty services provided by:CENTURY 21 Hudson Valley Realty
95-07 87th Street,Ozone Park, NY 11416
$1,380,000
- - Beds
- - Baths
- 2,052 sq. ft.
- Multi-family
- Active
Listed by: brina ciaramella
Office: esquire realty ciaramella & co
MLS#:1049069
Source:OneKey MLS
Price summary
- Price:$1,380,000
- Price per sq. ft.:$672.51
About this home
Legal two family offering plenty of space and flexibility with four bedrooms and two full bathrooms, plus an additional full size finished basement with a third full bathroom and separate outside entrance. The first floor features a beautifully renovated kitchen with quartz countertops, updated cabinetry and stainless steel appliances, along with a renovated bath and updated flooring. Generously sized rooms provide comfortable living space throughout. Outside, enjoy a private yard plus the major bonus of an extra large private driveway and carport, a rare find in the area. A great opportunity for buyers looking for a true two family with plenty of room and off street parking.
Contact an agent
Home facts
- Year built:1970
- Listing ID #:1049069
- Added:1 day(s) ago
- Updated:September 10, 2026 at 04:40 AM
Rooms and interior
- Basement:Yes
- Basement Description:Finished
- Living area:2,052 sq. ft.
Heating and cooling
- Heating:Baseboard
Structure and exterior
- Year built:1970
- Building area:2,052 sq. ft.
- Lot area:0.06 Acres
- Construction Materials:Brick
Schools
- High school:John Adams High School
- Middle school:Jhs 210 Elizabeth Blackwell
- Elementary school:Queens Explorers Elementary School
Utilities
- Water:Public
- Sewer:Public Sewer
Finances and disclosures
- Price:$1,380,000
- Price per sq. ft.:$672.51
- Tax amount:$6,818 (2026)
Parking
- Parking description:Carport, Driveway
- Carport spaces:1
New listings near 95-07 87th Street
- Coming Soon
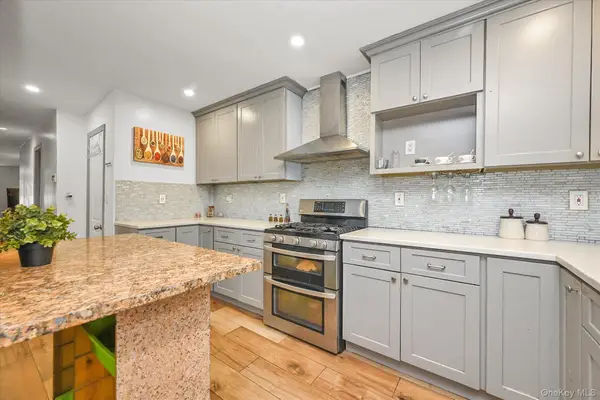 $1,128,000Coming Soon8 beds 3 baths2,200 sq. ft.
97-16 103rd Street, Ozone Park, NY 11416
MLS# 1045343Listed by: DOUGLAS ELLIMAN REAL ESTATE - New
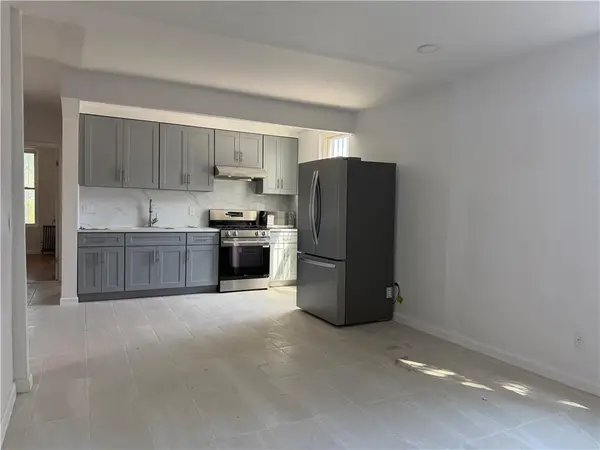 $3,650Active-- beds 1 baths3,240 sq. ft.
7611 101st Avenue #2, Ozone Park, NY 11416
MLS# 504391Listed by: RE/MAX REAL ESTATE PROFESSIONA - New
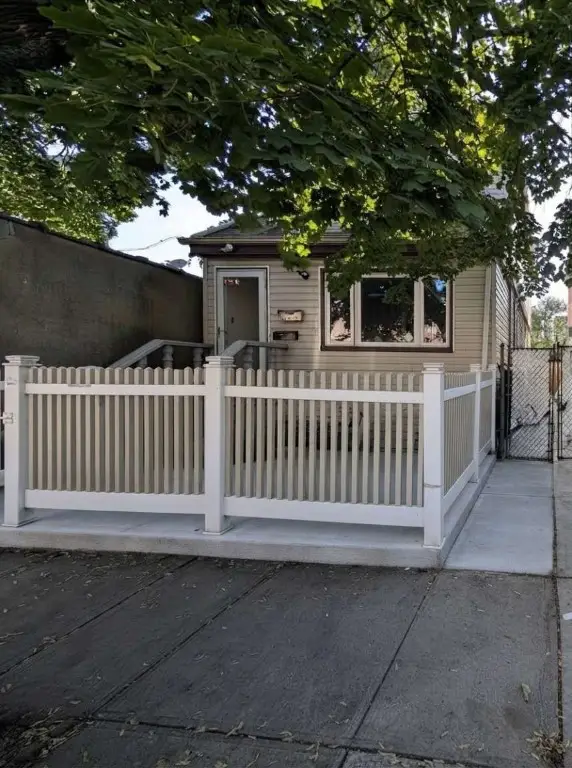 $829,000Active3 beds 3 baths1,354 sq. ft.
101-11 107th Street, Queens, NY 11416
MLS# RLS20113580Listed by: REALMART REALTY LLC
- Open Sat, 10am to 12pmNew
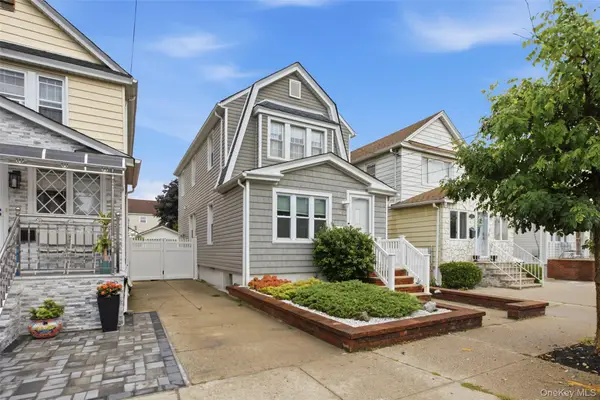 $899,000Active4 beds 3 baths1,746 sq. ft.
9437 133rd Avenue, Ozone Park, NY 11417
MLS# 1041428Listed by: HOWARD HANNA COACH - Open Thu, 6 to 7:30pmNew
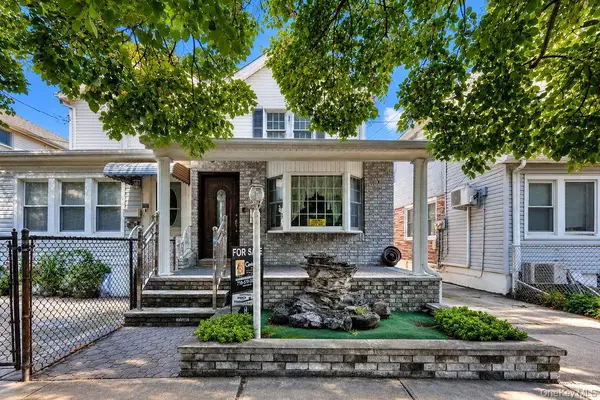
 $789,000Active3 beds 2 baths1,344 sq. ft.
107-51 91st Street, Ozone Park, NY 11417
MLS# 1048173Listed by: CENTURY 21 AMIABLE RLTY GRP II - New
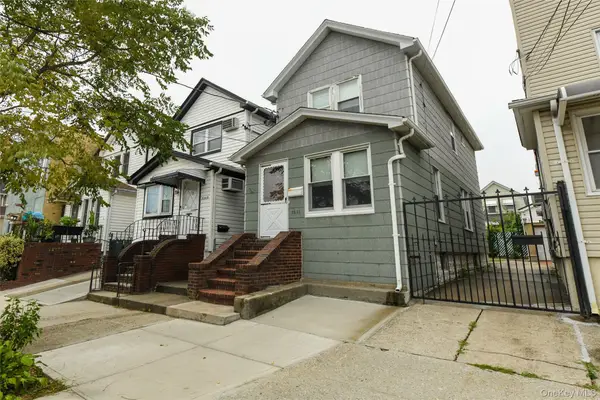 $685,000Active3 beds 1 baths1,106 sq. ft.
85-11 Sutter Avenue, Ozone Park, NY 11417
MLS# 1045784Listed by: RE/MAX 2000 - New
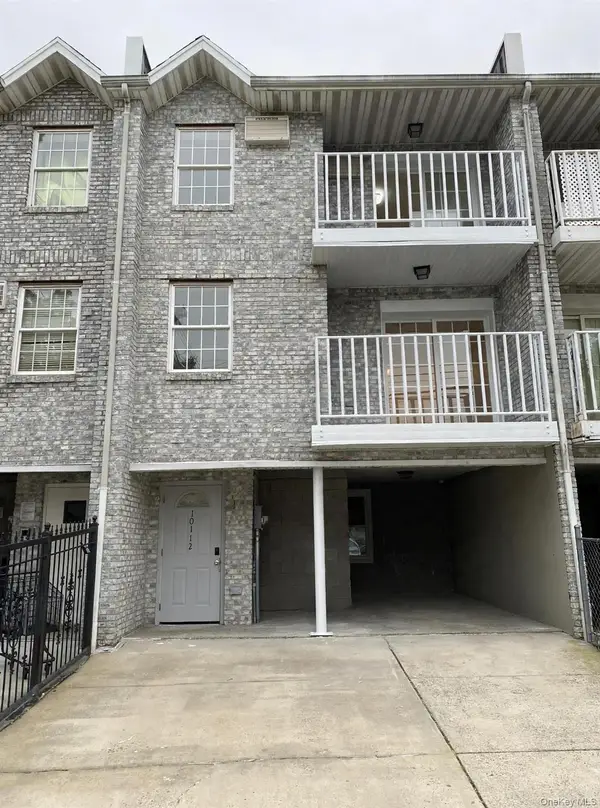 $1,670,000Active9 beds 6 baths2,940 sq. ft.
101-12 101st Avenue, Jamaica, NY 11416
MLS# 1045567Listed by: RAAM REALTY LLC - New
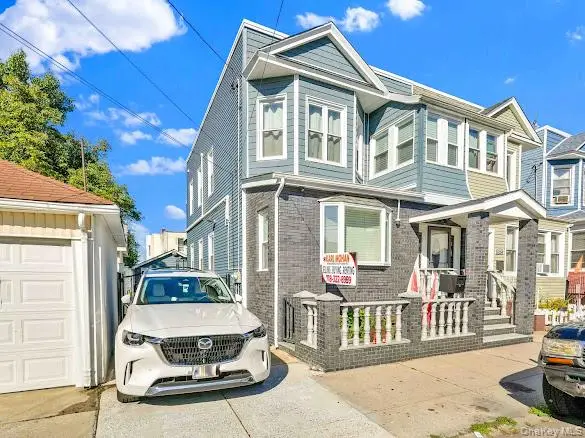 $1,489,000Active7 beds 5 baths2,360 sq. ft.
10156 107th Street, Ozone Park, NY 11416
MLS# 1045225Listed by: KARL MOHAN REALTY GROUP INC 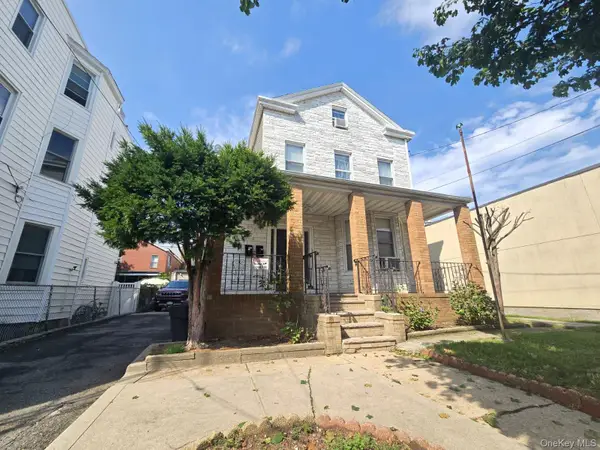 $1,449,000Active-- beds -- baths2,471 sq. ft.
9734 86th Street, Ozone Park, NY 11416
MLS# 1044475Listed by: TELEMUNDO REALTY CORP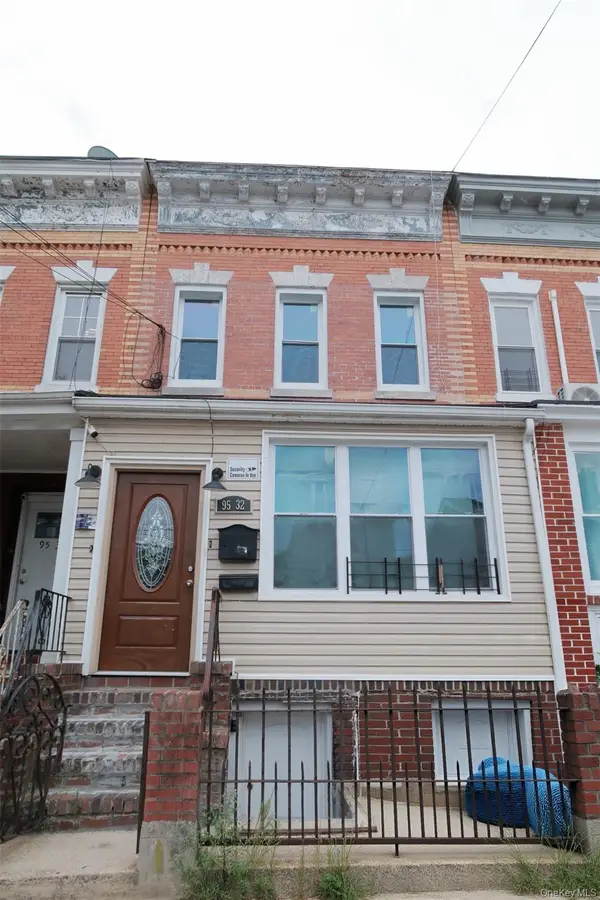 $998,000Active6 beds 2 baths1,856 sq. ft.
9532 92nd Street, Ozone Park, NY 11416
MLS# 1043708Listed by: RE/MAX 1ST CHOICE


Protect your home and budget from life's surprises with an Assurant Home Warranty, backed by a partner that supports you through every step of homeownership. Explore Plans.
©2026 Century 21 Real Estate LLC. All rights reserved. CENTURY 21®, the CENTURY 21 Logo and C21® are service marks owned by Century 21 Real Estate LLC. Century 21 Real Estate LLC fully supports the principles of the Fair Housing Act and the Equal Opportunity Act. Each office is independently owned and operated. Listing information is deemed reliable but not guaranteed accurate.