
97-43 92nd Street, Ozone Park, NY 11416
Local realty services provided by:CENTURY 21 Shared Purpose
97-43 92nd Street,Ozone Park, NY 11416
$1,150,000
- - Beds
- - Baths
- 2,150 sq. ft.
- Multi-family
- Active
Upcoming open houses
- Sat, Oct 2411:00 am - 01:00 pm
Listed by: nan zhang
Office: n & h realty group inc
MLS#:1065620
Source:OneKey MLS
Price summary
- Price:$1,150,000
- Price per sq. ft.:$534.88
About this home
Welcome to 97-43 92nd Street, Ozone Park! This MOVE-IN READY, solid brick, LEGAL 2-FAMILY home presents an excellent opportunity for both homeowners and investors. The first-floor unit measures approximately 20' x 57' and features 3 bedrooms and 1 full bathroom, while the second-floor unit measures approximately 20' x 50' and also offers 3 bedrooms and 1 full bathroom. With a versatile layout, this property is ideal for extended family living or generating rental income.
Enjoy your own private backyard, perfect for family gatherings, outdoor entertaining, and summer parties! Additional features include separately metered utilities with 2 gas meters and 3 electric meters, 2 separate heating systems, 2 hot water boilers, a finished basement, and separate entrances for added convenience and flexibility. Street parking is available, and the property is conveniently located just minutes from bus transportation and supermarkets.
Don't miss this fantastic opportunity to own a spacious, solid brick 2-family home in Ozone Park! Schedule your showing today before it's gone!...
Contact an agent
Home facts
- Year built:1920
- Listing ID #:1065620
- Added:2 day(s) ago
- Updated:October 24, 2026 at 09:41 PM
Rooms and interior
- Bedroom Description:First Floor Bedroom
- Basement:Yes
- Basement Description:Finished
- Living area:2,150 sq. ft.
Heating and cooling
- Heating:Natural Gas
Structure and exterior
- Year built:1920
- Building area:2,150 sq. ft.
- Lot area:0.05 Acres
- Construction Materials:Brick
Schools
- High school:Business Technology Early College Hs
- Middle school:Bayside High School
- Elementary school:James J Ambrose School
Utilities
- Water:Public
- Sewer:Public Sewer
Finances and disclosures
- Price:$1,150,000
- Price per sq. ft.:$534.88
- Tax amount:$7,697 (2026)
New listings near 97-43 92nd Street
- Open Sun, 1 to 3pmNew
 $925,000Active4 beds 3 baths1,344 sq. ft.
107-13 88th Street, Ozone Park, NY 11417
MLS# 1065953Listed by: ARJUN HOME REALTY CORP - New
 $799,000Active1 beds 1 baths
105-14 Crossbay Boulevard, Ozone Park, NY 11417
MLS# 1065661Listed by: PRIME REALTY - New
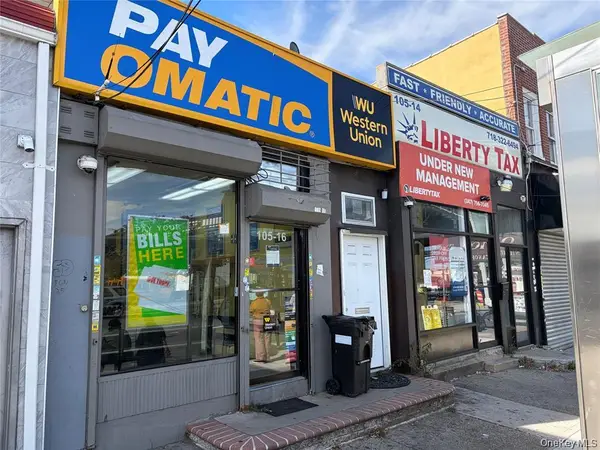 $799,000Active1 beds 1 baths
105-16 Crossbay Boulevard, Ozone Park, NY 11417
MLS# 1065797Listed by: PRIME REALTY - New
 $1,095,000Active6 beds 3 baths3,600 sq. ft.
92-18 Liberty Avenue, Ozone Park, NY 11417
MLS# 1065589Listed by: RE/MAX TEAM - Open Sat, 1 to 3pmNew
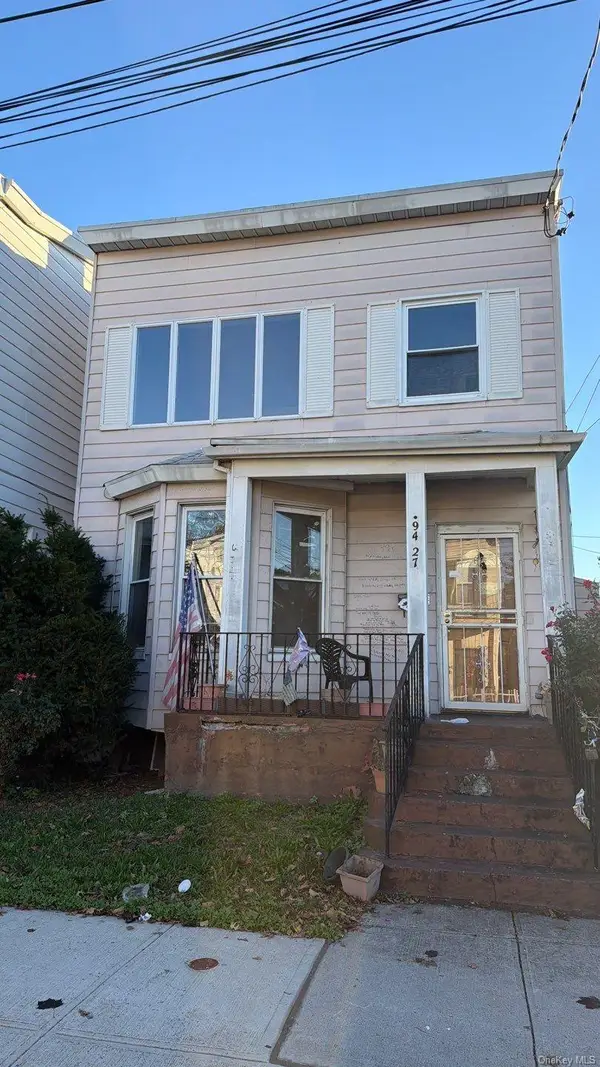 $740,000Active4 beds 2 baths1,408 sq. ft.
94-27 85th Street, Ozone Park, NY 11416
MLS# 1065267Listed by: ISLAND ADVANTAGE REALTY LLC - New
 $1,149,000Active3 beds 2 baths1,750 sq. ft.
10638 97th Street, Ozone Park, NY 11417
MLS# 1064191Listed by: KELLER WILLIAMS REALTY LIBERTY - Open Sat, 12 to 2pmNew
 $1,249,999Active4 beds 2 baths1,440 sq. ft.
10205 97th Avenue, Ozone Park, NY 11416
MLS# 1063659Listed by: GADURA REAL ESTATE LLC - New
 $879,000Active4 beds 2 baths1,200 sq. ft.
9501 97th Avenue, Ozone Park, NY 11416
MLS# 1062688Listed by: PARK ASSETS REAL ESTATE CORP - New
 $1,199,000Active3 beds 1 baths1,072 sq. ft.
10750 93rd Street, Ozone Park, NY 11417
MLS# 1062491Listed by: COTLER REAL ESTATE LLC


Protect your home and budget from life's surprises with an Assurant Home Warranty, backed by a partner that supports you through every step of homeownership. Explore Plans.
©2026 Century 21 Real Estate LLC. All rights reserved. CENTURY 21®, the CENTURY 21 Logo and C21® are service marks owned by Century 21 Real Estate LLC. Century 21 Real Estate LLC fully supports the principles of the Fair Housing Act and the Equal Opportunity Act. Each office is independently owned and operated. Listing information is deemed reliable but not guaranteed accurate.