
1157 Stafford Road, Palmyra, NY 14522
Local realty services provided by:CENTURY 21 Bridgeway Realty
1157 Stafford Road,Palmyra, NY 14522
$455,000
- 3 Beds
- 4 Baths
- - sq. ft.
- Single family
- Sold
Listed by: ryleigh mcpike
Office: brix & maven realty group llc.
MLS#:R1683211
Source:NY_GENRIS
Sorry, we are unable to map this address
Price summary
- Price:$455,000
About this home
Beautiful 3-bedroom, 3.5-bath home offering the perfect balance of privacy and convenience. Located just outside the Village of Palmyra, this property provides a peaceful setting perched on 2.21 acres and surrounded by trees while still being close to everything you need. Less than a mile from the Palmyra Community Center and Palmyra-Macedon High School. Inside, you’ll find an open kitchen and dining area with sliders to the deck over looking the secluded back yard. First floor primary suite, laundry, half bath, and living room with tiger wood flooring. The finished area in the basement is complete with a full bathroom, kitchenette, optional bedroom, and living room - which offers an excellent recreational space or great potential for an in-law or teen suite. Outdoors, enjoy summer days in the above-ground pool and take advantage of the impressive finished barn and garage space. Both are insulated and equipped with heating and A/C, making them perfect for hobbies, entertaining, or additional workspace. The garage features a custom bar area designed to still accommodate vehicle parking, creating a versatile space that’s equally functional and fun for gatherings. This rare property offers comfort, flexibility, and a great location. Delayed negotiations 5/27 at 12 PM...
Contact an agent
Home facts
- Year built:2004
- Listing ID #:R1683211
- Added:69 day(s) ago
- Updated:July 30, 2026 at 06:39 AM
Rooms and interior
- Bedrooms:3
- Total bathrooms:4
- Full bathrooms:3
- Half bathrooms:1
- Rooms Total:8
- Flooring:Hardwood, Tile, Varies
- Dining Description:Bar, Living Dining Room, Separate Formal Dining Room
- Kitchen Description:Dishwasher, Kitchen Family Room Combo, Kitchen Island, Microwave, Refrigerator
- Basement:Yes
- Basement Description:Full
Heating and cooling
- Cooling:Central Air
- Heating:Forced Air, Gas, Hot Water, Natural Gas, Propane, Stove
- Central air:Yes
Structure and exterior
- Roof:Asphalt
- Year built:2004
- Lot Features:Rectangular, Secluded, Wooded
- Architectural Style:Cape Cod
- Construction Materials:Copper Plumbing, Vinyl Siding
- Exterior Features:Deck, Patio, Play Structure, Pool, Porch
- Foundation Description:Block
Utilities
- Water:Connected, Public, Water Connected
- Sewer:Connected, Sewer Connected
Finances and disclosures
- Price:$455,000
- Tax amount:$7,661
Features and amenities
- Appliances:Dishwasher, Dryer, Gas Cooktop, Gas Range, Microwave, Range Hood, Refrigerator, Washer
- Laundry features:Dryer, Main Level, Washer
- Amenities:Bar, Deck, int_feat_Workshop
- Pool features:Above Ground
Parking
- Parking description:Attached, Garage, Garage Door Opener, Heated Garage, Storage
- Garage:Yes
- Garage spaces:1
New listings near 1157 Stafford Road
- New
 $489,900Active5 beds 5 baths4,635 sq. ft.
2631 Quaker Rd, Palmyra, NY 14522
MLS# R1701762Listed by: RE/MAX PLUS - New
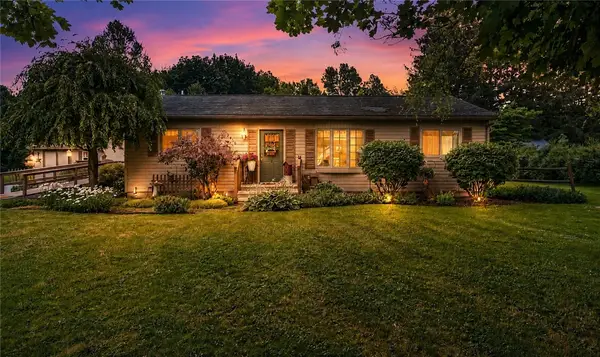 $249,900Active3 beds 1 baths1,170 sq. ft.
2046 E Palmyra Port Gibson Rd, Palmyra, NY 14522
MLS# R1693431Listed by: EMPIRE REALTY GROUP - New
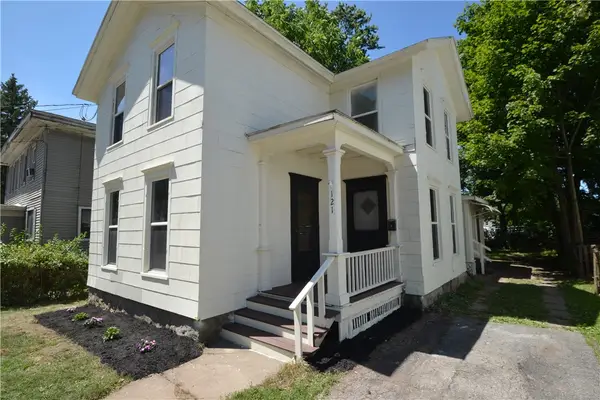 $139,900Active4 beds 2 baths1,924 sq. ft.
121 Fayette Street, Palmyra, NY 14522
MLS# R1699994Listed by: HUNT REAL ESTATE ERA/COLUMBUS - Open Thu, 5:30am to 7pmNew
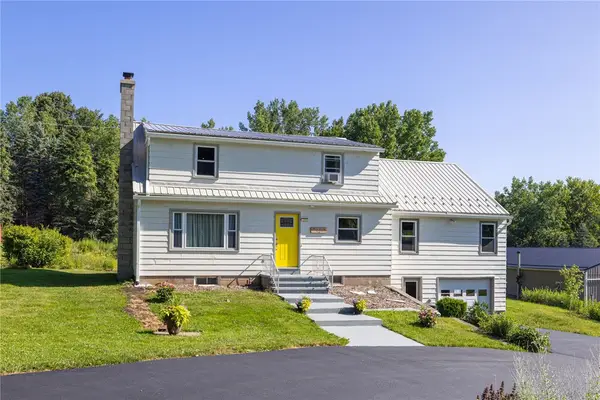 $299,900Active5 beds 3 baths2,206 sq. ft.
3035 Sherwood Road, Palmyra, NY 14522
MLS# R1700544Listed by: KELLER WILLIAMS REALTY GREATER ROCHESTER 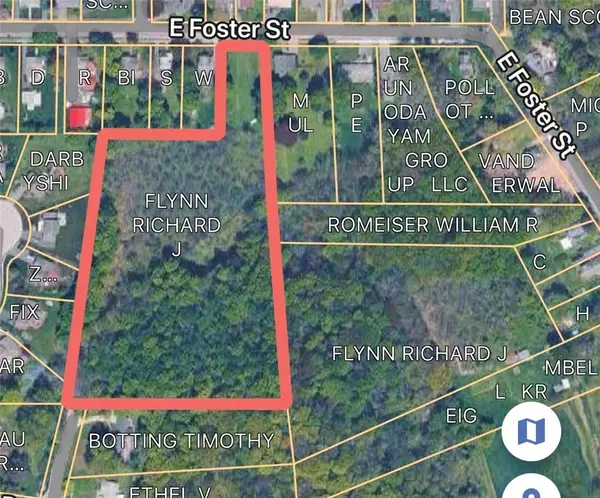 $145,000Active10.2 Acres
312 E Foster Street, Palmyra, NY 14522
MLS# R1698920Listed by: HUNT REAL ESTATE ERA/COLUMBUS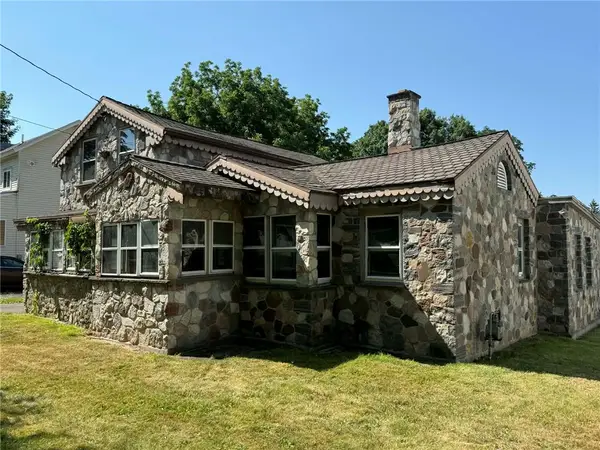 $59,900Pending2 beds 2 baths1,336 sq. ft.
347 W Jackson Street, Palmyra, NY 14522
MLS# R1697367Listed by: HOWARD HANNA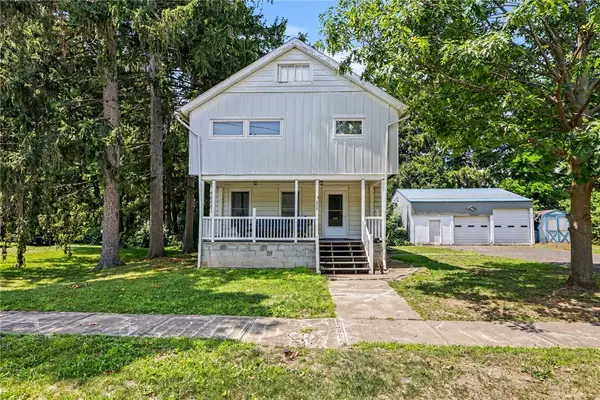 $199,900Active4 beds 2 baths1,704 sq. ft.
217 Howell Street, Palmyra, NY 14522
MLS# R1697550Listed by: REAL BROKER NY, LLC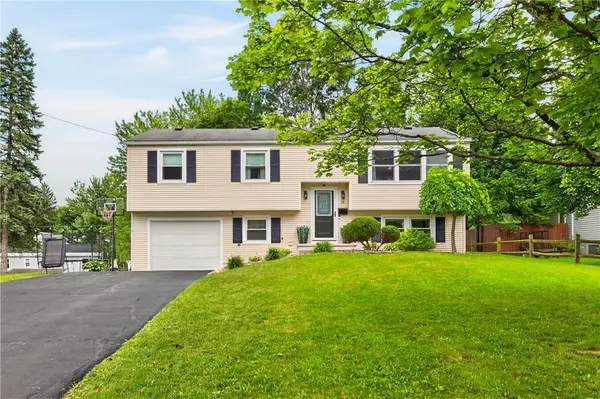 $229,000Pending4 beds 2 baths1,776 sq. ft.
18 Aldrich Dr Drive, Palmyra, NY 14522
MLS# R1696644Listed by: KELLER WILLIAMS REALTY GATEWAY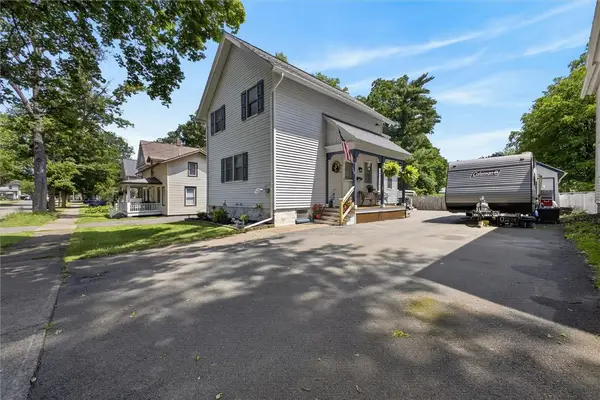 $193,000Active3 beds 1 baths1,488 sq. ft.
128 Stafford Street, Palmyra, NY 14522
MLS# R1696990Listed by: YOUR HOMETOWN REALTY LLC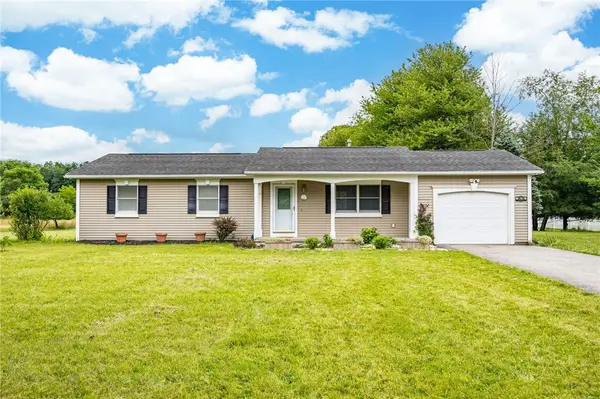 $219,900Pending3 beds 2 baths1,104 sq. ft.
1676 Walworth Road, Palmyra, NY 14522
MLS# R1696590Listed by: KELLER WILLIAMS REALTY GATEWAY


Protect your home and budget from life's surprises with an Assurant Home Warranty, backed by a partner that supports you through every step of homeownership. Explore Plans.
©2026 Century 21 Real Estate LLC. All rights reserved. CENTURY 21®, the CENTURY 21 Logo and C21® are service marks owned by Century 21 Real Estate LLC. Century 21 Real Estate LLC fully supports the principles of the Fair Housing Act and the Equal Opportunity Act. Each office is independently owned and operated. Listing information is deemed reliable but not guaranteed accurate.