144 Hyde Parkway, Palmyra, NY 14522
Local realty services provided by:CENTURY 21 Turner Brokers
Listed by: jennifer b. laroche
Office: keller williams realty gateway
MLS#:R1691606
Source:NY_GENRIS
Price summary
- Price:$149,900
- Price per sq. ft.:$170.34
About this home
Open Houses: Wed 7/8 | 5-6:30 PM & Sat 7/11 | 11:00 AM-12:30 PM. You know what makes ranch living so appealing? Everything you need is right at your fingertips. Welcome to 144 Hyde Parkway, where easy living comes together in one inviting package. Pull into the attached garage, park, and head inside. There's even a built-in cat door from the garage for the furry member of the family who insists on coming and going in style. Step into the living room, where oversized windows flood the space with natural light, creating a bright and welcoming place to gather. The home flows effortlessly into the eat-in kitchen with plenty of cabinet space, plus the gas range, refrigerator, and dishwasher all stay. The sliding glass door leads to what might just become your favorite part of the property—a gorgeous mature willow tree that sets the scene for the backyard. Add a couple of Adirondack chairs, fire up the grill, pour yourself something cold, and you've got your own little slice of peace. This backyard has a way of making you want to stay awhile. Back inside, head down the hall to two comfortable bedrooms plus a flexible third room with laundry hookups. Officially it's a third bedroom, but it's equally suited as a home office or hobby space. A full bath, linen closet, and coat closet round out a layout that makes smart use of every square foot. Now here's the part buyers love to hear. Rebuilt from the studs in 2009, this home also features a 2009 roof, 2010 central AC and a 2019 furnace. And if you've been hoping to skip basement maintenance altogether... you're in luck. No basement means one less thing to worry about. The attached 15' x 21' garage has room for parking, storage, weekend projects, and convenient access to both the house and backyard. Located in the Palmyra-Macedon School District, you're just minutes from downtown Palmyra, the Erie Canal, walking trails, parks, fishing, kayaking, and the Painted Lady. Easy to love—and even easier to live in. Home is owner occupied. Please provide a minimum 2-hour showing notice. Showings available: Mon–Fri|2-7PM, Sat|1-7pm, Sun|10am-7pm & Mon|10am-12pm. Delayed Negotiations 7/13 | 12:00 PM....
Contact an agent
Home facts
- Year built:1956
- Listing ID #:R1691606
- Added:37 day(s) ago
- Updated:August 12, 2026 at 07:53 AM
Rooms and interior
- Bedrooms:3
- Total bathrooms:1
- Full bathrooms:1
- Rooms Total:5
- Flooring:Carpet, Laminate, Varies
- Kitchen Description:Dishwasher, Microwave, Refrigerator
- Basement:Yes
- Living area:880 sq. ft.
Heating and cooling
- Cooling:Central Air
- Heating:Forced Air, Gas
- Central air:Yes
Structure and exterior
- Roof:Asphalt
- Year built:1956
- Building area:880 sq. ft.
- Lot area:0.3 Acres
- Lot Features:Rectangular, Residential Lot
- Architectural Style:Ranch
- Construction Materials:Copper Plumbing, Vinyl Siding
- Foundation Description:Poured
- Levels:1 Story
Utilities
- Water:Connected, Public, Water Connected
- Sewer:Connected, Sewer Connected
Finances and disclosures
- Price:$149,900
- Price per sq. ft.:$170.34
- Tax amount:$4,837
Features and amenities
- Appliances:Dishwasher, Gas Range, Microwave, Refrigerator
- Laundry features:Main Level
Parking
- Parking description:Attached, Garage
- Garage:Yes
- Garage spaces:1
New listings near 144 Hyde Parkway
- New
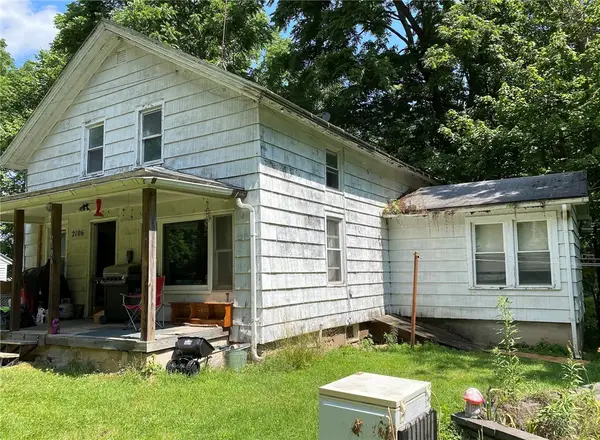 $125,000Active3 beds 2 baths1,428 sq. ft.
2106 Harris Road, Palmyra, NY 14522
MLS# R1706105Listed by: DOEBLER REALTY, LLC - New
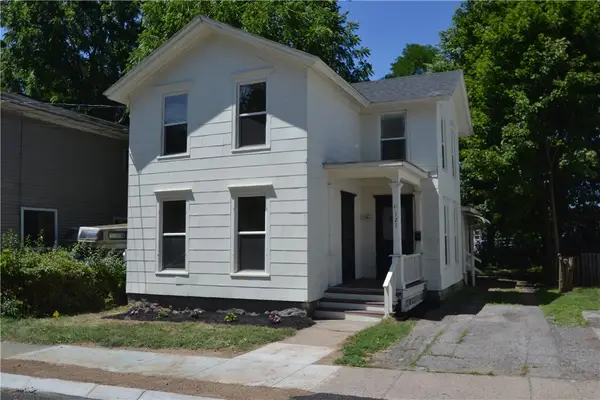 $165,000Active4 beds 2 baths1,924 sq. ft.
121 Fayette Street, Palmyra, NY 14522
MLS# R1705217Listed by: HUNT REAL ESTATE ERA/COLUMBUS - New
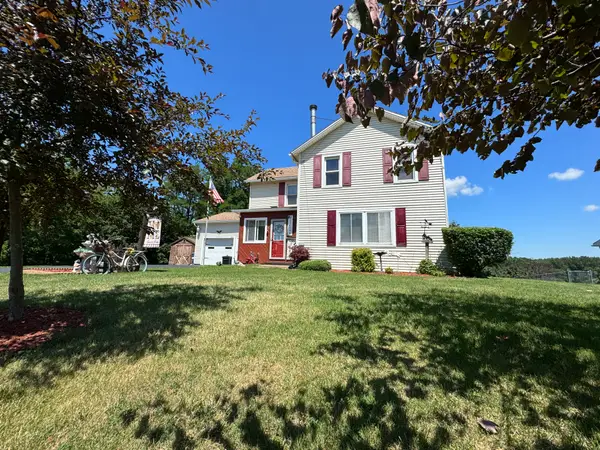
 $269,900Active4 beds 2 baths1,757 sq. ft.
3078 Greig Street, Palmyra, NY 14522
MLS# R1703961Listed by: CENTURY 21 STEVE DAVOLI RE 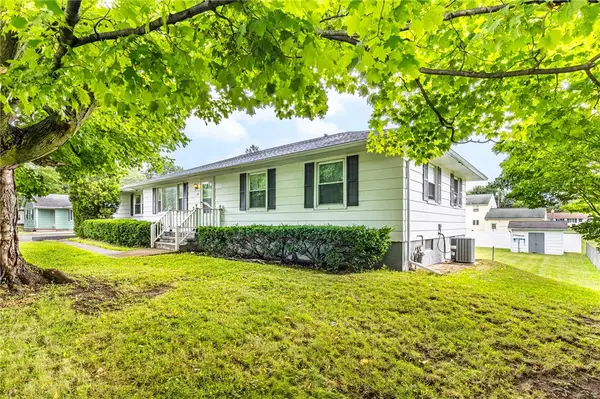 $235,000Pending4 beds 3 baths1,658 sq. ft.
1990 Maple Avenue, Palmyra, NY 14522
MLS# R1703147Listed by: HUNT REAL ESTATE ERA/COLUMBUS $488,900Active5 beds 5 baths4,635 sq. ft.
2631 Quaker Rd, Palmyra, NY 14522
MLS# R1701762Listed by: RE/MAX PLUS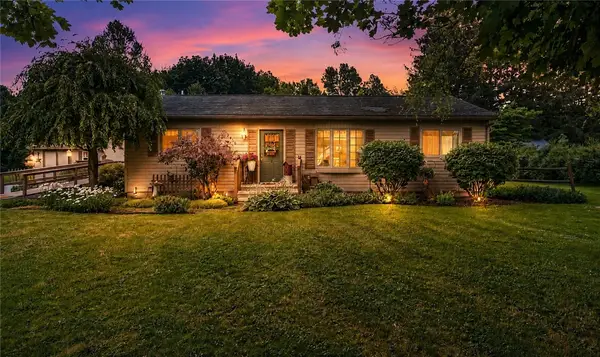 $239,900Active3 beds 1 baths1,170 sq. ft.
2046 E Palmyra Port Gibson Rd, Palmyra, NY 14522
MLS# R1693431Listed by: EMPIRE REALTY GROUP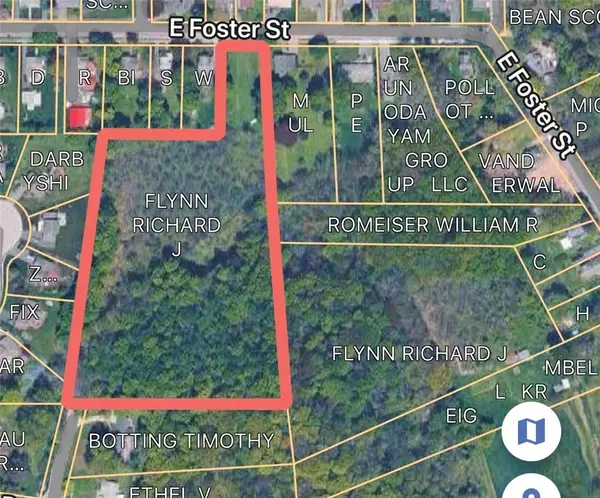 $145,000Active10.2 Acres
312 E Foster Street, Palmyra, NY 14522
MLS# R1698920Listed by: HUNT REAL ESTATE ERA/COLUMBUS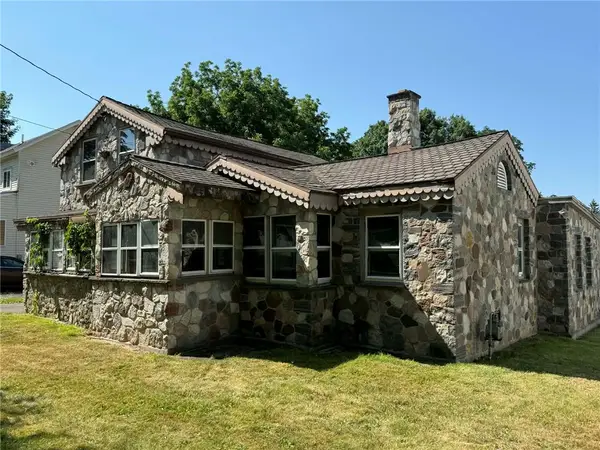 $59,900Pending2 beds 2 baths1,336 sq. ft.
347 W Jackson Street, Palmyra, NY 14522
MLS# R1697367Listed by: HOWARD HANNA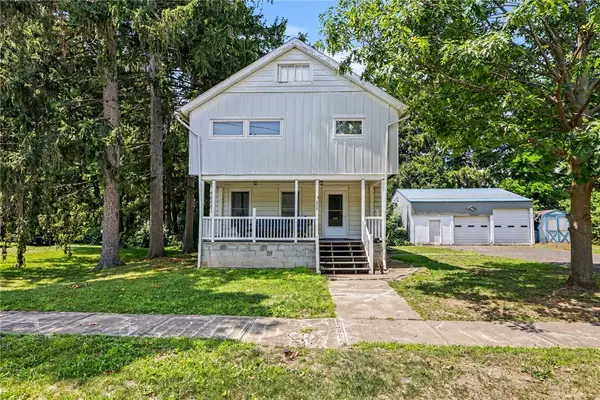 $199,900Pending4 beds 2 baths1,704 sq. ft.
217 Howell Street, Palmyra, NY 14522
MLS# R1697550Listed by: REAL BROKER NY, LLC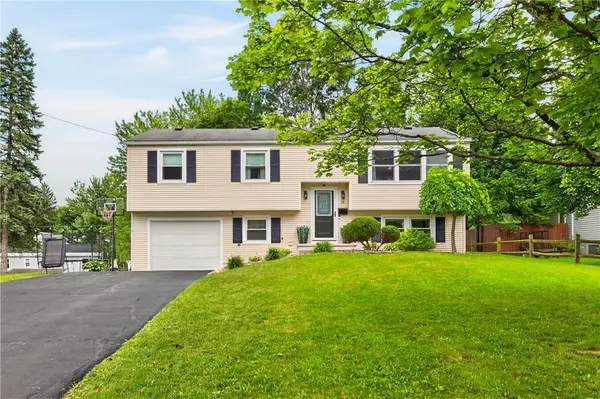 $229,000Pending4 beds 2 baths1,776 sq. ft.
18 Aldrich Dr Drive, Palmyra, NY 14522
MLS# R1696644Listed by: KELLER WILLIAMS REALTY GATEWAY


Protect your home and budget from life's surprises with an Assurant Home Warranty, backed by a partner that supports you through every step of homeownership. Explore Plans.
©2026 Century 21 Real Estate LLC. All rights reserved. CENTURY 21®, the CENTURY 21 Logo and C21® are service marks owned by Century 21 Real Estate LLC. Century 21 Real Estate LLC fully supports the principles of the Fair Housing Act and the Equal Opportunity Act. Each office is independently owned and operated. Listing information is deemed reliable but not guaranteed accurate.