
9360 Butler Road, Paris, NY 13456
Local realty services provided by:CENTURY 21 Turner Brokers
Listed by: lori dinardo-emmerich
Office: coldwell banker faith properties
MLS#:S1713542
Source:NY_GENRIS
Price summary
- Price:$355,000
- Price per sq. ft.:$186.06
About this home
HERE’S WHAT YOU’VE BEEN WAITING FOR! Welcome to this fabulous 4-bedroom split-level home in Sauquoit, offering amazing space, beautiful hardwood floors, and room for everyone! The lower level features a spacious family room—perfect for movie nights, game days, or gathering with friends. But wait until you step outside! ?? Your own private outdoor oasis awaits with a large deck, inviting in-ground pool, and firepit area made for summer entertaining and unforgettable evenings. This is more than a house—it’s the lifestyle you’ve been looking for!
Contact an agent
Home facts
- Year built:1965
- Listing ID #:S1713542
- Added:1 day(s) ago
- Updated:September 12, 2026 at 07:32 AM
Rooms and interior
- Bedrooms:4
- Total bathrooms:2
- Full bathrooms:1
- Half bathrooms:1
- Rooms Total:10
- Flooring:Hardwood, Varies
- Bathrooms Description:Sauna
- Kitchen Description:Dishwasher, Refrigerator
- Basement:Yes
- Basement Description:Full
- Living area:1,908 sq. ft.
Heating and cooling
- Heating:Baseboard, Gas
Structure and exterior
- Roof:Asphalt
- Year built:1965
- Building area:1,908 sq. ft.
- Lot area:0.52 Acres
- Lot Features:Irregular Lot, Residential Lot
- Architectural Style:Split Level
- Exterior Features:Deck, Open, Pool, Porch
- Foundation Description:Block
- Levels:3 Stories
Utilities
- Water:Connected, Public, Water Connected
- Sewer:Connected, Sewer Connected
Finances and disclosures
- Price:$355,000
- Price per sq. ft.:$186.06
- Tax amount:$7,500
Features and amenities
- Appliances:Dishwasher, Refrigerator
- Laundry features:Electric Water Heater
- Amenities:Deck, Sauna
- Pool features:In Ground
Parking
- Parking description:Garage Door Opener, Underground
- Garage:Yes
- Garage spaces:1
New listings near 9360 Butler Road
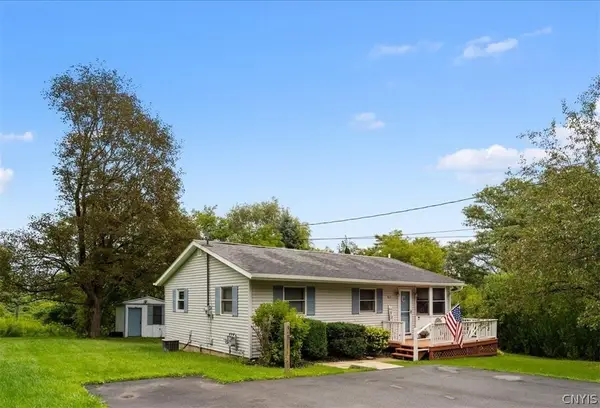 $215,000Active2 beds 2 baths936 sq. ft.
9615 Holman City Road, Sauquoit, NY 13456
MLS# S1710255Listed by: HUNT REAL ESTATE ERA CL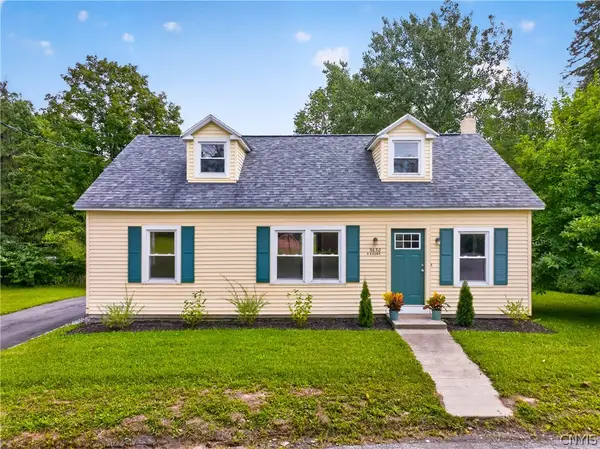 $239,000Active3 beds 2 baths1,332 sq. ft.
9630 Crooked Hill Road, Clayville, NY 13322
MLS# S1709794Listed by: ACROPOLIS REALTY GROUP LLC $474,900Active6 beds 3 baths5,500 sq. ft.
6002 Wiremill Place, Clayville, NY 13322
MLS# S1696315Listed by: COLDWELL BANKER SEXTON REAL ESTATE $225,000Pending4 beds 4 baths2,304 sq. ft.
2375 Oneida Street, Clayville, NY 13322
MLS# S1707910Listed by: T. D'AMICO REAL ESTATE, LLC $335,000Pending3 beds 2 baths1,536 sq. ft.
1916 Holman City Road, Clayville, NY 13322
MLS# S1707461Listed by: HOWARD HANNA CNY INC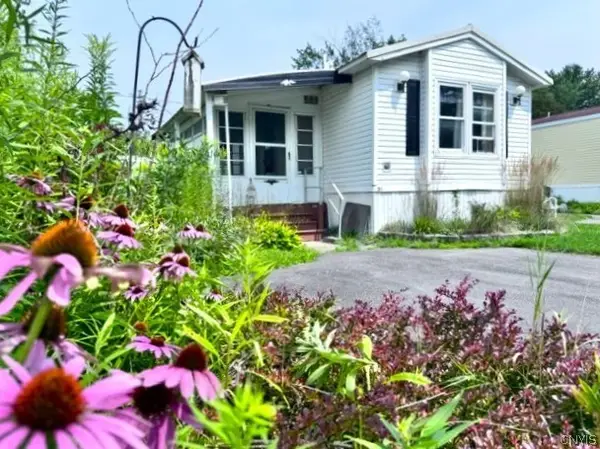 $39,900Active2 beds 2 baths850 sq. ft.
38 Pine Cir, Sauquoit, NY 13456
MLS# S1705673Listed by: ASSIST2SELL BUYERS & SELLERS 1ST CHOICE- Open Sun, 10 to 11:30am
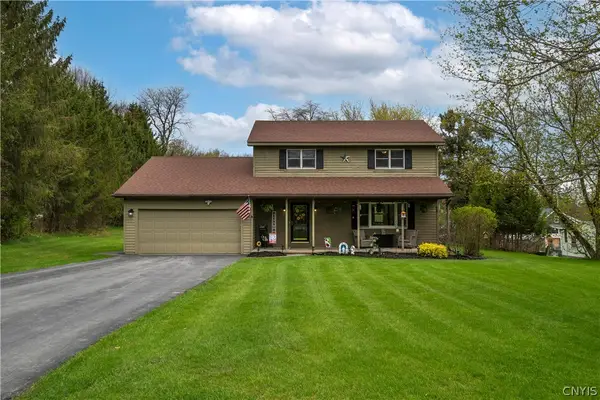 $439,500Active4 beds 2 baths1,920 sq. ft.
2831 Oneida Street, Sauquoit, NY 13456
MLS# S1705213Listed by: COLDWELL BANKER SEXTON REAL ESTATE  $150,000Pending65.5 Acres
9462 Crooked Hill Road, Cassville, NY 13318
MLS# S1701717Listed by: COLDWELL BANKER FAITH PROPERTIES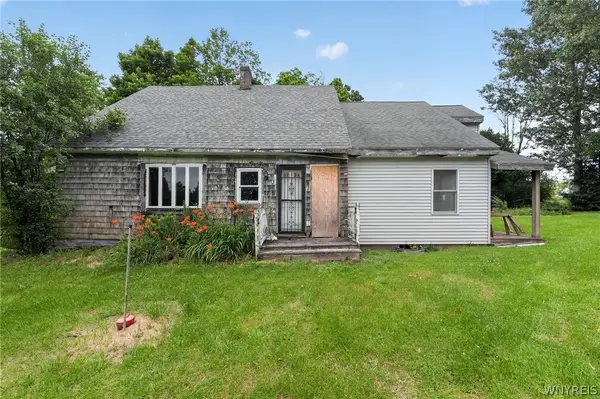 $99,000Active5 beds 3 baths1,785 sq. ft.
2788 Doolittle Road, Sauquoit, NY 13456
MLS# B1697535Listed by: THE GREENE REALTY GROUP


Protect your home and budget from life's surprises with an Assurant Home Warranty, backed by a partner that supports you through every step of homeownership. Explore Plans.
©2026 Century 21 Real Estate LLC. All rights reserved. CENTURY 21®, the CENTURY 21 Logo and C21® are service marks owned by Century 21 Real Estate LLC. Century 21 Real Estate LLC fully supports the principles of the Fair Housing Act and the Equal Opportunity Act. Each office is independently owned and operated. Listing information is deemed reliable but not guaranteed accurate.